 Available
Photo 1 of 17
£360,000 Offers over
Castlewood Grove, Sutton-in-Ashfield, Nottinghamshire, NG17
Castlewood Grove, Nottinghamshire, Sutton-in-Ashfield, NG17
- 🏠 House
- 📋 For sale
- 🛏 4 beds
- 🛁 2 baths
- 👁 8 views
About this property
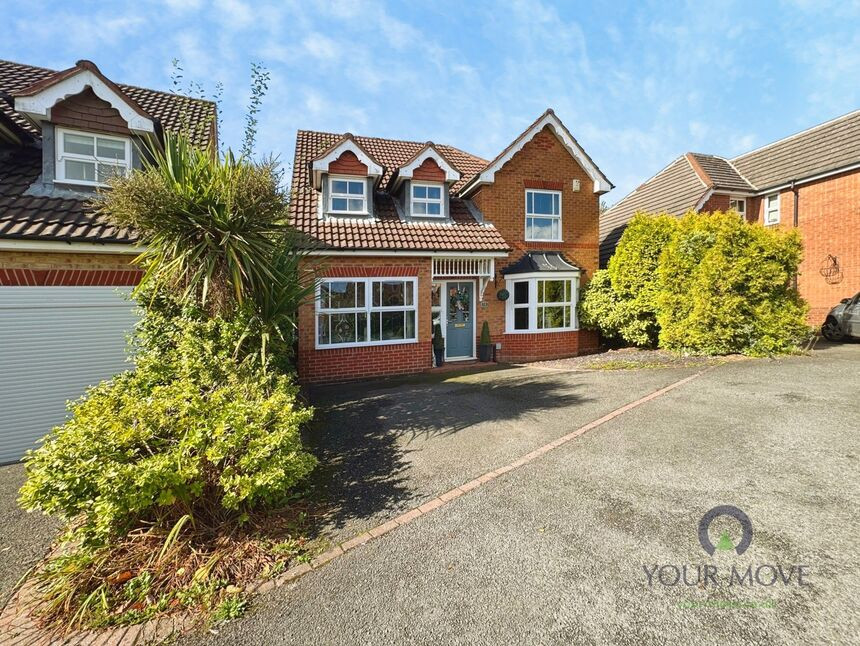
For sale – a four bedroom detached house in good condition, located on the ever-popular Ashfields Estate in Sutton-in-Ashfield and offering practical, well-planned family accommodation with an EPC rating of C.
The ground floor begins with an entrance hallway and downstairs WC, leading to a bay-fronted lounge with gas feature fireplace, opening into an excellent open-plan family area, combining a modern fitted kitchen diner, kitchen island and an additional sitting area, creating a sociable space for everyday living and entertaining. The kitchen includes integrated appliances.
Upstairs are four bedrooms, including three doubles. The main bedroom benefits from an en-suite shower room with overhead and handheld showers, and there is a separate family bathroom. Décor throughout is in good order, with neutral finishes helping to maximise light and give a ready-to-move-into feel.
Outside, the property features a double-width driveway providing off-road parking. The enclosed rear garden offers a largely level, low-maintenance space with artificial lawn and seating areas, well suited to children and outdoor dining.
Ashfields Estate is highly regarded for its proximity to Mapplewells and Ashfields schools, a local park, doctors’ surgery and regular bus routes into Sutton-in-Ashfield town centre with its shops, supermarkets, cafés and leisure facilities. Road connections are excellent, with the A38 and M1 within easy reach for commuting towards Nottingham, Derby and Mansfield, while Sutton Parkway railway station offers services to Nottingham in around 25–30 minutes.
Entrance Hall
With Oak flooring, stairs leading to the first floor, door to access lounge and open plan to kitchen diner.
Downstairs WC
Comprising of WC and wash hand basin, Oak flooring
Lounge
10'0" x 14'12" (3.05m x 4.57m)
With Oak flooring, UPVC double glazed bay window to front elevation, feature fireplace with gas fire, and radiator
Open Plan Kitchen Diner
8'0" x 25'0" (2.44m x 7.62m)
Modern fitted kitchen, comprising of wall and base units, kitchen island, inset sink, a range of integrated appliances including a fridge freezer, ceramic hob, electric fan oven, integrated washing machine and dishwasher, vertical radiator, open plan into the sitting area with window to front elevation, double doors leading into the lounge, UPVC double glazed windows to rear elevation.
Sitting Room
4.85m x 7
with Oak flooring, window to front elevation and radiator
Bedroom 1
12'12" x 10'11" (3.96m x 3.33m)
Comprising of double fitted wardrobes, window to front elevation, radiator, carpet, door to access ensuite shower room
En-Suite Shower Room
With white 3 piece suite comprising of shower cubicle with rainfall shower, WC and wash hand basin and extractor fan
Bedroom 2
10'12" x 10'12" (3.35m x 3.35m)
Comprising of two UPVC double glazed windows to front elevation, radiator and carpet.
Bedroom 3
8'0" x 8'12" (2.44m x 2.74m)
Comprising of UPVC double glazed window to rear elevation, radiator and carpet
Bedroom 4
8'0" x 6'0" (2.44m x 1.83m)
Comprising of UPVC double glazed window to rear elevation, radiator and carpet
Bathroom
6'0" x 6'0" (1.83m x 1.83m)
With white three piece suite comprising of panel bath with mixer tap and shower head attachment, W/C and wash hand basin vanity unit, UPVC double glazed window with obscure glass to rear elevation, tiled walls and vinyl flooring
Rear Garden
A low maintenance two tiered garden with patio area and artificial turf with timber sleepers
Front garden
Comprising of double driveway with mature shrub borders
Read full description
The ground floor begins with an entrance hallway and downstairs WC, leading to a bay-fronted lounge with gas feature fireplace, opening into an excellent open-plan family area, combining a modern fitted kitchen diner, kitchen island and an additional sitting area, creating a sociable space for everyday living and entertaining. The kitchen includes integrated appliances.
Upstairs are four bedrooms, including three doubles. The main bedroom benefits from an en-suite shower room with overhead and handheld showers, and there is a separate family bathroom. Décor throughout is in good order, with neutral finishes helping to maximise light and give a ready-to-move-into feel.
Outside, the property features a double-width driveway providing off-road parking. The enclosed rear garden offers a largely level, low-maintenance space with artificial lawn and seating areas, well suited to children and outdoor dining.
Ashfields Estate is highly regarded for its proximity to Mapplewells and Ashfields schools, a local park, doctors’ surgery and regular bus routes into Sutton-in-Ashfield town centre with its shops, supermarkets, cafés and leisure facilities. Road connections are excellent, with the A38 and M1 within easy reach for commuting towards Nottingham, Derby and Mansfield, while Sutton Parkway railway station offers services to Nottingham in around 25–30 minutes.
Entrance Hall
With Oak flooring, stairs leading to the first floor, door to access lounge and open plan to kitchen diner.
Downstairs WC
Comprising of WC and wash hand basin, Oak flooring
Lounge
10'0" x 14'12" (3.05m x 4.57m)
With Oak flooring, UPVC double glazed bay window to front elevation, feature fireplace with gas fire, and radiator
Open Plan Kitchen Diner
8'0" x 25'0" (2.44m x 7.62m)
Modern fitted kitchen, comprising of wall and base units, kitchen island, inset sink, a range of integrated appliances including a fridge freezer, ceramic hob, electric fan oven, integrated washing machine and dishwasher, vertical radiator, open plan into the sitting area with window to front elevation, double doors leading into the lounge, UPVC double glazed windows to rear elevation.
Sitting Room
4.85m x 7
with Oak flooring, window to front elevation and radiator
Bedroom 1
12'12" x 10'11" (3.96m x 3.33m)
Comprising of double fitted wardrobes, window to front elevation, radiator, carpet, door to access ensuite shower room
En-Suite Shower Room
With white 3 piece suite comprising of shower cubicle with rainfall shower, WC and wash hand basin and extractor fan
Bedroom 2
10'12" x 10'12" (3.35m x 3.35m)
Comprising of two UPVC double glazed windows to front elevation, radiator and carpet.
Bedroom 3
8'0" x 8'12" (2.44m x 2.74m)
Comprising of UPVC double glazed window to rear elevation, radiator and carpet
Bedroom 4
8'0" x 6'0" (2.44m x 1.83m)
Comprising of UPVC double glazed window to rear elevation, radiator and carpet
Bathroom
6'0" x 6'0" (1.83m x 1.83m)
With white three piece suite comprising of panel bath with mixer tap and shower head attachment, W/C and wash hand basin vanity unit, UPVC double glazed window with obscure glass to rear elevation, tiled walls and vinyl flooring
Rear Garden
A low maintenance two tiered garden with patio area and artificial turf with timber sleepers
Front garden
Comprising of double driveway with mature shrub borders
Read full description
What's it like to live here?
Nearby businesses open now
More properties nearby
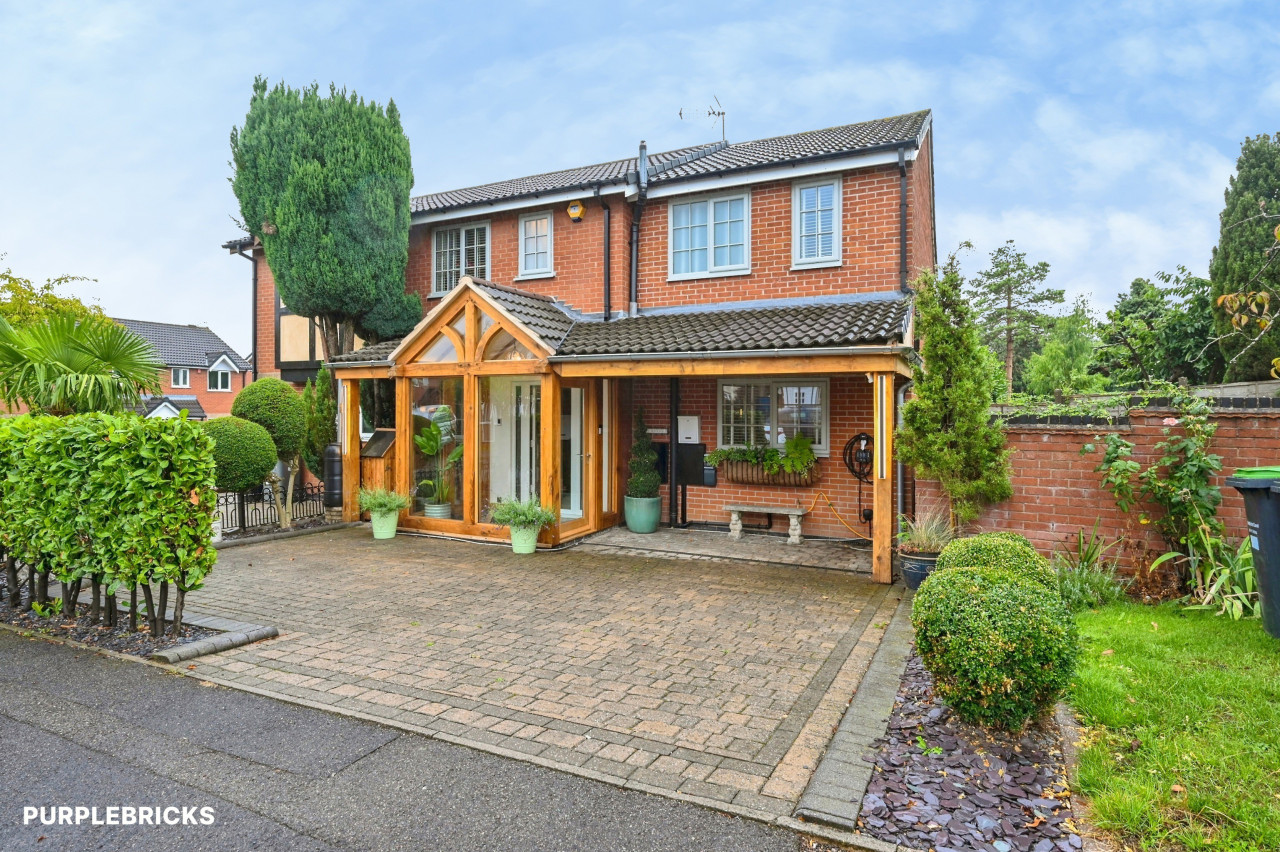
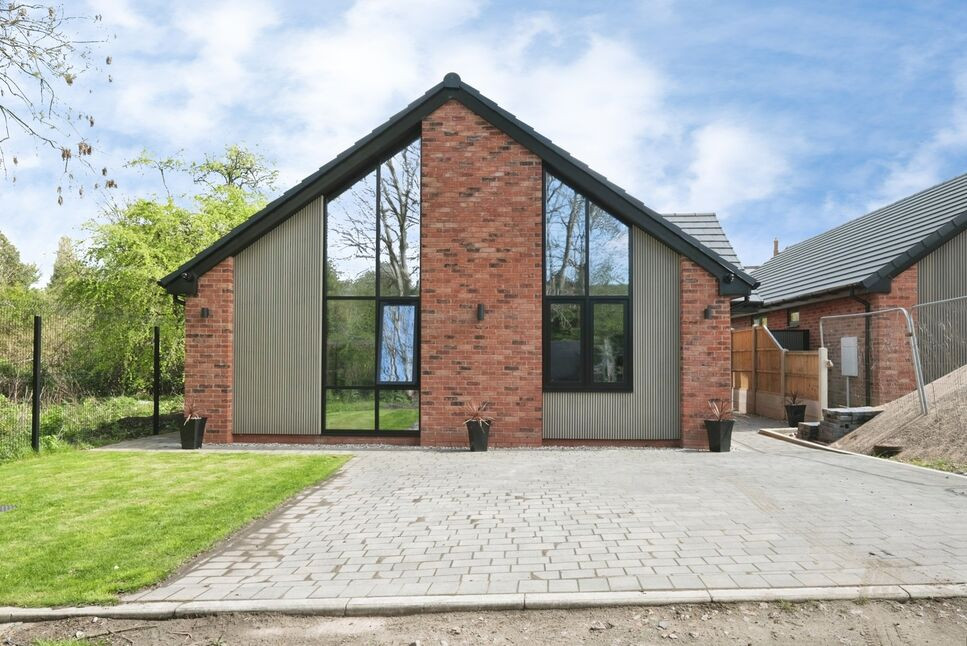
£490,000 Offers over
Off the Avenue, Sutton-in-Ashfield, Nottinghamshire, NG17
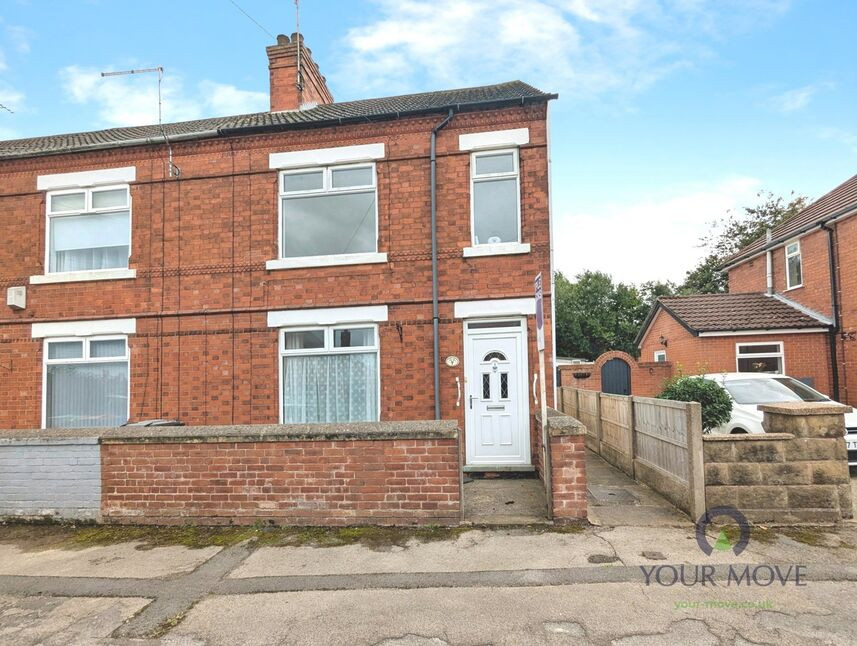
£150,000 Offers in the region of
The Avenue, Sutton-in-Ashfield, Nottinghamshire, NG17
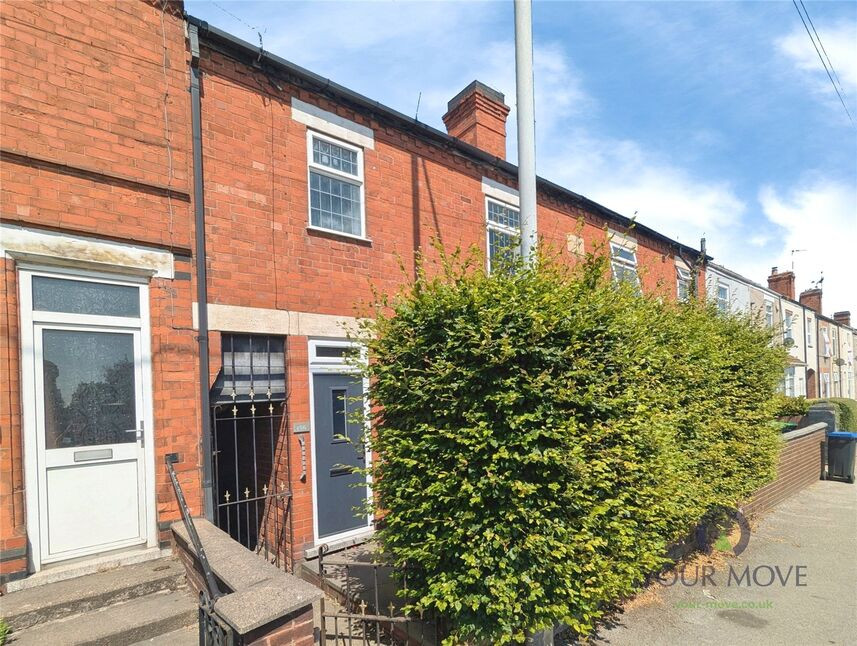
£130,000 Asking price
Comments (0)
Log in to like, comment or share to your feed.
Start the conversation about this listing.