 Available
Photo 1 of 12
£130,000 Asking price
Victoria Road, Kirkby-in-Ashfield, Nottinghamshire, NG17
Victoria Road, Nottinghamshire, Kirkby-in-Ashfield, NG17
- 🏠 House
- 📋 For sale
- 🛏 3 beds
- 🛁 1 bath
- 👁 9 views
About this property
For sale: a three-bedroom terraced house in Kirkby-in-Ashfield, offering spacious accommodation and plenty of potential for modernising.
The property opens into an entrance hall with stairs off and a handy ground floor W.C. To the front, there is a forecourt area with gated access. Inside, you’ll find two reception rooms: a lounge to the front and a separate dining room with fireplace and French doors leading out to the garden. The breakfast kitchen includes wall and base units, a small breakfast bar, pantry and spaces for appliances, plus direct access to the rear garden.
Upstairs are three double bedrooms, including a master bedroom, along with a bathroom offering a three-piece suite and a handy storage cupboard. The EPC rating is E and the council tax band is A. The rear garden is well stocked, if overgrown, with established trees and planting, offering scope for landscaping.
Located in a popular area of Kirkby-in-Ashfield, the house is well placed for local amenities, schools and public transport links. Kirkby-in-Ashfield railway station provides services toward Nottingham and Mansfield, with journey times to Nottingham typically around 25–30 minutes. Local bus routes also serve surrounding towns and shopping areas.
This terraced house is offered for sale with no upward chain and is ideal for first-time buyers, families or investors looking for a property to update to their own requirements.
Entrance Hall
Having a composite door to the front elevation & stairs off to the first floor, a handy under stairs storage cupboard & access to the W.C.
Ground Floor WC
Having a low flush W.C & a wash hand basin.
Lounge
10'1" x 12'0" (3.07m x 3.66m)
A bright room with a upvc double glazed window to the front elevation.
Dining Room
11'1" x 11'1" (3.38m x 3.38m)
A spacious dining room or sitting room with French doors leading to the rear garden & a fireplace with an inset electric fire (Not Tested)
Breakfast Kitchen
7'1" x 13'1" (2.16m x 4.00m)
A bright & spacious breakfast kitchen offering a range of matching wall & base units , a small breakfast bar, spaces for appliances, two upvc double glazed windows to the rear & side elevations & a upvc double glazed door to the side & a handy walk in pantry.
Bedroom 1
10'1" x 12'0" (3.07m x 3.66m)
A good sized double room with a upvc double glazed window to the front elevation.
Bedroom 2
9'1" x 11'1" (2.77m x 3.38m)
Another good sized double room with a upvc double glazed window to the rear elevation.
Bedroom 3
8'12" x 10'12" (2.74m x 3.35m)
For a third bedroom this is a great double room with a upvc double glazed window to the rear elevation & a cylinder cupboard.
Bathroom
Having a three piece suite comprising of a panelled bath, low flush W.C, wash hand basin, part tiled walls, a storage cupboard & a upvc double glazed window to the front elevation.
Frontage
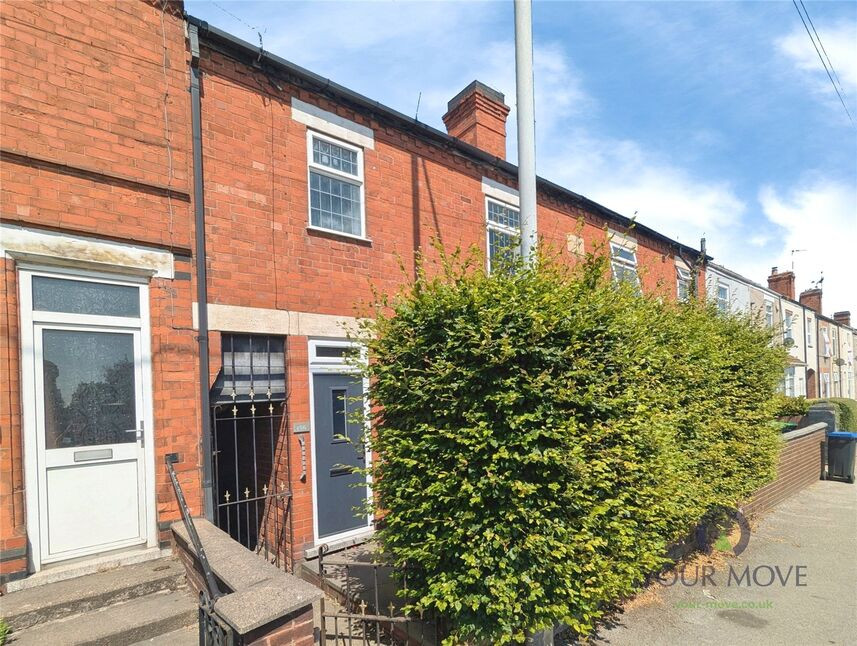
To the front of this home is a small fore courted area with gated access.
Rear Garden
The rear garden could be amazing with well established plants, a very large conifer stands proudly in the centre of the garden which continues further.
Read full description
The property opens into an entrance hall with stairs off and a handy ground floor W.C. To the front, there is a forecourt area with gated access. Inside, you’ll find two reception rooms: a lounge to the front and a separate dining room with fireplace and French doors leading out to the garden. The breakfast kitchen includes wall and base units, a small breakfast bar, pantry and spaces for appliances, plus direct access to the rear garden.
Upstairs are three double bedrooms, including a master bedroom, along with a bathroom offering a three-piece suite and a handy storage cupboard. The EPC rating is E and the council tax band is A. The rear garden is well stocked, if overgrown, with established trees and planting, offering scope for landscaping.
Located in a popular area of Kirkby-in-Ashfield, the house is well placed for local amenities, schools and public transport links. Kirkby-in-Ashfield railway station provides services toward Nottingham and Mansfield, with journey times to Nottingham typically around 25–30 minutes. Local bus routes also serve surrounding towns and shopping areas.
This terraced house is offered for sale with no upward chain and is ideal for first-time buyers, families or investors looking for a property to update to their own requirements.
Entrance Hall
Having a composite door to the front elevation & stairs off to the first floor, a handy under stairs storage cupboard & access to the W.C.
Ground Floor WC
Having a low flush W.C & a wash hand basin.
Lounge
10'1" x 12'0" (3.07m x 3.66m)
A bright room with a upvc double glazed window to the front elevation.
Dining Room
11'1" x 11'1" (3.38m x 3.38m)
A spacious dining room or sitting room with French doors leading to the rear garden & a fireplace with an inset electric fire (Not Tested)
Breakfast Kitchen
7'1" x 13'1" (2.16m x 4.00m)
A bright & spacious breakfast kitchen offering a range of matching wall & base units , a small breakfast bar, spaces for appliances, two upvc double glazed windows to the rear & side elevations & a upvc double glazed door to the side & a handy walk in pantry.
Bedroom 1
10'1" x 12'0" (3.07m x 3.66m)
A good sized double room with a upvc double glazed window to the front elevation.
Bedroom 2
9'1" x 11'1" (2.77m x 3.38m)
Another good sized double room with a upvc double glazed window to the rear elevation.
Bedroom 3
8'12" x 10'12" (2.74m x 3.35m)
For a third bedroom this is a great double room with a upvc double glazed window to the rear elevation & a cylinder cupboard.
Bathroom
Having a three piece suite comprising of a panelled bath, low flush W.C, wash hand basin, part tiled walls, a storage cupboard & a upvc double glazed window to the front elevation.
Frontage
To the front of this home is a small fore courted area with gated access.
Rear Garden
The rear garden could be amazing with well established plants, a very large conifer stands proudly in the centre of the garden which continues further.
Read full description
What's it like to live here?
Nearby businesses open now
More properties nearby
£150,000 Offers in the region of
The Avenue, Sutton-in-Ashfield, Nottinghamshire, NG17
£490,000 Offers over
Off the Avenue, Sutton-in-Ashfield, Nottinghamshire, NG17
£360,000 Offers over
Comments (0)
Log in to like, comment or share to your feed.
Start the conversation about this listing.