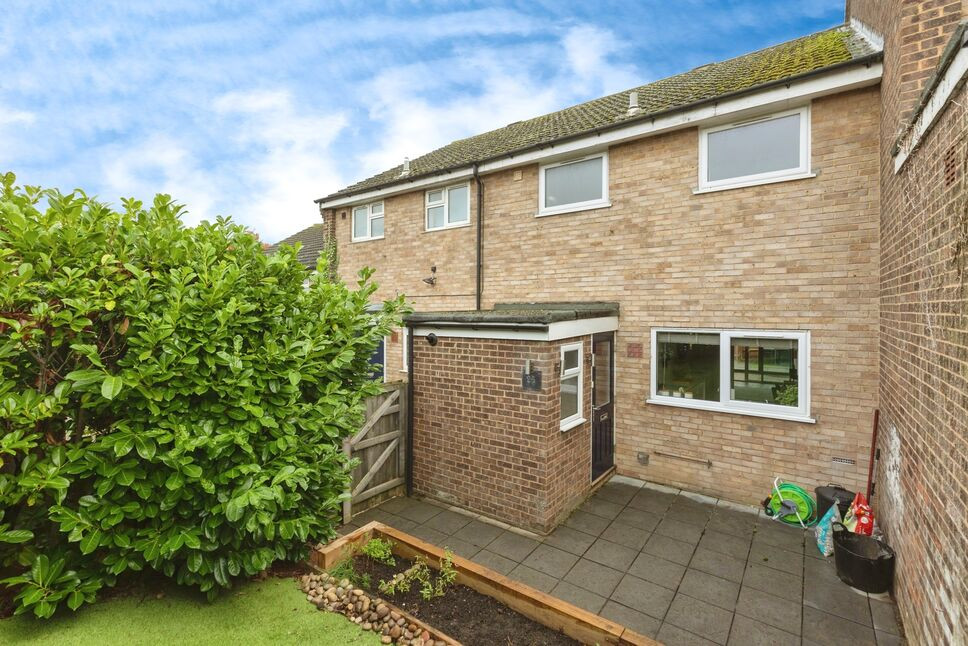
 Available
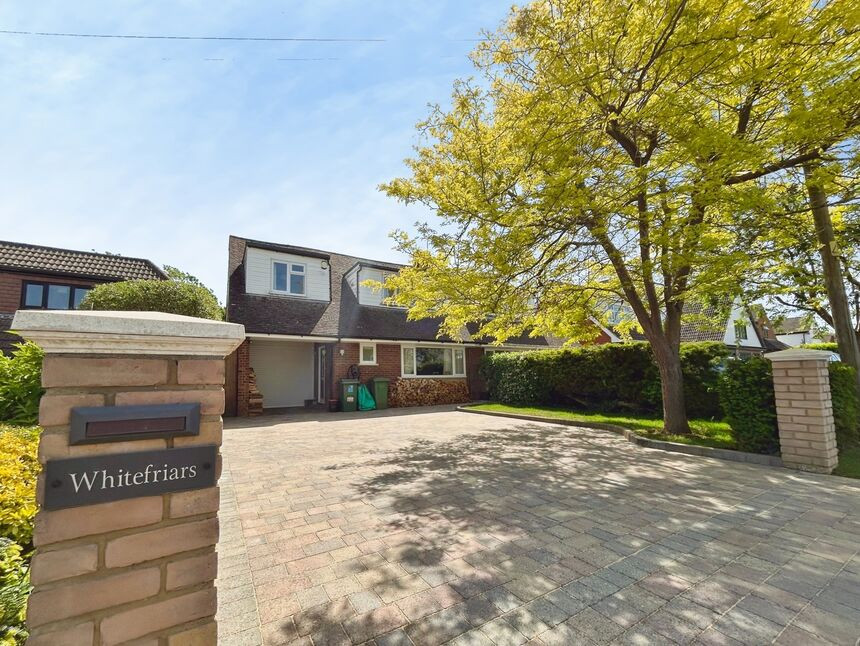
Photo 1 of 17
£350,000 Offers over
Caxton Close, Hartley, Kent, DA3
Caxton Close, Kent, Hartley, DA3
- 🏠 House
- 📋 For sale
- 🛏 3 beds
- 🛁 2 baths
- 👁 11 views
About this property
This home is well presented and neutral throughout. The ground floor is entered via a roomy entrance that doubles as a utility room, with ample storage. It then offers a fabulous modern kitchen/diner with a built-in fridge and dishwasher making this a great space to entertain. Folding doors from the kitchen lead into a spacious lounge providing an open plan option. To the rear is a bright and airy garden room which creates further reception space. The mainly paved and low maintenance rear garden has a gate to the rear that allows access to communal parking bays immediately behind the property. The home benefits from gas central heating, double glazed windows, an EPC rating of C and a walk-in wardrobe in the master bedroom.
Vendors View:
We’ve been so happy living in our home for the past 5 years. The open plan kitchen/lounge has been perfect for starting our family and hosting family and friends. We’re lucky to have the added benefit of having lovely neighbours and being in close proximity to a park and the woods where we’ve enjoyed countless walks with our kids. Although we look forward to finding a larger property for our kids to grow, we will be sad to leave our first family home
What the owners say
We’ve been so happy living in our home for the past 5 years. The open plan kitchen/lounge has been perfect for starting our family and hosting family and friends. We’re lucky to have the added benefit of having lovely neighbours and being in close proximity to a park and the woods where we’ve enjoyed countless walks with our kids. Although we look forward to finding a larger property for our kids to grow, we will be sad to leave our first family home
Lounge
10'9" x 15'8" (3.28m x 4.78m)
Kitchen / Diner
18'3" x 9'4" (5.55m x 2.85m)
Utility Room
6'7" x 6'5" (2.01m x 1.96m)
Garden Room
6'5" x 12'11" (1.95m x 3.94m)
Bedroom 1
13'9" x 8'9" (4.20m x 2.67m)
Bedroom 2
11'4" x 8'6" (3.46m x 2.58m)
Bedroom 3
9'9" x 6'6" (2.98m x 1.99m)
Garden
16'5" x 15'3" (5.00m x 4.66m)
Read full description
Vendors View:
We’ve been so happy living in our home for the past 5 years. The open plan kitchen/lounge has been perfect for starting our family and hosting family and friends. We’re lucky to have the added benefit of having lovely neighbours and being in close proximity to a park and the woods where we’ve enjoyed countless walks with our kids. Although we look forward to finding a larger property for our kids to grow, we will be sad to leave our first family home
What the owners say
We’ve been so happy living in our home for the past 5 years. The open plan kitchen/lounge has been perfect for starting our family and hosting family and friends. We’re lucky to have the added benefit of having lovely neighbours and being in close proximity to a park and the woods where we’ve enjoyed countless walks with our kids. Although we look forward to finding a larger property for our kids to grow, we will be sad to leave our first family home
Lounge
10'9" x 15'8" (3.28m x 4.78m)
Kitchen / Diner
18'3" x 9'4" (5.55m x 2.85m)
Utility Room
6'7" x 6'5" (2.01m x 1.96m)
Garden Room
6'5" x 12'11" (1.95m x 3.94m)
Bedroom 1
13'9" x 8'9" (4.20m x 2.67m)
Bedroom 2
11'4" x 8'6" (3.46m x 2.58m)
Bedroom 3
9'9" x 6'6" (2.98m x 1.99m)
Garden
16'5" x 15'3" (5.00m x 4.66m)
Read full description
What's it like to live here?
Nearby businesses open now
More properties nearby
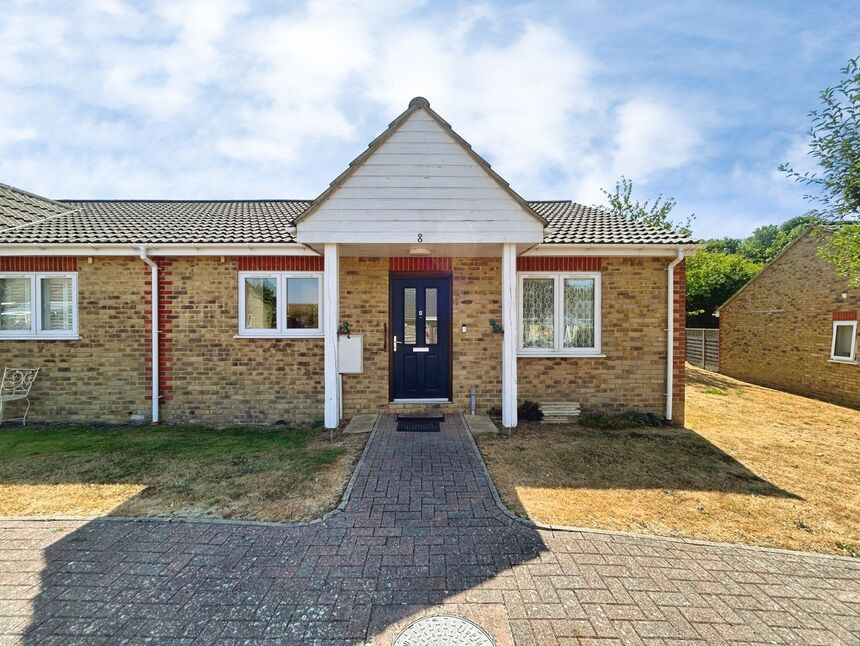
£300,000 Offers over
Brickfield Farm Close, Longfield, Kent, DA3
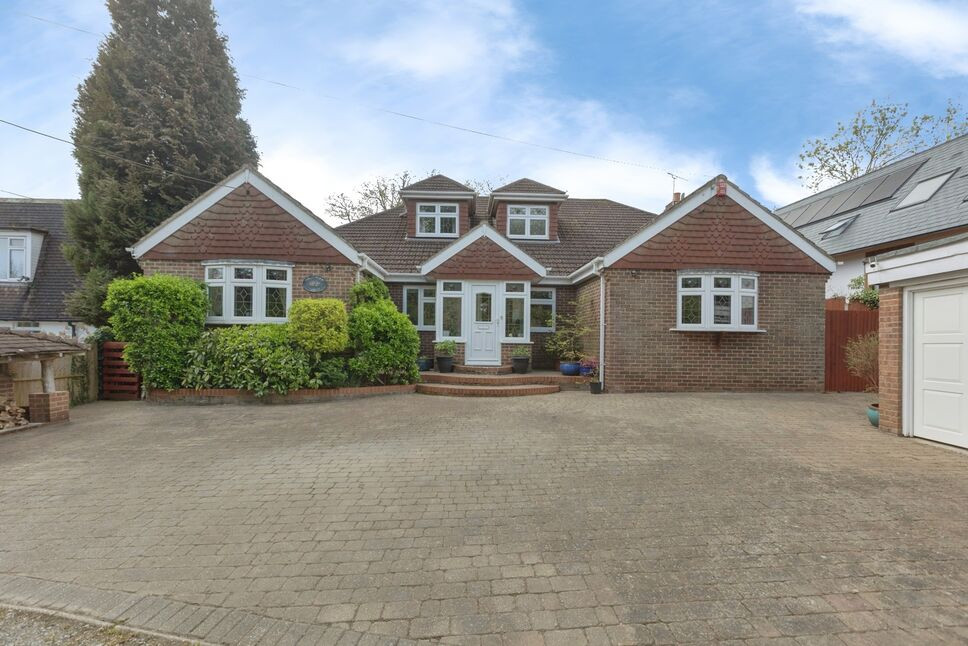
£950,000 Offers over
Gorsewood Road, Hartley, Kent, DA3
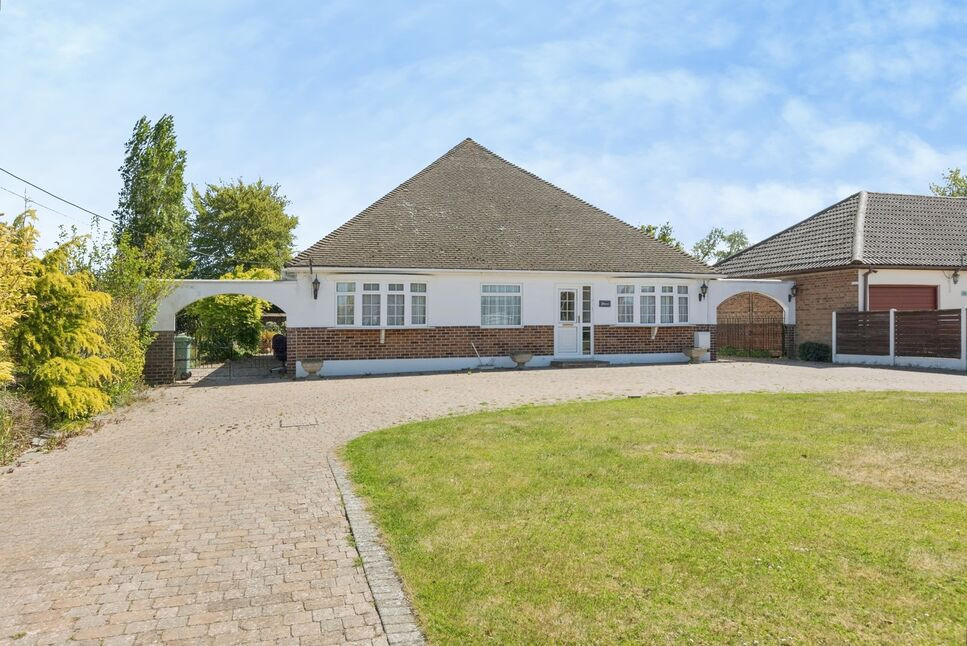
£675,000 Offers over
Gresham Avenue, Hartley, Kent, DA3
£610,000 Offers over
Comments (0)
Log in to like, comment or share to your feed.
Start the conversation about this listing.