 Available
Photo 1 of 16
£950,000 Offers over
Gorsewood Road, Hartley, Kent, DA3
Gorsewood Road, Kent, Hartley, DA3
- 🏠 Bungalow
- 📋 For sale
- 🛏 6 beds
- 🛁 3 baths
- 👁 14 views
About this property
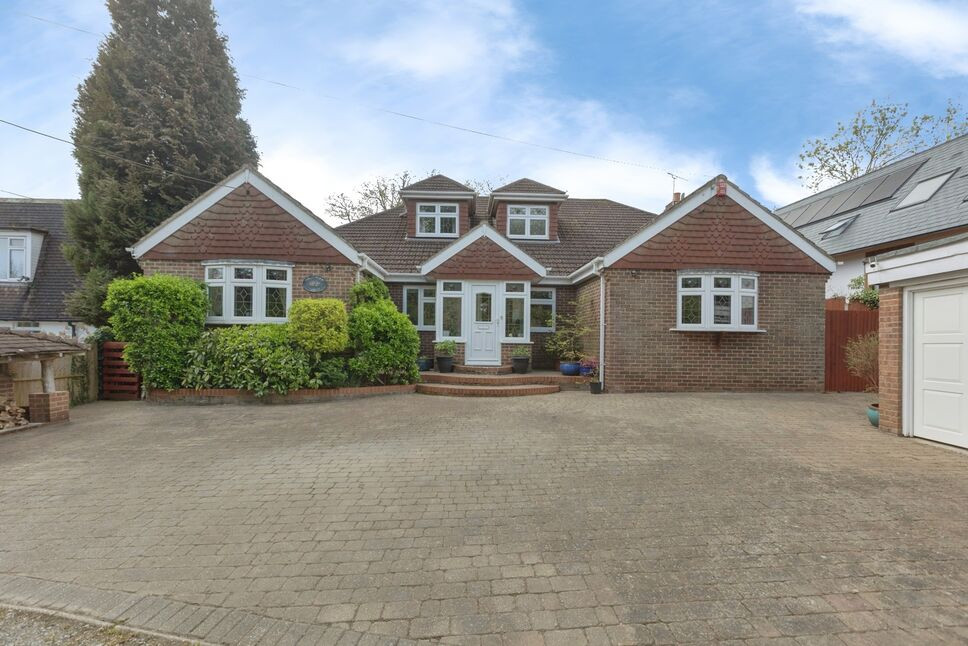
This substantial detached bungalow is for sale in the sought-after village of Hartley, near Longfield in Kent, and offers generous accommodation with six double bedrooms and three bathrooms. Set on approximately 0.28 of an acre in a private road, the property provides ample parking to the front together with a garage.
Inside, there are three reception rooms, including a main lounge extending to around 28ft, giving plenty of flexibility for family living, entertaining or quiet relaxation. The 19ft principal bedroom benefits from its own ensuite and dressing room, with the remaining bedrooms offering further comfortable double accommodation.
Outside, the wrap-around garden is a key feature, providing defined areas for seating and play, along with a swimming pool that creates a focal point for summer enjoyment.
Hartley offers a pleasant village environment with local shops, primary schools and community amenities close by. For a wider range of facilities, Longfield provides supermarkets, cafés and everyday services. Nearby Longfield station offers rail services to London Victoria in around 35–45 minutes, making this location practical for commuters, while road links give convenient access towards the A2, M25 and Bluewater Shopping Centre.
Council tax is currently band E and the property has an EPC rating of D, helping buyers plan running costs. This detached chalet-style bungalow combines generous bedroom space, multiple reception rooms and sizeable gardens in a well-regarded Kent village setting.
Kitchen
17'1" x 12'3" (5.21m x 3.73m)
Dining Room
13'6" x 12'11" (4.11m x 3.94m)
Living Room
8.74m x 6.22
Sitting Room
7'9" x 6'0" (2.36m x 1.83m)
Bedroom 2
16'9" x 12'2" (5.11m x 3.71m)
Bedroom 6
10'4" x 11'6" (3.15m x 3.51m)
Bedroom 3
13'10" x 10'10" (4.22m x 3.30m)
Ground Floor Bathroom
12'1" x 9'1" (3.68m x 2.77m)
Masteer Bedrom
19'4" x 15'3" (5.89m x 4.65m)
Dressing Room to Master
10'9" x 6'8" (3.28m x 2.03m)
En-Suite to Master
10'5" x 6'9" (3.18m x 2.06m)
Bedroom 5
11'2" x 6'7" (3.40m x 2.01m)
Family Bathroom
8'4" x 7'3" (2.54m x 2.21m)
Bedroom 4
13'6" x 12'7" (4.11m x 3.84m)
Garage
19'8" x 16'4" (5.99m x 4.98m)
Read full description
Inside, there are three reception rooms, including a main lounge extending to around 28ft, giving plenty of flexibility for family living, entertaining or quiet relaxation. The 19ft principal bedroom benefits from its own ensuite and dressing room, with the remaining bedrooms offering further comfortable double accommodation.
Outside, the wrap-around garden is a key feature, providing defined areas for seating and play, along with a swimming pool that creates a focal point for summer enjoyment.
Hartley offers a pleasant village environment with local shops, primary schools and community amenities close by. For a wider range of facilities, Longfield provides supermarkets, cafés and everyday services. Nearby Longfield station offers rail services to London Victoria in around 35–45 minutes, making this location practical for commuters, while road links give convenient access towards the A2, M25 and Bluewater Shopping Centre.
Council tax is currently band E and the property has an EPC rating of D, helping buyers plan running costs. This detached chalet-style bungalow combines generous bedroom space, multiple reception rooms and sizeable gardens in a well-regarded Kent village setting.
Kitchen
17'1" x 12'3" (5.21m x 3.73m)
Dining Room
13'6" x 12'11" (4.11m x 3.94m)
Living Room
8.74m x 6.22
Sitting Room
7'9" x 6'0" (2.36m x 1.83m)
Bedroom 2
16'9" x 12'2" (5.11m x 3.71m)
Bedroom 6
10'4" x 11'6" (3.15m x 3.51m)
Bedroom 3
13'10" x 10'10" (4.22m x 3.30m)
Ground Floor Bathroom
12'1" x 9'1" (3.68m x 2.77m)
Masteer Bedrom
19'4" x 15'3" (5.89m x 4.65m)
Dressing Room to Master
10'9" x 6'8" (3.28m x 2.03m)
En-Suite to Master
10'5" x 6'9" (3.18m x 2.06m)
Bedroom 5
11'2" x 6'7" (3.40m x 2.01m)
Family Bathroom
8'4" x 7'3" (2.54m x 2.21m)
Bedroom 4
13'6" x 12'7" (4.11m x 3.84m)
Garage
19'8" x 16'4" (5.99m x 4.98m)
Read full description
What's it like to live here?
Nearby businesses open now
More properties nearby
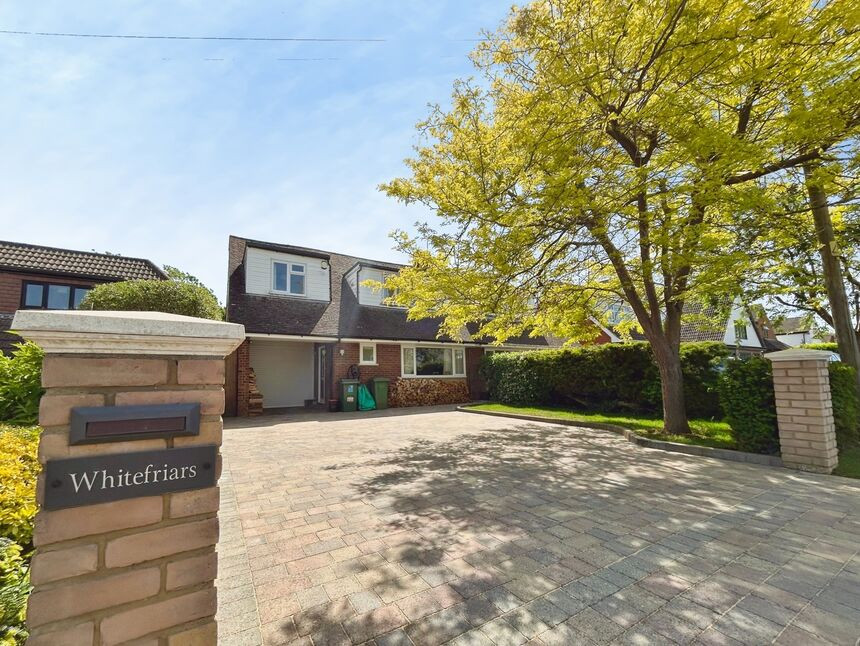
£610,000 Offers over
Gresham Avenue, Hartley, Kent, DA3
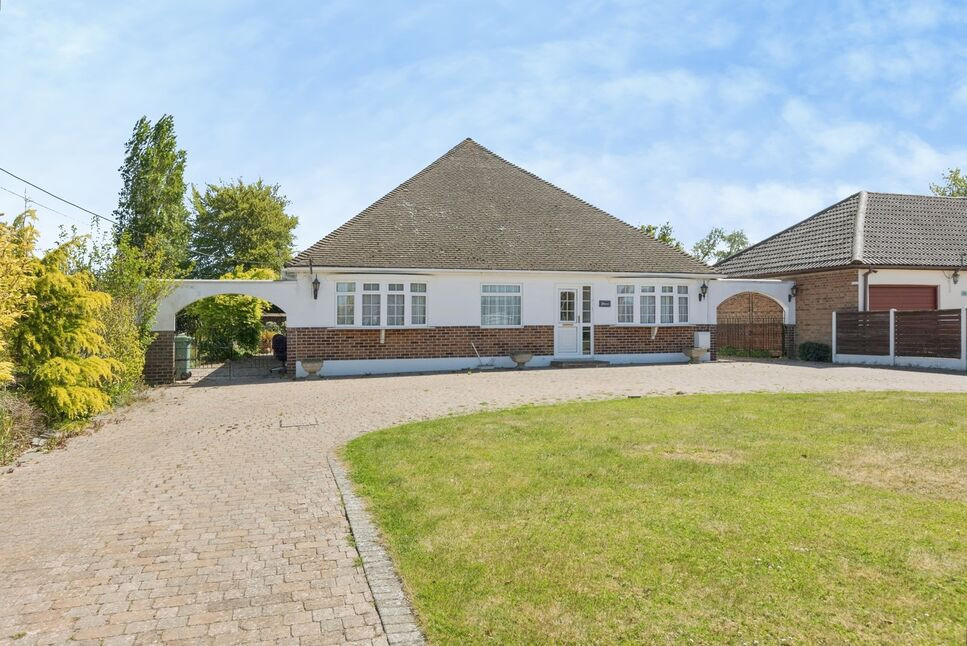
£675,000 Offers over
Gresham Avenue, Hartley, Kent, DA3
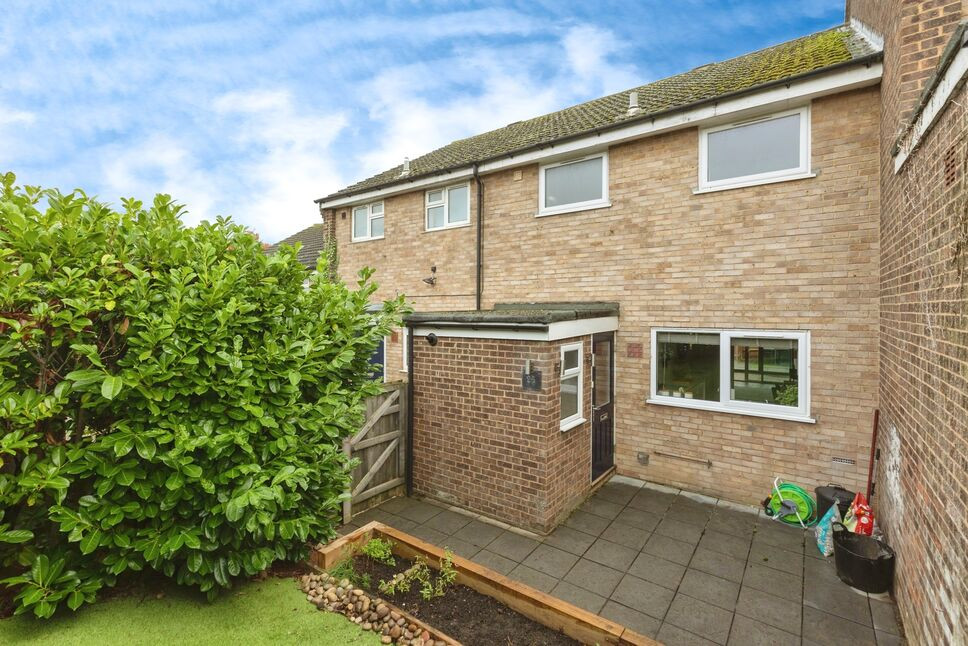
£350,000 Offers over
Caxton Close, Hartley, Kent, DA3
£300,000 Offers over
Comments (0)
Log in to like, comment or share to your feed.
Start the conversation about this listing.