 Available
Photo 1 of 19
£499,950 Asking price
Chapel Road, Burncross, Sheffield, S35
Chapel Road, Sheffield, Burncross, S35
- 🏠 House
- 📋 For sale
- 🛏 4 beds
- 🛁 2 baths
- 👁 8 views
About this property
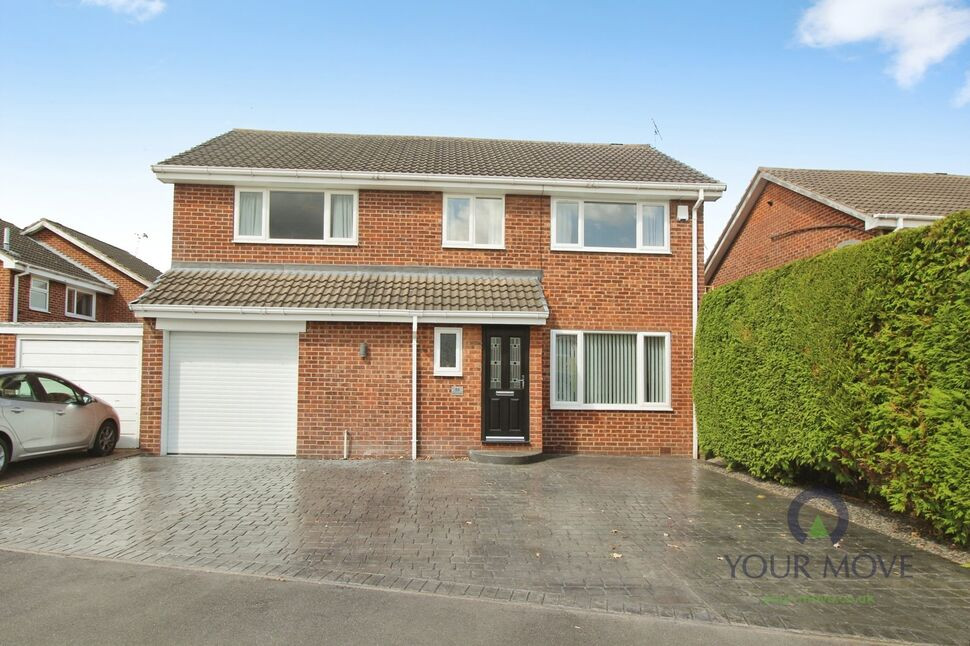
This immaculate four-bedroom detached house is for sale in the popular Burncross area of Sheffield, well placed for families seeking good schools, green space and everyday amenities.
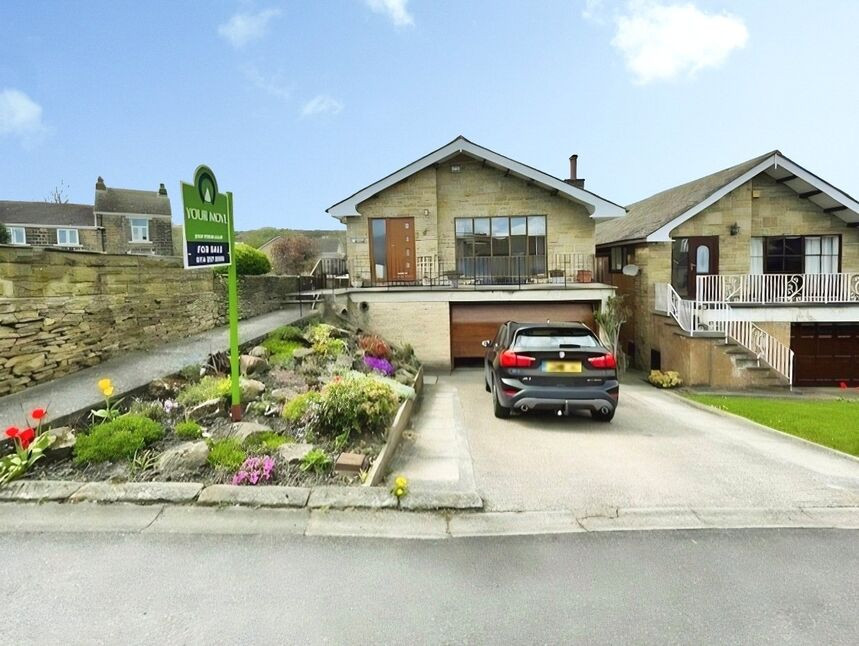
Designed as a unique split level house the first floor features a spacious lounge with floor-to-ceiling window and balcony, creating a bright main living area. Also on this level is a four-piece luxury bathroom and three double bedrooms, each with built-in wardrobes.
The ground floor offers an open-plan kitchen with island, integrated appliances and dining space, ideal for family life and entertaining. This flows into a sun room with solid insulated roof, garden views and direct access to the garden. A further double bedroom with built-in wardrobes, a three-piece bathroom and a dedicated home office complete this floor. The property benefits from warm air central heating, a double garage and an enclosed garden. It is offered chain free.
Burncross is close to reputable primary and secondary schools, as well as local parks and woodland walks around Chapeltown and Grenoside. Nearby Chapeltown provides supermarkets, cafés and everyday services.
Public transport links are convenient, with Chapeltown railway station around 5 minutes’ drive away, offering services to Sheffield in approximately 12–15 minutes and to Leeds in about 40–45 minutes. Road connections via the A61 and M1 give straightforward access across South Yorkshire and beyond.
Council Tax Band: E.
Location
Burncross is close to reputable primary and secondary schools, as well as local parks and woodland walks around Chapeltown and Grenoside. Nearby Chapeltown provides supermarkets, cafés and everyday services. Public transport links are convenient, with Chapeltown railway station around 5 minutes’ drive away, offering services to Sheffield in approximately 12–15 minutes and to Leeds in about 40–45 minutes. Road connections via the A61 and M1 give straightforward access across South Yorkshire and beyond. Council Tax Band: E.
Overview
This immaculate four-bedroom detached house is for sale in the popular Burncross area of Sheffield, well placed for families seeking good schools, green space and everyday amenities. Designed as a split level house, the first floor features a spacious lounge with floor-to-ceiling window and balcony, creating a bright main living area. Also on this level is a four-piece luxury bathroom and three double bedrooms, each with built-in wardrobes. The ground floor offers an open-plan kitchen with island, integrated appliances and dining space, ideal for family life and entertaining. This flows into a sun room with solid insulated roof, garden views and direct access to the garden. A further double bedroom with built-in wardrobes, a three-piece bathroom and a dedicated home office complete this floor. The property benefits from warm air central heating, a double garage and an enclosed garden. It is offered chain free.
List Of Improvements
***Modern Kitchen With Integrated Appliances***Two Refurbished bathroom's***Fully Re-Wired***New Staircase with Glass Balustrade and all new internal doors***New Electric Garage Door and Front Door***New Rear Garden Fencing***Fibre Glass Roof with 15 Year Guarantee***New Hot Water Boiler***
Hallway
16'5" x 6'3" (5.00m x 1.90m)
Accessed via the first floor, complemented with windows to the side that allow for ample light to flow. There is an oak staircase with glass balustrade that leads down to the lower level accommodation. The hallway is also complemented with ceiling spot lights and feature chandelier.
Lounge
16'1" x 14'5" (4.90m x 4.40m)
Having a large floor to ceiling window with balcony with elevated views. The floor is carpeted and there is ample space for furniture.
Bedroom 1
13'1" x 11'10" (4.00m x 3.60m)
Fitted with a full wall of wardrobes, useful storage cupboard and having a window to the rear with elevated views over the rear garden
Bedroom 2
11'10" x 8'10" (3.60m x 2.70m)
Benefiting from fitted wardrobes and window to the side
Bedroom 3
9'10" x 9'10" (3.00m x 3.00m)
Fitted with a full wall of wardrobes and having a window to the rear with elevated views over the garden.
Bathroom 1
11'2" x 6'3" (3.40m x 1.90m)
This modern suite comprises of a stand alone bath with central taps, sink inset into a vanity unit with drawers below. There is a low level w/c and and corner shower with glass shower screen. The walls and floor are fully tiled and there is a window to the side.
Kitchen / Diner
4.1m x 6.7m x 3.6m x 3m
This stunning open plan space really has to be seen to appreciate the size and the quality on offer. This is a fantastic room for entertaining guests and comprises of a range of wall and base units with roll edge work surfaces, matching upstands and breakfast bar. There is an array of integrated appliances which include electric hob, eye level double oven, dishwasher and fridge/freezer. There is a door to the side and a window to the rear. There is plug in colour changing lights, under unit lighting and ceiling spot lights. The room is open plan with two steps into the sun room. Having a solid insulated roof making this a room which can be used and enjoyed all year round. There is access to the garden and again is the perfect space when entertaining and having BBQ's on those long summer days. Note the fibre glass roof has a 15 year guarantee.
Bedroom 4
10'10" x 10'2" (3.30m x 3.10m)
Fitted with a full wall of wardrobes and having a window to the side.
Office
9'10" x 7'7" (3.00m x 2.30m)
Having a window to the side and wood effect flooring. Can also be used as a fifth double bedroom if required.
Bathroom
9'10" x 6'3" (3.00m x 1.90m)
This white suite comprises of a low level w/c, sink inset into a vanity unit with cupboards below and panelled bath with shower over and glass shower screen. The walls and floor are tiled and there is a window to the side.
Garage
17'9" x 17'5" (5.40m x 5.30m)
Fitted with an electric door, housing the warm air central heating system, hot water boiler, fuse board and having power and lighting.
Outside
To the front there is off street parking for two cars, a decorative rockery with shrubs and a path that leads to the front door. To the rear is a patio area that takes advantage of the sun all day long, a second low maintenance seating area and a good size lawned garden.
Read full description
Designed as a unique split level house the first floor features a spacious lounge with floor-to-ceiling window and balcony, creating a bright main living area. Also on this level is a four-piece luxury bathroom and three double bedrooms, each with built-in wardrobes.
The ground floor offers an open-plan kitchen with island, integrated appliances and dining space, ideal for family life and entertaining. This flows into a sun room with solid insulated roof, garden views and direct access to the garden. A further double bedroom with built-in wardrobes, a three-piece bathroom and a dedicated home office complete this floor. The property benefits from warm air central heating, a double garage and an enclosed garden. It is offered chain free.
Burncross is close to reputable primary and secondary schools, as well as local parks and woodland walks around Chapeltown and Grenoside. Nearby Chapeltown provides supermarkets, cafés and everyday services.
Public transport links are convenient, with Chapeltown railway station around 5 minutes’ drive away, offering services to Sheffield in approximately 12–15 minutes and to Leeds in about 40–45 minutes. Road connections via the A61 and M1 give straightforward access across South Yorkshire and beyond.
Council Tax Band: E.
Location
Burncross is close to reputable primary and secondary schools, as well as local parks and woodland walks around Chapeltown and Grenoside. Nearby Chapeltown provides supermarkets, cafés and everyday services. Public transport links are convenient, with Chapeltown railway station around 5 minutes’ drive away, offering services to Sheffield in approximately 12–15 minutes and to Leeds in about 40–45 minutes. Road connections via the A61 and M1 give straightforward access across South Yorkshire and beyond. Council Tax Band: E.
Overview
This immaculate four-bedroom detached house is for sale in the popular Burncross area of Sheffield, well placed for families seeking good schools, green space and everyday amenities. Designed as a split level house, the first floor features a spacious lounge with floor-to-ceiling window and balcony, creating a bright main living area. Also on this level is a four-piece luxury bathroom and three double bedrooms, each with built-in wardrobes. The ground floor offers an open-plan kitchen with island, integrated appliances and dining space, ideal for family life and entertaining. This flows into a sun room with solid insulated roof, garden views and direct access to the garden. A further double bedroom with built-in wardrobes, a three-piece bathroom and a dedicated home office complete this floor. The property benefits from warm air central heating, a double garage and an enclosed garden. It is offered chain free.
List Of Improvements
***Modern Kitchen With Integrated Appliances***Two Refurbished bathroom's***Fully Re-Wired***New Staircase with Glass Balustrade and all new internal doors***New Electric Garage Door and Front Door***New Rear Garden Fencing***Fibre Glass Roof with 15 Year Guarantee***New Hot Water Boiler***
Hallway
16'5" x 6'3" (5.00m x 1.90m)
Accessed via the first floor, complemented with windows to the side that allow for ample light to flow. There is an oak staircase with glass balustrade that leads down to the lower level accommodation. The hallway is also complemented with ceiling spot lights and feature chandelier.
Lounge
16'1" x 14'5" (4.90m x 4.40m)
Having a large floor to ceiling window with balcony with elevated views. The floor is carpeted and there is ample space for furniture.
Bedroom 1
13'1" x 11'10" (4.00m x 3.60m)
Fitted with a full wall of wardrobes, useful storage cupboard and having a window to the rear with elevated views over the rear garden
Bedroom 2
11'10" x 8'10" (3.60m x 2.70m)
Benefiting from fitted wardrobes and window to the side
Bedroom 3
9'10" x 9'10" (3.00m x 3.00m)
Fitted with a full wall of wardrobes and having a window to the rear with elevated views over the garden.
Bathroom 1
11'2" x 6'3" (3.40m x 1.90m)
This modern suite comprises of a stand alone bath with central taps, sink inset into a vanity unit with drawers below. There is a low level w/c and and corner shower with glass shower screen. The walls and floor are fully tiled and there is a window to the side.
Kitchen / Diner
4.1m x 6.7m x 3.6m x 3m
This stunning open plan space really has to be seen to appreciate the size and the quality on offer. This is a fantastic room for entertaining guests and comprises of a range of wall and base units with roll edge work surfaces, matching upstands and breakfast bar. There is an array of integrated appliances which include electric hob, eye level double oven, dishwasher and fridge/freezer. There is a door to the side and a window to the rear. There is plug in colour changing lights, under unit lighting and ceiling spot lights. The room is open plan with two steps into the sun room. Having a solid insulated roof making this a room which can be used and enjoyed all year round. There is access to the garden and again is the perfect space when entertaining and having BBQ's on those long summer days. Note the fibre glass roof has a 15 year guarantee.
Bedroom 4
10'10" x 10'2" (3.30m x 3.10m)
Fitted with a full wall of wardrobes and having a window to the side.
Office
9'10" x 7'7" (3.00m x 2.30m)
Having a window to the side and wood effect flooring. Can also be used as a fifth double bedroom if required.
Bathroom
9'10" x 6'3" (3.00m x 1.90m)
This white suite comprises of a low level w/c, sink inset into a vanity unit with cupboards below and panelled bath with shower over and glass shower screen. The walls and floor are tiled and there is a window to the side.
Garage
17'9" x 17'5" (5.40m x 5.30m)
Fitted with an electric door, housing the warm air central heating system, hot water boiler, fuse board and having power and lighting.
Outside
To the front there is off street parking for two cars, a decorative rockery with shrubs and a path that leads to the front door. To the rear is a patio area that takes advantage of the sun all day long, a second low maintenance seating area and a good size lawned garden.
Read full description
What's it like to live here?
Nearby businesses open now
More properties nearby
£250,000 Asking price
Mackenzie Crescent, Burncross, Sheffield, S35
£1,350 pcm
Comments (0)
Log in to like, comment or share to your feed.
Start the conversation about this listing.