 Available
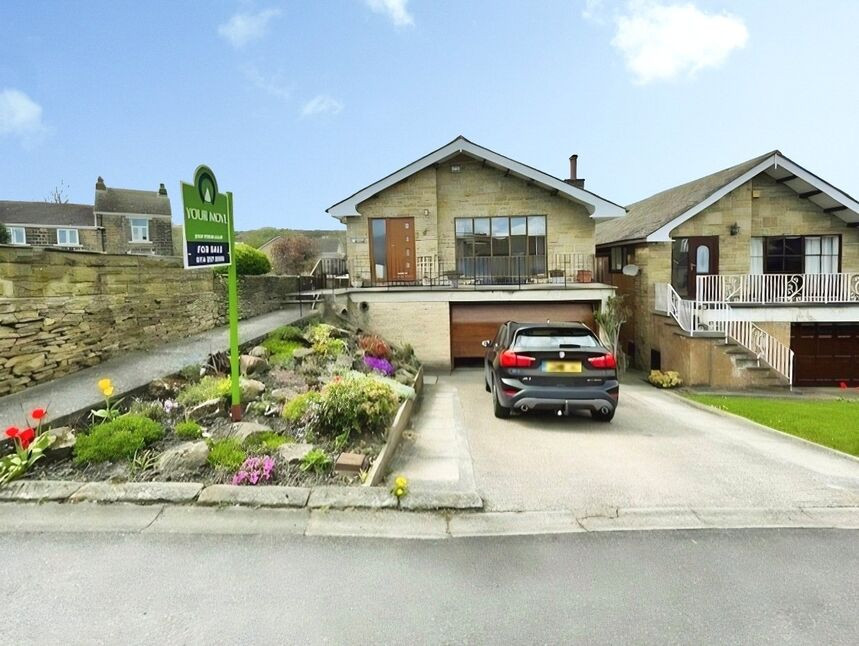
Photo 1 of 7
£1,350 pcm
Cotswold Avenue, Chapeltown, Sheffield, S35
Cotswold Avenue, Sheffield, Chapeltown, S35
- 🏠 House
- 📋 To let
- 🛏 5 beds
- 🛁 2 baths
- 👁 9 views
About this property
Holding and Security Deposits may apply, ask in branch for details.
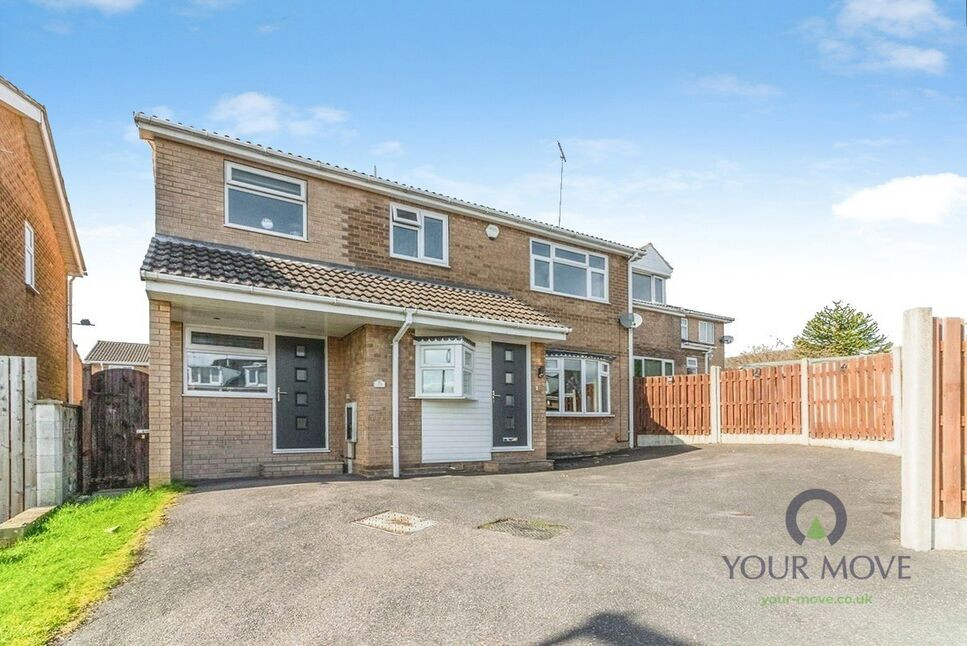
Presenting an immaculate semi-detached property available 'To Let' in the heart of Chapeltown. This residence boasts a plethora of desirable features that make it a perfect home for families.
Internally, the property comprises of five bedrooms, two reception rooms, and two bathrooms, providing ample space for all family members. The master bedroom is a substantial double room, offering a restful haven at the end of the day. The additional three double bedrooms each offer spacious accommodation, whilst the fifth bedroom provides a perfect space for a single occupant or could be utilised as a study or guest room.
The property benefits from two large reception rooms, perfect for entertaining or unwinding. The kitchen, being the heart of the home, is equipped to cater to all your culinary needs.
As for the property's external features, it provides off-street parking and a delightful garden, providing you with your own outdoor oasis to enjoy in the warmer months.
With an EPC rating of 'C' and falling within council tax band 'D', the property is not just desirable but also economically efficient.
The location further enhances the property's appeal. It is situated within a strong local community and has excellent public transport links. Nearby schools and local amenities are within easy reach, adding convenience to your daily routine.
Location
Enjoying a quiet location in a 'tucked away' cul-de-sac yet within easy reach of all of the amenities. Chapeltown offers a main line train station, supermarkets, a shopping centre, a local market, a library, parks and woodland walks. There is easy access to the M1 motorway network and Sheffield City Centre.
Lounge
21'9" x 17'2" (6.64m x 5.23m)
Kitchen
19'3" x 9'2" (5.86m x 2.80m)
Dining Room
10'4" x 8'7" (3.16m x 2.62m)
Bedroom 2
19'2" x 7'7" (5.84m x 2.30m)
Bedroom 3
14'3" x 7'10" (4.35m x 2.39m)
Bedroom 4
12'0" x 7'6" (3.67m x 2.28m)
Bedroom 5
13'11" x 9'6" (4.24m x 2.89m)
Shower Room 1
7'9" x 6'0" (2.37m x 1.84m)
Shower Room 2
7'10" x 5'7" (2.39m x 1.69m)
External
0 x 0
Bedroom 1
13'7" x 7'10" (4.14m x 2.39m)
Read full description
Presenting an immaculate semi-detached property available 'To Let' in the heart of Chapeltown. This residence boasts a plethora of desirable features that make it a perfect home for families.
Internally, the property comprises of five bedrooms, two reception rooms, and two bathrooms, providing ample space for all family members. The master bedroom is a substantial double room, offering a restful haven at the end of the day. The additional three double bedrooms each offer spacious accommodation, whilst the fifth bedroom provides a perfect space for a single occupant or could be utilised as a study or guest room.
The property benefits from two large reception rooms, perfect for entertaining or unwinding. The kitchen, being the heart of the home, is equipped to cater to all your culinary needs.
As for the property's external features, it provides off-street parking and a delightful garden, providing you with your own outdoor oasis to enjoy in the warmer months.
With an EPC rating of 'C' and falling within council tax band 'D', the property is not just desirable but also economically efficient.
The location further enhances the property's appeal. It is situated within a strong local community and has excellent public transport links. Nearby schools and local amenities are within easy reach, adding convenience to your daily routine.
Location
Enjoying a quiet location in a 'tucked away' cul-de-sac yet within easy reach of all of the amenities. Chapeltown offers a main line train station, supermarkets, a shopping centre, a local market, a library, parks and woodland walks. There is easy access to the M1 motorway network and Sheffield City Centre.
Lounge
21'9" x 17'2" (6.64m x 5.23m)
Kitchen
19'3" x 9'2" (5.86m x 2.80m)
Dining Room
10'4" x 8'7" (3.16m x 2.62m)
Bedroom 2
19'2" x 7'7" (5.84m x 2.30m)
Bedroom 3
14'3" x 7'10" (4.35m x 2.39m)
Bedroom 4
12'0" x 7'6" (3.67m x 2.28m)
Bedroom 5
13'11" x 9'6" (4.24m x 2.89m)
Shower Room 1
7'9" x 6'0" (2.37m x 1.84m)
Shower Room 2
7'10" x 5'7" (2.39m x 1.69m)
External
0 x 0
Bedroom 1
13'7" x 7'10" (4.14m x 2.39m)
Read full description
What's it like to live here?
Nearby businesses open now
More properties nearby
£180,000 Asking price
Chamberlain Court, Chapeltown, Sheffield, S35
£200,000 Asking price
Charlton Drive, High Green, Sheffield, S35
£499,950 Asking price
Comments (0)
Log in to like, comment or share to your feed.
Start the conversation about this listing.