 Available
Photo 1 of 19
£200,000 Asking price
Chapel Street, Belper, Derbyshire, DE56
Chapel Street, Derbyshire, Belper, DE56
- 🏠 House
- 📋 For sale
- 🛏 4 beds
- 👁 2 views
About this property
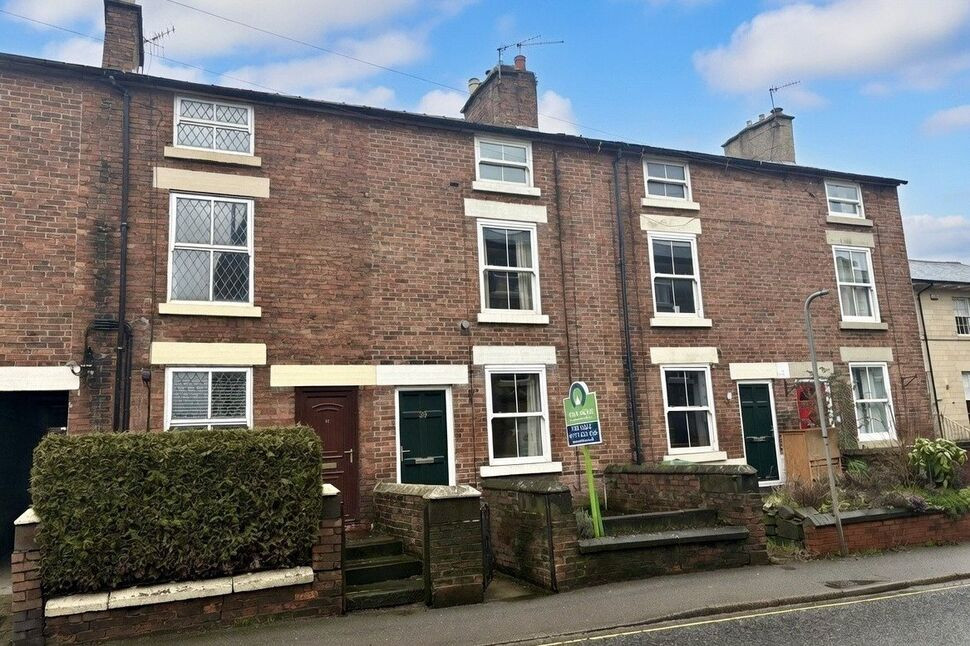
Set across three floors, this attractive period terrace is ideally positioned in central Belper, just a short stroll from the town centre and its wide range of shops, cafés and amenities. Located within the conservation area, the accommodation offers a welcoming lounge, a generous and improved kitchen/diner with an adjoining utility space, plus a handy ground floor WC.
The first floor provides one spacious double and one single bedroom, alongside a family bathroom, while the top floor adds two further double bedrooms, offering excellent flexibility for growing families, home working or guests.
Outside, the property sits slightly back from the road behind a low-maintenance frontage with boundary walling and side access through to the rear. The enclosed rear garden features a yard section leading to a paved seating area ideal for outdoor dining, complemented by a lawned section. An internal viewing is strongly advised to fully appreciate the space and location on offer.
Lounge
13'1" x 11'2" (4.00m x 3.40m)
A bright and comfortable reception room with front entrance door and double glazed window. Features include an electric fire with decorative surround, TV point, radiator and wood effect flooring.
Kitchen / Diner
11'12" x 13'1" (3.65m x 4.00m)
A spacious and well appointed dining kitchen with rear double glazed window and a range of fitted wall and base units with worktops over. Includes a ceramic Butlers sink, integrated hob and oven with extractor, tiled flooring, exposed brick and stone chimney breast, enclosed access to the cellar, enclosed staircase and access into the utility room.
Utility Room
4'5" x 14'9" (1.35m x 4.50m)
A practical additional workspace with side door to the garden and side double glazed window. Fitted with base units and worktops, ceramic sink and tiled flooring/splashbacks. Also provides space and provisions for a range of white goods.
WC
Having an obscured window and low flush toilet.
Master Bedroom
13'1" x 11'2" (4.00m x 3.40m)
A spacious double bedroom with front double glazed window, radiator and exposed wooden floorboards.
Bedroom 4
6'2" x 11'12" (1.87m x 3.65m)
Single bedroom/office having a radiator and a double glazed window to the rear aspect.
Bathroom
6'7" x 6'3" (2.00m x 1.90m)
Attractive fitted bathroom featuring a wash hand basin, WC and bath with electric shower over. Also housing the property’s boiler. Finished with tiled flooring, partially tiled walls and a chrome-style heated towel rail, with rear facing double glazed window.
Bedroom 2
13'1" x 11'2" (4.00m x 3.40m)
Light and spacious double bedroom having a radiator and a double glazed window to the front aspect.
Bedroom 3
11'12" x 13'1" (3.65m x 4.00m)
L shaped double bedroom featuring a radiator and a double glazed window overlooking the rear garden.
External
The property benefits from a low-maintenance frontage with boundary walling and side access leading to the rear. The enclosed rear garden includes low maintenance yard providing access to the lawn and a paved patio area for seating and dining.
Read full description
The first floor provides one spacious double and one single bedroom, alongside a family bathroom, while the top floor adds two further double bedrooms, offering excellent flexibility for growing families, home working or guests.
Outside, the property sits slightly back from the road behind a low-maintenance frontage with boundary walling and side access through to the rear. The enclosed rear garden features a yard section leading to a paved seating area ideal for outdoor dining, complemented by a lawned section. An internal viewing is strongly advised to fully appreciate the space and location on offer.
Lounge
13'1" x 11'2" (4.00m x 3.40m)
A bright and comfortable reception room with front entrance door and double glazed window. Features include an electric fire with decorative surround, TV point, radiator and wood effect flooring.
Kitchen / Diner
11'12" x 13'1" (3.65m x 4.00m)
A spacious and well appointed dining kitchen with rear double glazed window and a range of fitted wall and base units with worktops over. Includes a ceramic Butlers sink, integrated hob and oven with extractor, tiled flooring, exposed brick and stone chimney breast, enclosed access to the cellar, enclosed staircase and access into the utility room.
Utility Room
4'5" x 14'9" (1.35m x 4.50m)
A practical additional workspace with side door to the garden and side double glazed window. Fitted with base units and worktops, ceramic sink and tiled flooring/splashbacks. Also provides space and provisions for a range of white goods.
WC
Having an obscured window and low flush toilet.
Master Bedroom
13'1" x 11'2" (4.00m x 3.40m)
A spacious double bedroom with front double glazed window, radiator and exposed wooden floorboards.
Bedroom 4
6'2" x 11'12" (1.87m x 3.65m)
Single bedroom/office having a radiator and a double glazed window to the rear aspect.
Bathroom
6'7" x 6'3" (2.00m x 1.90m)
Attractive fitted bathroom featuring a wash hand basin, WC and bath with electric shower over. Also housing the property’s boiler. Finished with tiled flooring, partially tiled walls and a chrome-style heated towel rail, with rear facing double glazed window.
Bedroom 2
13'1" x 11'2" (4.00m x 3.40m)
Light and spacious double bedroom having a radiator and a double glazed window to the front aspect.
Bedroom 3
11'12" x 13'1" (3.65m x 4.00m)
L shaped double bedroom featuring a radiator and a double glazed window overlooking the rear garden.
External
The property benefits from a low-maintenance frontage with boundary walling and side access leading to the rear. The enclosed rear garden includes low maintenance yard providing access to the lawn and a paved patio area for seating and dining.
Read full description
What's it like to live here?
Nearby businesses open now
More properties nearby
£210,000 Offers over
Chapel Street, Belper, Derbyshire, DE56
£100,000 Asking price
Chapel Street, Belper, Derbyshire, DE56
£180,000 Asking price
Wellington Court, Belper, Derbyshire, DE56
£179,950 Asking price
Comments (0)
Log in to like, comment or share to your feed.
Start the conversation about this listing.