 Available
Photo 1 of 13
£100,000 Asking price
Chapel Street, Belper, Derbyshire, DE56
Chapel Street, Derbyshire, Belper, DE56
- 🏠 House
- 📋 For sale
- 🛏 1 bed
- 🛁 1 bath
- 👁 3 views
About this property
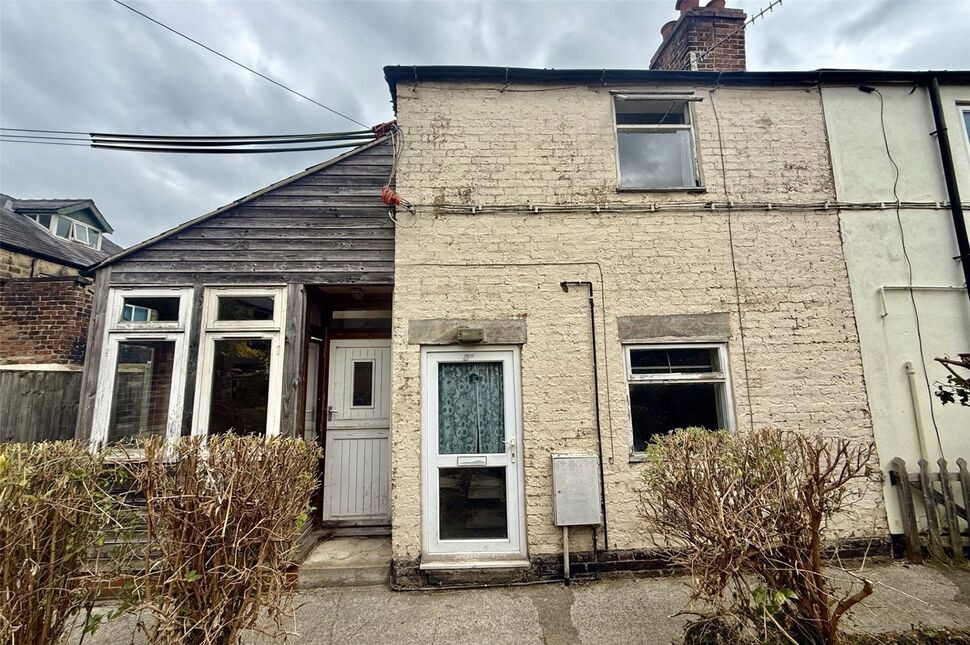
A one-bedroom end-terrace house occupying a convenient and central position within the popular market town of Belper. Ideally located within walking distance of a wide range of amenities, including independent shops, cafés, pubs, restaurants and supermarkets, the property also benefits from excellent transport links, with both the bus terminal and train station readily accessible. Requiring substantial refurbishment throughout, the property presents an excellent opportunity for investors, developers, or purchasers seeking a renovation project.
Lounge
Access is gained via a uPVC double-glazed entrance door, opening directly into the property's main lounge. This characterful reception room features a front-facing timber-framed window, exposed ceiling beams, and stairs rising to the first-floor bedroom. A doorway provides access through to the adjoining dining room.
Dining Room
The dining room forms part of an extension to the property and provides a bright and versatile reception space. The room features an exposed timber floor, a bay window fitted with timber double-glazed windows, and a Velux-style roof window providing additional natural light. Further benefits include a central heating radiator and an external entrance door. A doorway provides access through to the adjoining kitchen.
Kitchen
Located to the rear of the property, the kitchen is in need of refurbishment and offers scope for improvement. The room features two rear-facing uPVC double-glazed windows, a sink unit with drainer, space and plumbing for a freestanding washing machine, and a central heating radiator. The property's combination boiler is also wall-mounted within the kitchen.
Inner Lobby
The rear lobby provides access to the ground floor bathroom and a useful built-in storage cupboard.
Bathroom
The bathroom is fitted with a low-level WC, a pedestal wash hand basin set within a vanity unit, and a panelled bath with an electric shower over. Additional features include a rear-facing uPVC double-glazed window and a central heating radiator.
Bedroom
The first floor comprises a generous double bedroom, enjoying a dual-aspect arrangement with windows to both the front and side elevations, allowing for plenty of natural light. The room features an integrated hand wash basin set within an alcove, a central heating radiator, and access to the loft space via a ceiling hatch.
Read full description
Lounge
Access is gained via a uPVC double-glazed entrance door, opening directly into the property's main lounge. This characterful reception room features a front-facing timber-framed window, exposed ceiling beams, and stairs rising to the first-floor bedroom. A doorway provides access through to the adjoining dining room.
Dining Room
The dining room forms part of an extension to the property and provides a bright and versatile reception space. The room features an exposed timber floor, a bay window fitted with timber double-glazed windows, and a Velux-style roof window providing additional natural light. Further benefits include a central heating radiator and an external entrance door. A doorway provides access through to the adjoining kitchen.
Kitchen
Located to the rear of the property, the kitchen is in need of refurbishment and offers scope for improvement. The room features two rear-facing uPVC double-glazed windows, a sink unit with drainer, space and plumbing for a freestanding washing machine, and a central heating radiator. The property's combination boiler is also wall-mounted within the kitchen.
Inner Lobby
The rear lobby provides access to the ground floor bathroom and a useful built-in storage cupboard.
Bathroom
The bathroom is fitted with a low-level WC, a pedestal wash hand basin set within a vanity unit, and a panelled bath with an electric shower over. Additional features include a rear-facing uPVC double-glazed window and a central heating radiator.
Bedroom
The first floor comprises a generous double bedroom, enjoying a dual-aspect arrangement with windows to both the front and side elevations, allowing for plenty of natural light. The room features an integrated hand wash basin set within an alcove, a central heating radiator, and access to the loft space via a ceiling hatch.
Read full description
What's it like to live here?
Nearby businesses open now
More properties nearby
£200,000 Asking price
Chapel Street, Belper, Derbyshire, DE56
£210,000 Offers over
Chapel Street, Belper, Derbyshire, DE56
£180,000 Asking price
Wellington Court, Belper, Derbyshire, DE56
£179,950 Asking price
Comments (0)
Log in to like, comment or share to your feed.
Start the conversation about this listing.