 Available
Photo 1 of 13
£65,000 Asking price
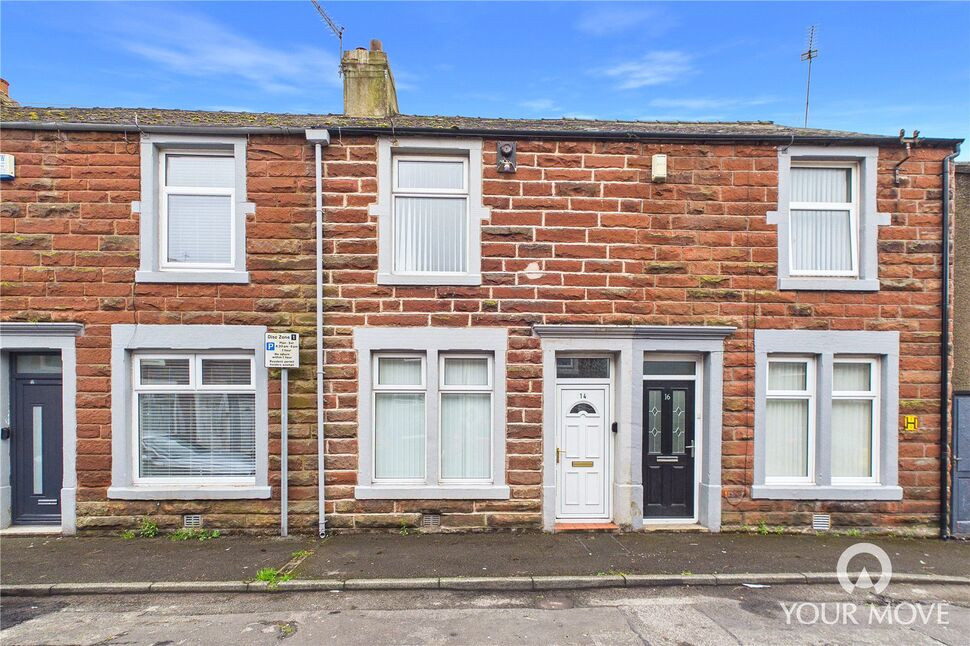
Chapel Street, Workington, Cumbria, CA14
Chapel Street, Cumbria, Workington, CA14
- 🏠 House
- 📋 For sale
- 🛏 2 beds
- 🛁 1 bath
- 👁 6 views
About this property
14 Chapel Street, Workington, CA14 2BS
We are acting in the sale of the above property and have received an offer of £74,000 on the above property.
Any interested parties must submit any higher offers in writing to the selling agent before exchange of contracts takes place.
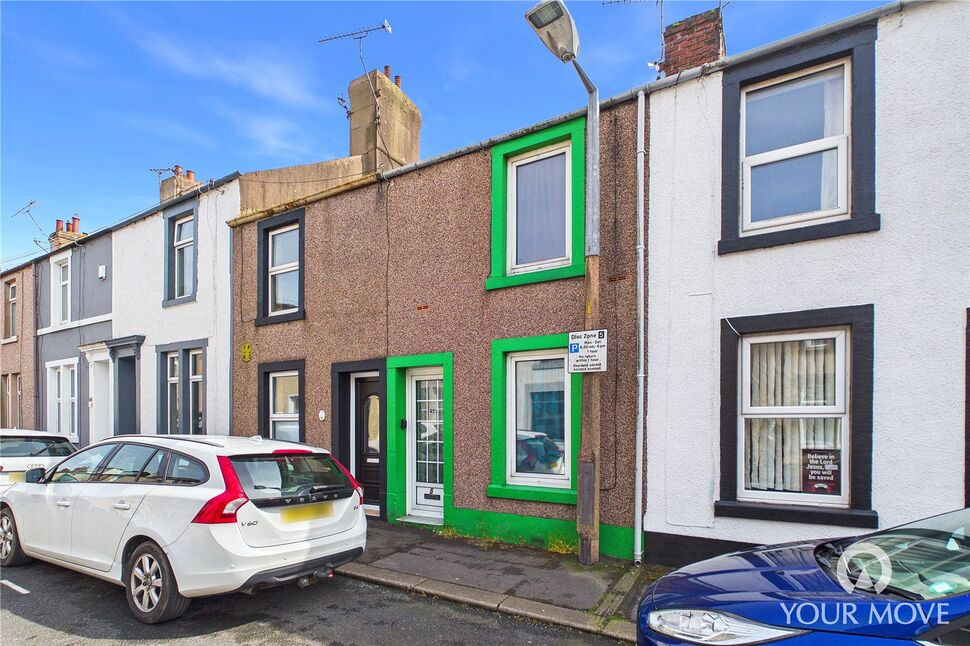
Offered for sale with no onward chain, this two-bedroom home presents an excellent opportunity for investors, developers or buyers looking to create a home tailored to their own taste. Requiring full modernisation throughout, the property offers fantastic potential and should not be missed.
Conveniently situated within walking distance of Workington town centre, the property enjoys easy access to a wide range of shops, amenities and excellent transport links, making it an ideal location for a variety of buyers.
The accommodation briefly comprises an entrance hallway, a cosy living room, a dining room which is open to the living room via an archway, and a kitchen. To the first floor are two well-proportioned bedrooms and a spacious family bathroom.
Externally, the property benefits from an enclosed rear hard-standing yard, providing a low-maintenance outdoor space.
Offering superb potential in a convenient location, this property is an ideal project for those looking to renovate and add value. Viewing is highly recommended.
Entrance Hallway
Welcoming entrance, with stairs leading to the first floor.
Living Room
14'2" x 10'3" (4.31m x 3.13m)
Spacious living room, centred by a feature fireplace- creating a cosy atmosphere. Access to the understairs cupboard provides convenient storage space.
Dining Room
10'5" x 9'11" (3.18m x 3.01m)
With an open archway connecting from the living room, creating a seamless flow between living areas, the dining room offers space to comfortably accommodate a four to six-seater table.
Kitchen
11'5" x 8'2" (3.47m x 2.48m)
Offering a range of fitted units, with wood effect countertop and tiled backsplash. An external door provides access to the rear yard.
First Floor
With landing and access to the attic, provided by a loft hatch.
Bedroom 1
12'12" x 10'4" (3.96m x 3.14m)
Spacious double bedroom.
Bedroom 2
14'2" x 7'5" (4.33m x 2.26m)
Small double bedroom.
Bathroom
11'5" x 8'2" (3.48m x 2.48m)
Generous family bathroom, benefitting from a bath, separate enclosed shower cubicle, w/c, wash hand basin. A fitted storage cupboard houses the gas boiler.
Outside
To the rear of the property, is the L-shaped enclosed yard. Hardstanding and designed for ease of upkeep, the yard would make an ideal space to sit out and relax in the warmer months. A gate provides external rear access.
Agents Notes
The property benefits from gas heating and double glazing. Parking for the property is on-street, via a residents permit, which can be obtained from the Cumberland Council.Due to the circumstances of the sale, All services/appliances have not and will not be tested. We have also been unable to obtain detailed information about the property. Buyers are advised to make their own enquiries and satisfy themselves, as well as their mortgage lender, regarding all aspects of the property. Please speak to a member of the team for further clarification.
Read full description
We are acting in the sale of the above property and have received an offer of £74,000 on the above property.
Any interested parties must submit any higher offers in writing to the selling agent before exchange of contracts takes place.
Offered for sale with no onward chain, this two-bedroom home presents an excellent opportunity for investors, developers or buyers looking to create a home tailored to their own taste. Requiring full modernisation throughout, the property offers fantastic potential and should not be missed.
Conveniently situated within walking distance of Workington town centre, the property enjoys easy access to a wide range of shops, amenities and excellent transport links, making it an ideal location for a variety of buyers.
The accommodation briefly comprises an entrance hallway, a cosy living room, a dining room which is open to the living room via an archway, and a kitchen. To the first floor are two well-proportioned bedrooms and a spacious family bathroom.
Externally, the property benefits from an enclosed rear hard-standing yard, providing a low-maintenance outdoor space.
Offering superb potential in a convenient location, this property is an ideal project for those looking to renovate and add value. Viewing is highly recommended.
Entrance Hallway
Welcoming entrance, with stairs leading to the first floor.
Living Room
14'2" x 10'3" (4.31m x 3.13m)
Spacious living room, centred by a feature fireplace- creating a cosy atmosphere. Access to the understairs cupboard provides convenient storage space.
Dining Room
10'5" x 9'11" (3.18m x 3.01m)
With an open archway connecting from the living room, creating a seamless flow between living areas, the dining room offers space to comfortably accommodate a four to six-seater table.
Kitchen
11'5" x 8'2" (3.47m x 2.48m)
Offering a range of fitted units, with wood effect countertop and tiled backsplash. An external door provides access to the rear yard.
First Floor
With landing and access to the attic, provided by a loft hatch.
Bedroom 1
12'12" x 10'4" (3.96m x 3.14m)
Spacious double bedroom.
Bedroom 2
14'2" x 7'5" (4.33m x 2.26m)
Small double bedroom.
Bathroom
11'5" x 8'2" (3.48m x 2.48m)
Generous family bathroom, benefitting from a bath, separate enclosed shower cubicle, w/c, wash hand basin. A fitted storage cupboard houses the gas boiler.
Outside
To the rear of the property, is the L-shaped enclosed yard. Hardstanding and designed for ease of upkeep, the yard would make an ideal space to sit out and relax in the warmer months. A gate provides external rear access.
Agents Notes
The property benefits from gas heating and double glazing. Parking for the property is on-street, via a residents permit, which can be obtained from the Cumberland Council.Due to the circumstances of the sale, All services/appliances have not and will not be tested. We have also been unable to obtain detailed information about the property. Buyers are advised to make their own enquiries and satisfy themselves, as well as their mortgage lender, regarding all aspects of the property. Please speak to a member of the team for further clarification.
Read full description
What's it like to live here?
Nearby businesses open now
More properties nearby
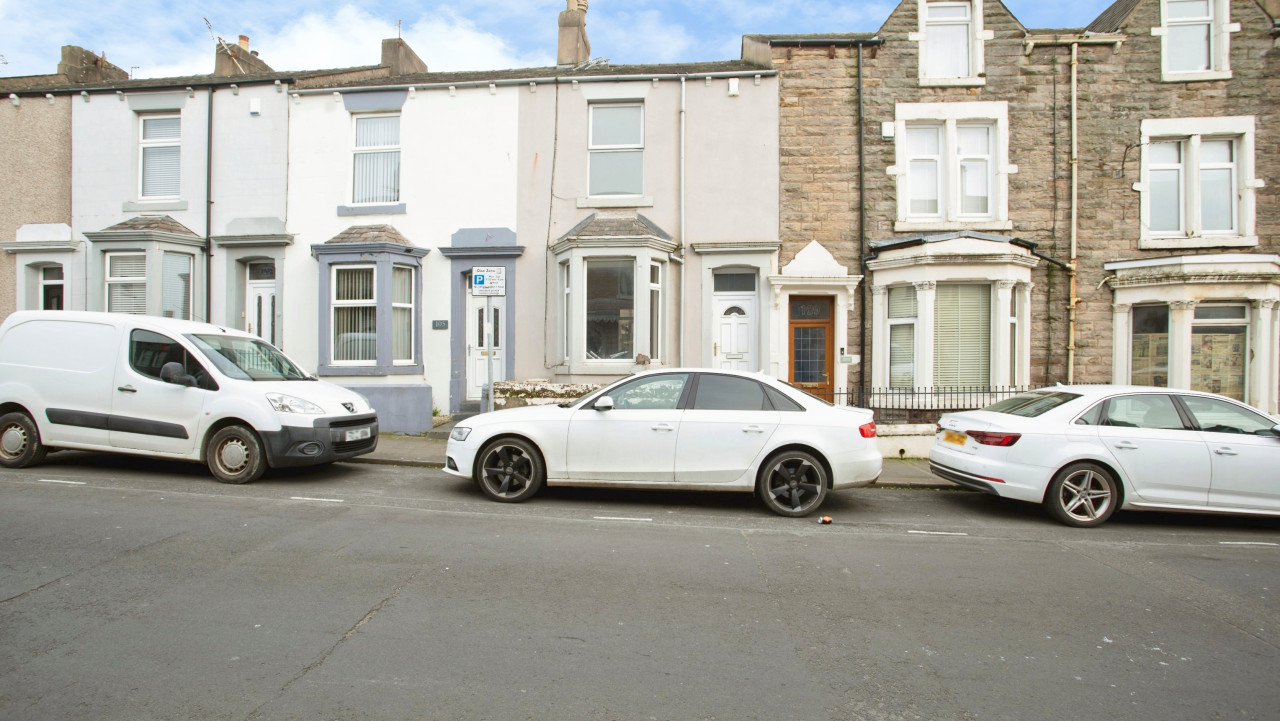
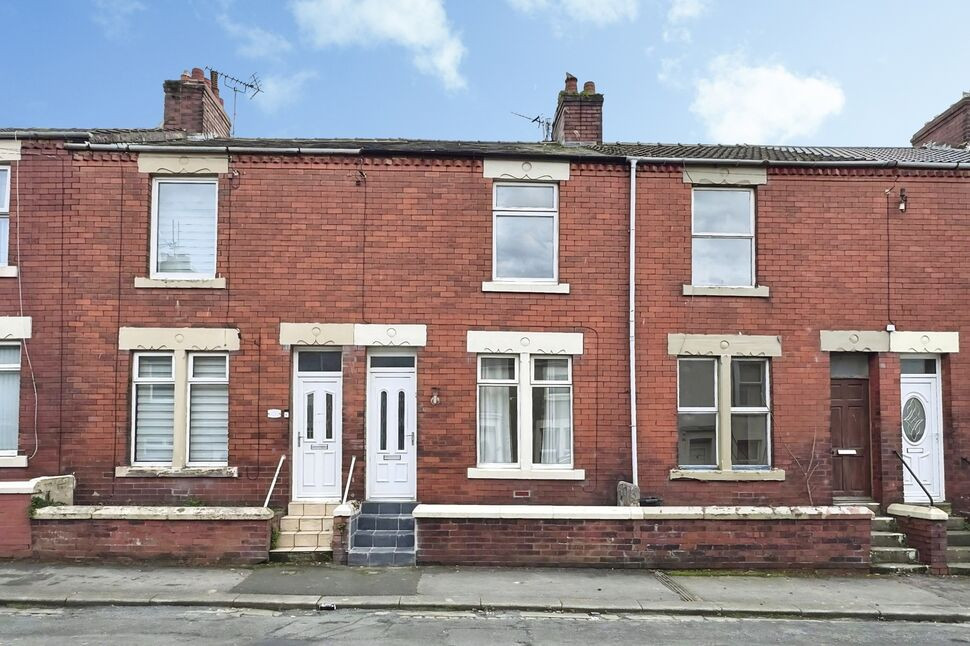
£86,000 Asking price
Brayton Street, Workington, Cumbria, CA14
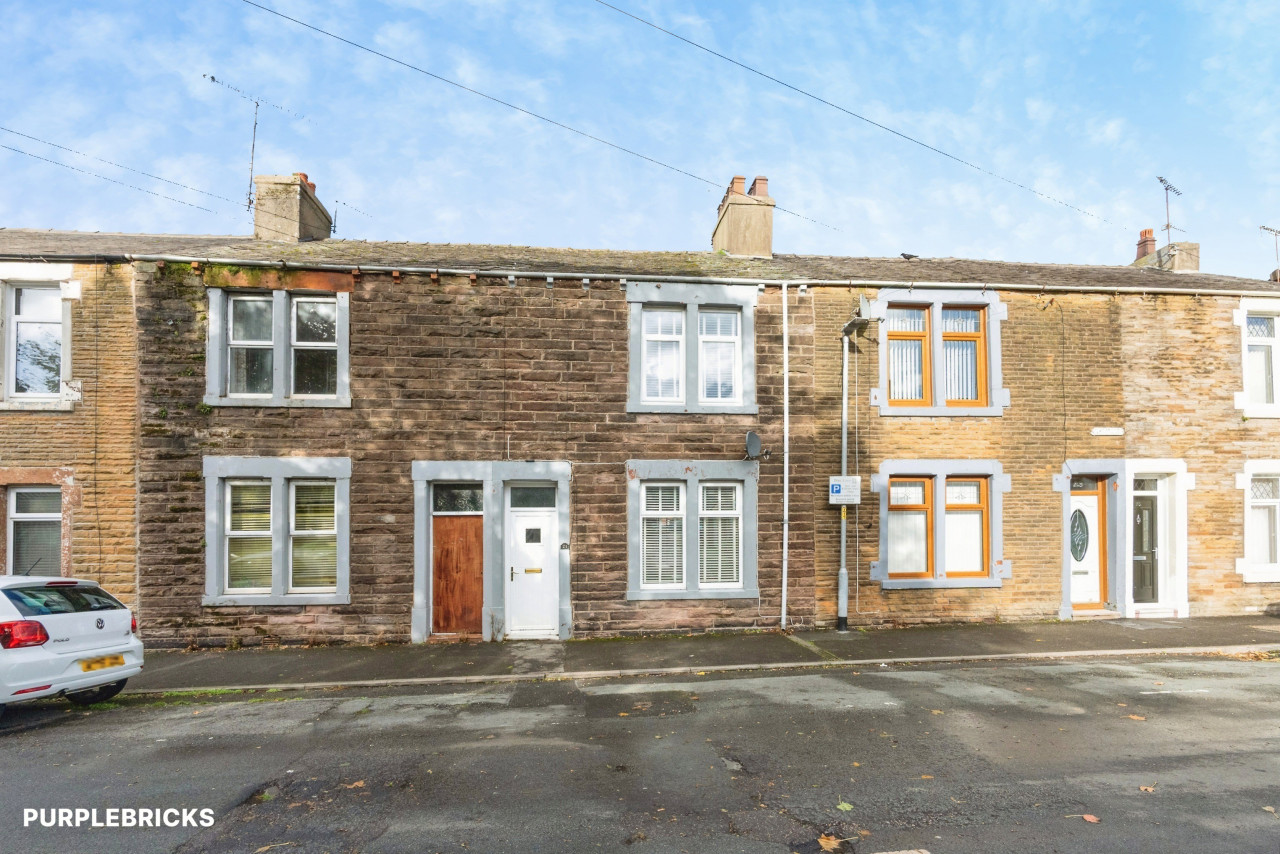
£75,000 Asking price
Comments (0)
Log in to like, comment or share to your feed.
Start the conversation about this listing.