 Available
Photo 1 of 30
£200,000 Asking price
Chestnut Avenue, Belper, Derbyshire, DE56
Chestnut Avenue, Derbyshire, Belper, DE56
- 🏠 House
- 📋 For sale
- 🛏 3 beds
- 👁 3 views
About this property
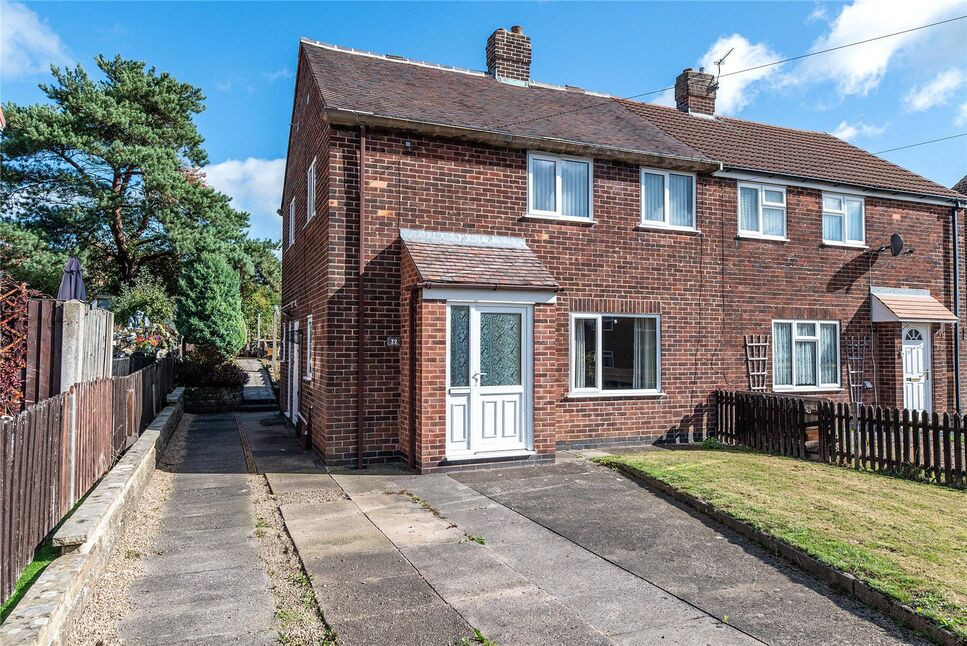
We are delighted to present this three-bedroom semi-detached house, situated within a popular residential area of Belper. The property provides convenient access to Belper town centre and its associated amenities, along with the nearby areas of Holbrook and Bargate. Local shops and schools are also within easy reach.
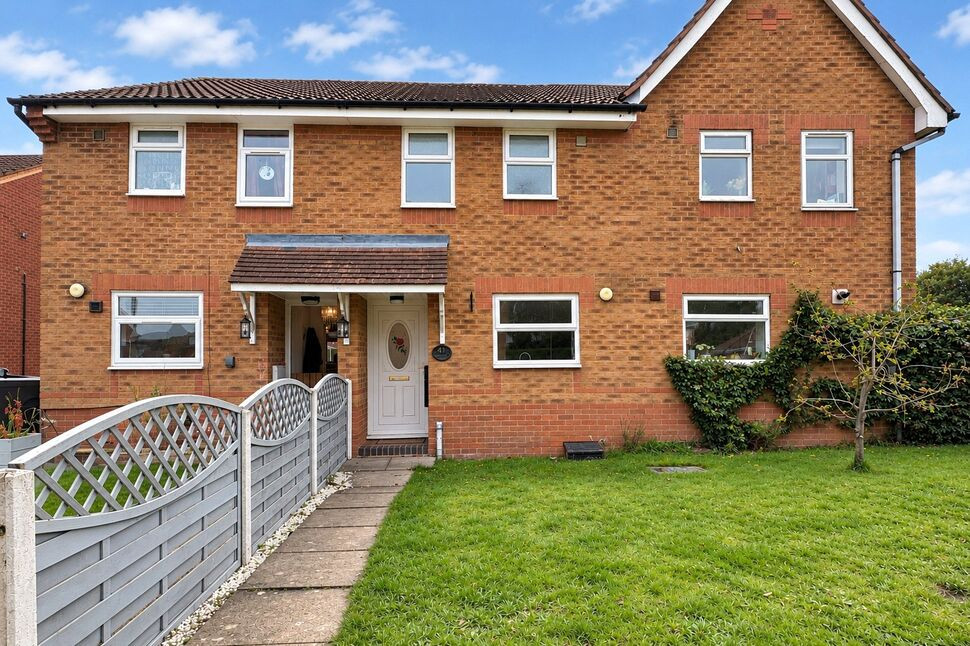
In need of a scheme of refurbishment and upgrading, the accommodation briefly comprises an entrance porch, inner hallway, ground-floor WC, lounge, semi-open-plan dining area and kitchen. To the first floor, the landing provides access to three bedrooms and the family bathroom. Externally, the property benefits from a generous driveway providing off-road parking for several vehicles, a lawned front garden and a tiered rear garden.
Porch
Entrance is gained via a front-facing, partially double-glazed uPVC door, opening into the entrance porch. This has wall lighting and a timber door providing access to the inner hallway.
Lobby
Featuring wood-effect laminate flooring, stairs rising to the first-floor accommodation and access to the lounge and ground-floor WC.
Lounge
The wood-effect laminate flooring continues into the lounge, which features a stone effect fireplace, central heating radiator, coving and a ceiling rose. A uPVC double-glazed window overlooks the front elevation, while a built-in cupboard houses the property’s electrical consumer unit and meter. An open archway leads into the adjoining dining area.
Dining Area
Forming part of the semi-open-plan living space, the dining area benefits from two central heating radiators, coving and a ceiling rose. A rear-facing uPVC double-glazed window overlooks the garden, while a doorway provides access to the kitchen.
Kitchen
Fitted with a range of matching wall, base and drawer units, complemented by rolled-edge laminate work surfaces incorporating an inset sink and side drainer. Integrated appliances include a four-ring gas hob, electric oven and separate electric grill.Further features include tiled flooring, a central heating radiator, wall-mounted extractor fan and timber-framed double-glazed windows to the rear and side elevations. A useful built-in pantry is positioned beneath the stairs, while a partially double-glazed uPVC door opens onto the driveway at the side of the property.
Downstairs Wc
Fitted with a low-level WC and matching hand wash basin, complemented by partially tiled walls and coving to the ceiling. A timber-framed double-glazed window with obscured glazing sits to the side elevation.
Landing
The first-floor landing features a side-facing uPVC double-glazed window with obscured glazing and provides access to all three bedrooms and the family bathroom. A ceiling hatch provides access to the loft space.
Bedroom 1
A well-proportioned front-facing double bedroom featuring two uPVC double-glazed windows, a central heating radiator and ample space for freestanding wardrobes and drawer units.
Bedroom 2
A rear-facing double bedroom featuring a central heating radiator and a uPVC double-glazed window overlooking the rear garden. The room also benefits from a built-in wardrobe and a separate storage cupboard, which previously housed the property’s water tank and now provides additional storage space.
Bedroom 3
A single bedroom featuring a side-facing uPVC double-glazed window and a useful built-in wardrobe/storage cupboard positioned over the stairs.
Bathroom
A functional avocado-green suite comprising a panelled bath with mixer tap and shower-hose attachment, low-level WC and pedestal wash basin with mixer tap. Further features include tiled walls and obscured uPVC double-glazed windows to the rear and side elevations.
External
To the front of the property, wrought-iron gates open onto a well-proportioned driveway, providing off-road parking for several vehicles and sitting alongside a lawned garden. The driveway continues along the side and towards the rear of the property, passing a useful store which houses the property’s boiler and provides a useful utility area.Steps lead into the tiered rear garden, which features a flagged patio area and pathway, complemented by planted borders and raised vegetable beds.
Read full description
In need of a scheme of refurbishment and upgrading, the accommodation briefly comprises an entrance porch, inner hallway, ground-floor WC, lounge, semi-open-plan dining area and kitchen. To the first floor, the landing provides access to three bedrooms and the family bathroom. Externally, the property benefits from a generous driveway providing off-road parking for several vehicles, a lawned front garden and a tiered rear garden.
Porch
Entrance is gained via a front-facing, partially double-glazed uPVC door, opening into the entrance porch. This has wall lighting and a timber door providing access to the inner hallway.
Lobby
Featuring wood-effect laminate flooring, stairs rising to the first-floor accommodation and access to the lounge and ground-floor WC.
Lounge
The wood-effect laminate flooring continues into the lounge, which features a stone effect fireplace, central heating radiator, coving and a ceiling rose. A uPVC double-glazed window overlooks the front elevation, while a built-in cupboard houses the property’s electrical consumer unit and meter. An open archway leads into the adjoining dining area.
Dining Area
Forming part of the semi-open-plan living space, the dining area benefits from two central heating radiators, coving and a ceiling rose. A rear-facing uPVC double-glazed window overlooks the garden, while a doorway provides access to the kitchen.
Kitchen
Fitted with a range of matching wall, base and drawer units, complemented by rolled-edge laminate work surfaces incorporating an inset sink and side drainer. Integrated appliances include a four-ring gas hob, electric oven and separate electric grill.Further features include tiled flooring, a central heating radiator, wall-mounted extractor fan and timber-framed double-glazed windows to the rear and side elevations. A useful built-in pantry is positioned beneath the stairs, while a partially double-glazed uPVC door opens onto the driveway at the side of the property.
Downstairs Wc
Fitted with a low-level WC and matching hand wash basin, complemented by partially tiled walls and coving to the ceiling. A timber-framed double-glazed window with obscured glazing sits to the side elevation.
Landing
The first-floor landing features a side-facing uPVC double-glazed window with obscured glazing and provides access to all three bedrooms and the family bathroom. A ceiling hatch provides access to the loft space.
Bedroom 1
A well-proportioned front-facing double bedroom featuring two uPVC double-glazed windows, a central heating radiator and ample space for freestanding wardrobes and drawer units.
Bedroom 2
A rear-facing double bedroom featuring a central heating radiator and a uPVC double-glazed window overlooking the rear garden. The room also benefits from a built-in wardrobe and a separate storage cupboard, which previously housed the property’s water tank and now provides additional storage space.
Bedroom 3
A single bedroom featuring a side-facing uPVC double-glazed window and a useful built-in wardrobe/storage cupboard positioned over the stairs.
Bathroom
A functional avocado-green suite comprising a panelled bath with mixer tap and shower-hose attachment, low-level WC and pedestal wash basin with mixer tap. Further features include tiled walls and obscured uPVC double-glazed windows to the rear and side elevations.
External
To the front of the property, wrought-iron gates open onto a well-proportioned driveway, providing off-road parking for several vehicles and sitting alongside a lawned garden. The driveway continues along the side and towards the rear of the property, passing a useful store which houses the property’s boiler and provides a useful utility area.Steps lead into the tiered rear garden, which features a flagged patio area and pathway, complemented by planted borders and raised vegetable beds.
Read full description
What's it like to live here?
Nearby businesses open now
More properties nearby
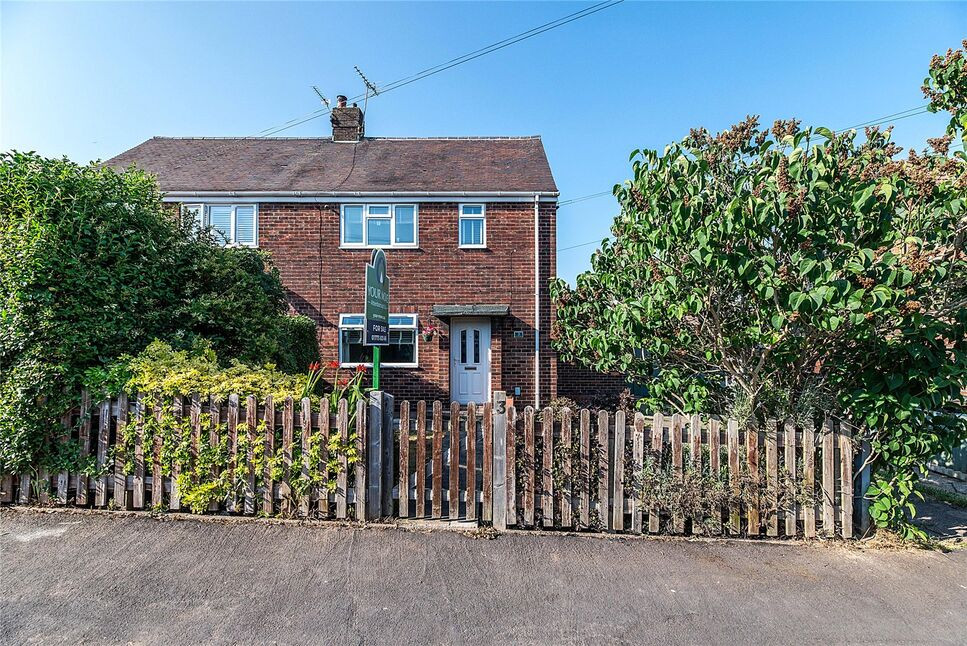
£200,000 Asking price
Willow Grove, Belper, Derbyshire, DE56
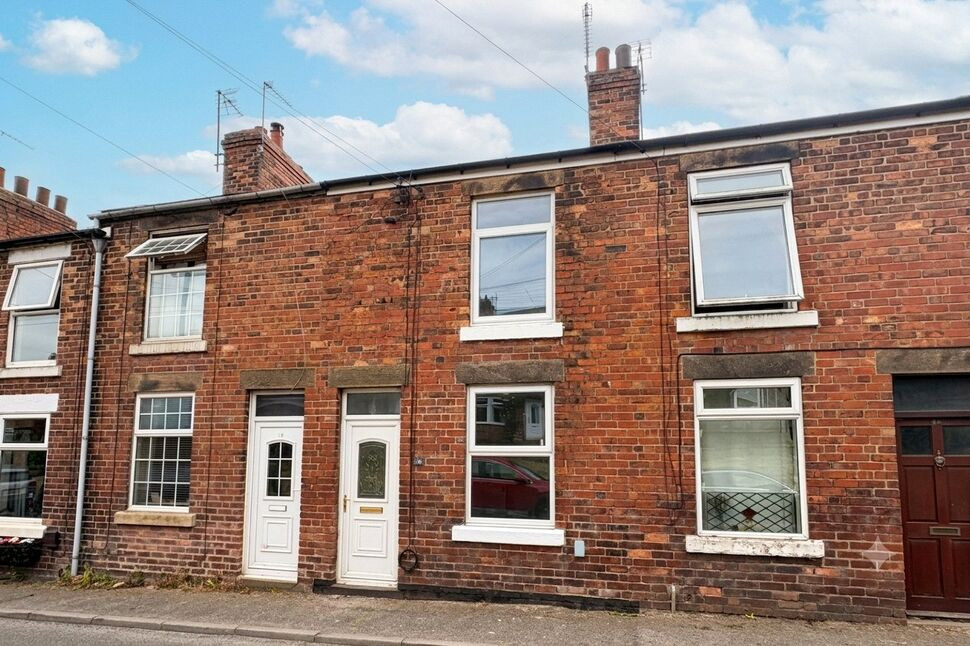
£125,000 Offers over
Bargate Road, Belper, Derbyshire, DE56
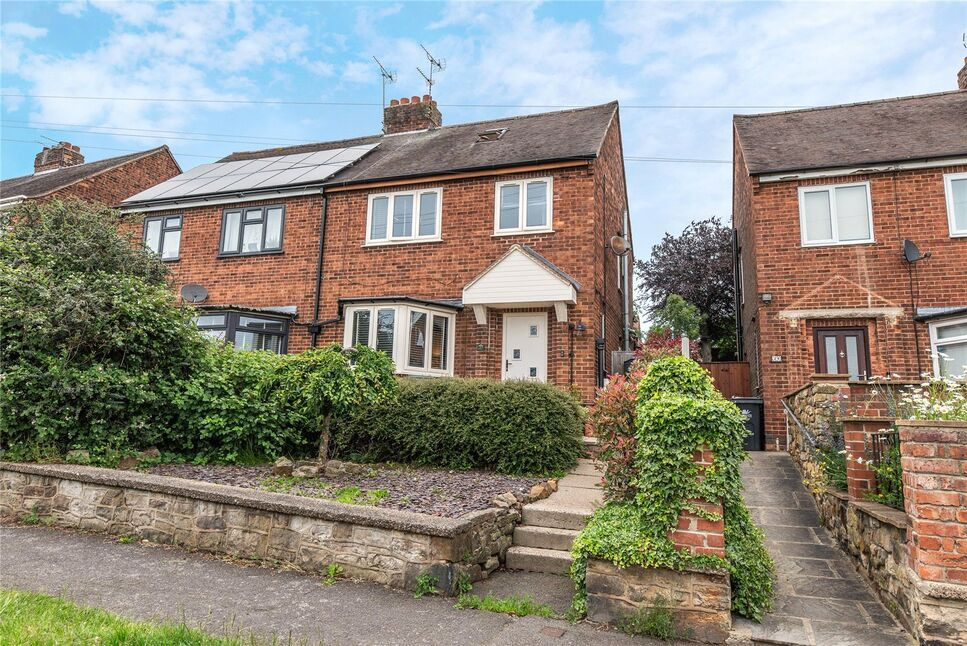
£270,000 Offers over
Bargate Road, Belper, Derbyshire, DE56
£160,000 Offers over
Comments (0)
Log in to like, comment or share to your feed.
Start the conversation about this listing.