 Available
Photo 1 of 12
£160,000 Offers over
Jubilee Court, Belper, Derbyshire, DE56
Jubilee Court, Derbyshire, Belper, DE56
- 🏠 House
- 📋 For sale
- 🛏 2 beds
- 🛁 1 bath
- 👁 4 views
About this property
AN IDEAL FIRST-TIME BUY OR INVESTMENT OPPORTUNITY – WITH GARAGE, OFF-STREET PARKING AND NO UPWARD CHAIN!
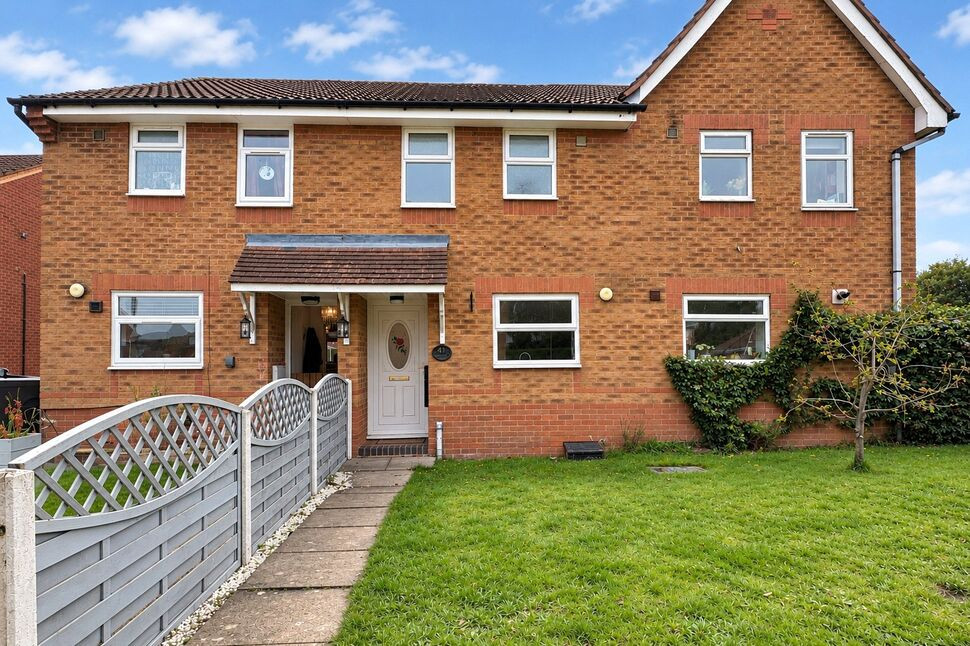
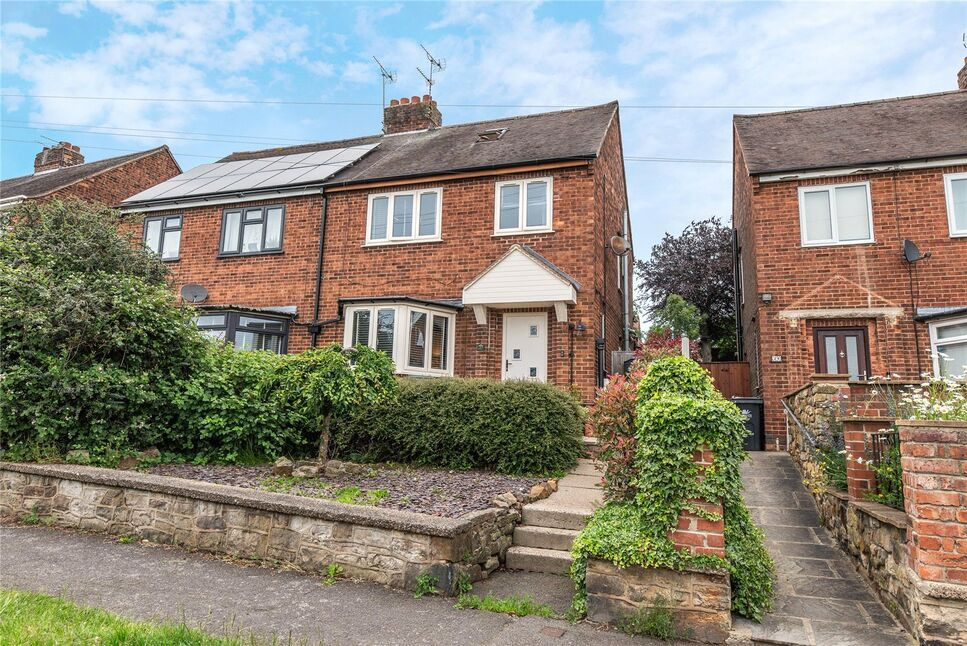
This well-presented, modern two-bedroom mid-terrace property offers comfortable and practical accommodation, making it an excellent choice for first-time buyers, those looking to downsize or investors seeking a property with excellent letting potential.
The accommodation briefly comprises an entrance hall, fitted kitchen and a bright and spacious open-plan lounge/dining room with direct access to the rear garden. To the first floor are two well-proportioned bedrooms, including a generous principal bedroom with fitted wardrobes, a large single bedroom and a modern bathroom with shower over the bath.
Outside, the property benefits from pleasant gardens to both the front and rear, together with the valuable addition of off-street parking and a detached garage.
Conveniently positioned within easy reach of local schools, shops and everyday amenities, the property is also just a short distance from Belper town centre, with its excellent selection of independent shops, cafés, restaurants and transport links.
Offered for sale with no upward chain, this is a fantastic opportunity for buyers seeking an affordable, low-maintenance home in a convenient location. Early viewing is highly recommended.
Entrance Hall
Accessed via a UPVC double-glazed entrance door, with internal doors leading to the kitchen and lounge/dining room.
Kitchen
Fitted with a range of wall and base units complemented by contrasting work surfaces and an inset sink and drainer with mixer tap. Integrated electric hob and oven with extractor hood over, together with space and plumbing for a washing machine and space for a freestanding fridge/freezer. Additional features include a wall-mounted electric heater and a double-glazed window overlooking the front aspect.
Lounge
A bright and spacious open-plan reception room offering ample space for both comfortable seating and dining furniture. The focal point is an attractive wooden fire surround housing a contemporary electric fire. Further features include wood-effect flooring, an electric storage radiator and a staircase rising to the first floor. A rear-facing UPVC double-glazed window and matching glazed entrance door provide plenty of natural light and direct access to the rear garden.
First Floor Landing
Providing access to all first floor rooms.
Master Bedroom
A generously proportioned double bedroom featuring a range of fitted wardrobes, providing excellent storage. Electric storage radiator and a double-glazed window overlooking the rear garden.
Bedroom 2
A good-sized single bedroom, suitable for a child's bedroom, guest accommodation or home office. Electric storage radiator and a double-glazed window to the front aspect.
Bathroom
Appointed with a modern three-piece white suite comprising a panelled bath with shower over, pedestal wash hand basin and low-flush WC. Complementary tiled splashback areas, tile-effect flooring, wall-mounted electric heater and an airing cupboard housing the hot water cylinder. Double-glazed window to the front aspect.
Outside
To the front of the property is an attractive, well-maintained lawned garden with a paved pathway leading to the main entrance.The pleasant rear garden offers a combination of paved patio and lawned areas, providing an ideal space for outdoor seating and relaxation. A pathway leads towards the rear of the garden, where a further paved area provides access to the detached garage.A particularly useful feature of the property is the detached garage, providing valuable additional storage or secure parking, complemented by off-street parking facilities. Benefits from an up-and-over door, lighting and power sockets.
Read full description
This well-presented, modern two-bedroom mid-terrace property offers comfortable and practical accommodation, making it an excellent choice for first-time buyers, those looking to downsize or investors seeking a property with excellent letting potential.
The accommodation briefly comprises an entrance hall, fitted kitchen and a bright and spacious open-plan lounge/dining room with direct access to the rear garden. To the first floor are two well-proportioned bedrooms, including a generous principal bedroom with fitted wardrobes, a large single bedroom and a modern bathroom with shower over the bath.
Outside, the property benefits from pleasant gardens to both the front and rear, together with the valuable addition of off-street parking and a detached garage.
Conveniently positioned within easy reach of local schools, shops and everyday amenities, the property is also just a short distance from Belper town centre, with its excellent selection of independent shops, cafés, restaurants and transport links.
Offered for sale with no upward chain, this is a fantastic opportunity for buyers seeking an affordable, low-maintenance home in a convenient location. Early viewing is highly recommended.
Entrance Hall
Accessed via a UPVC double-glazed entrance door, with internal doors leading to the kitchen and lounge/dining room.
Kitchen
Fitted with a range of wall and base units complemented by contrasting work surfaces and an inset sink and drainer with mixer tap. Integrated electric hob and oven with extractor hood over, together with space and plumbing for a washing machine and space for a freestanding fridge/freezer. Additional features include a wall-mounted electric heater and a double-glazed window overlooking the front aspect.
Lounge
A bright and spacious open-plan reception room offering ample space for both comfortable seating and dining furniture. The focal point is an attractive wooden fire surround housing a contemporary electric fire. Further features include wood-effect flooring, an electric storage radiator and a staircase rising to the first floor. A rear-facing UPVC double-glazed window and matching glazed entrance door provide plenty of natural light and direct access to the rear garden.
First Floor Landing
Providing access to all first floor rooms.
Master Bedroom
A generously proportioned double bedroom featuring a range of fitted wardrobes, providing excellent storage. Electric storage radiator and a double-glazed window overlooking the rear garden.
Bedroom 2
A good-sized single bedroom, suitable for a child's bedroom, guest accommodation or home office. Electric storage radiator and a double-glazed window to the front aspect.
Bathroom
Appointed with a modern three-piece white suite comprising a panelled bath with shower over, pedestal wash hand basin and low-flush WC. Complementary tiled splashback areas, tile-effect flooring, wall-mounted electric heater and an airing cupboard housing the hot water cylinder. Double-glazed window to the front aspect.
Outside
To the front of the property is an attractive, well-maintained lawned garden with a paved pathway leading to the main entrance.The pleasant rear garden offers a combination of paved patio and lawned areas, providing an ideal space for outdoor seating and relaxation. A pathway leads towards the rear of the garden, where a further paved area provides access to the detached garage.A particularly useful feature of the property is the detached garage, providing valuable additional storage or secure parking, complemented by off-street parking facilities. Benefits from an up-and-over door, lighting and power sockets.
Read full description
What's it like to live here?
Nearby businesses open now
More properties nearby
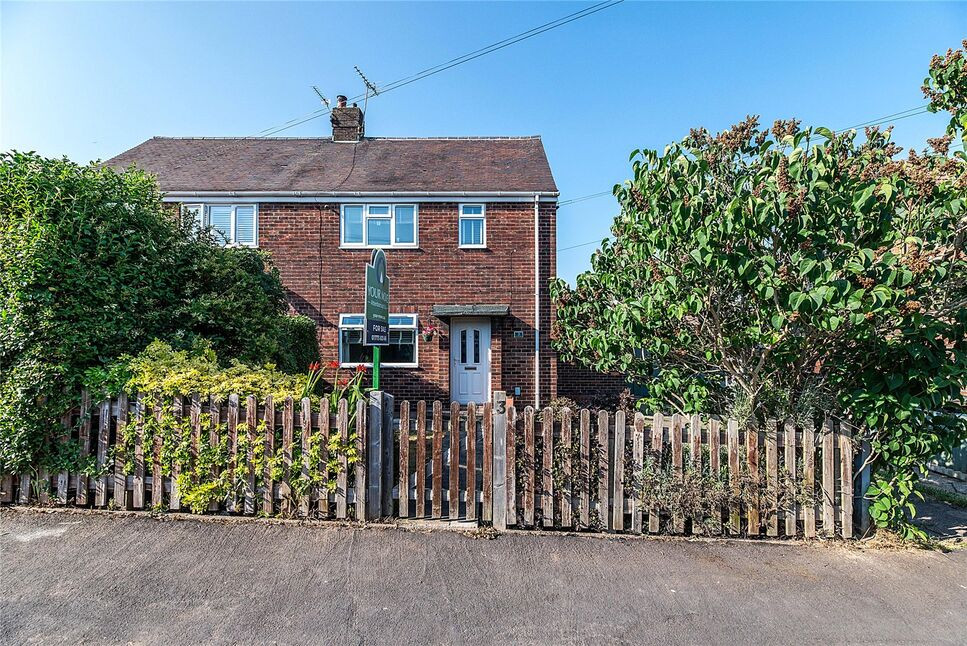
£200,000 Asking price
Willow Grove, Belper, Derbyshire, DE56
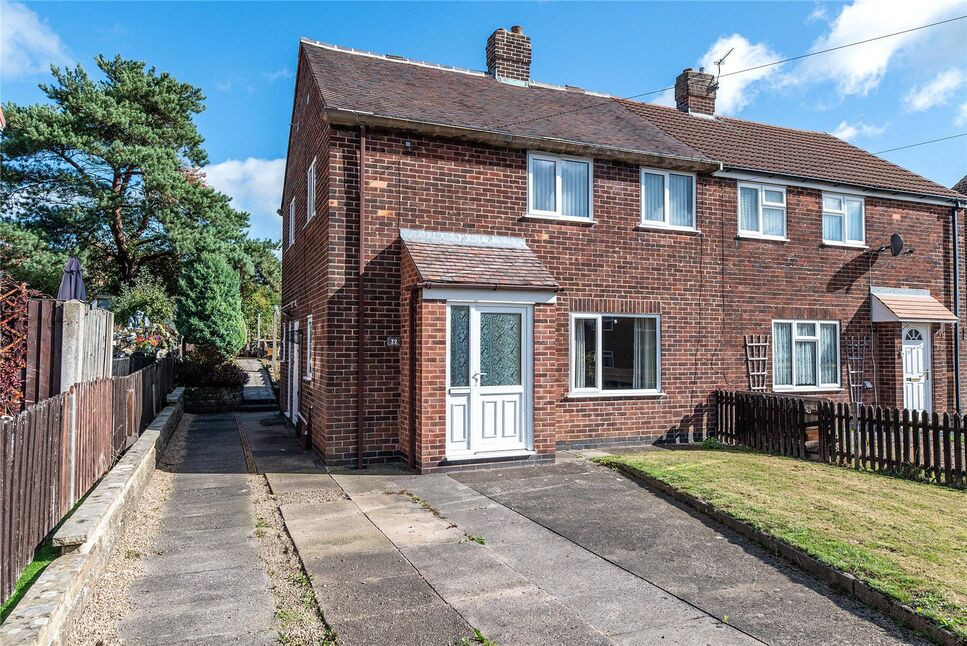
£200,000 Asking price
Chestnut Avenue, Belper, Derbyshire, DE56
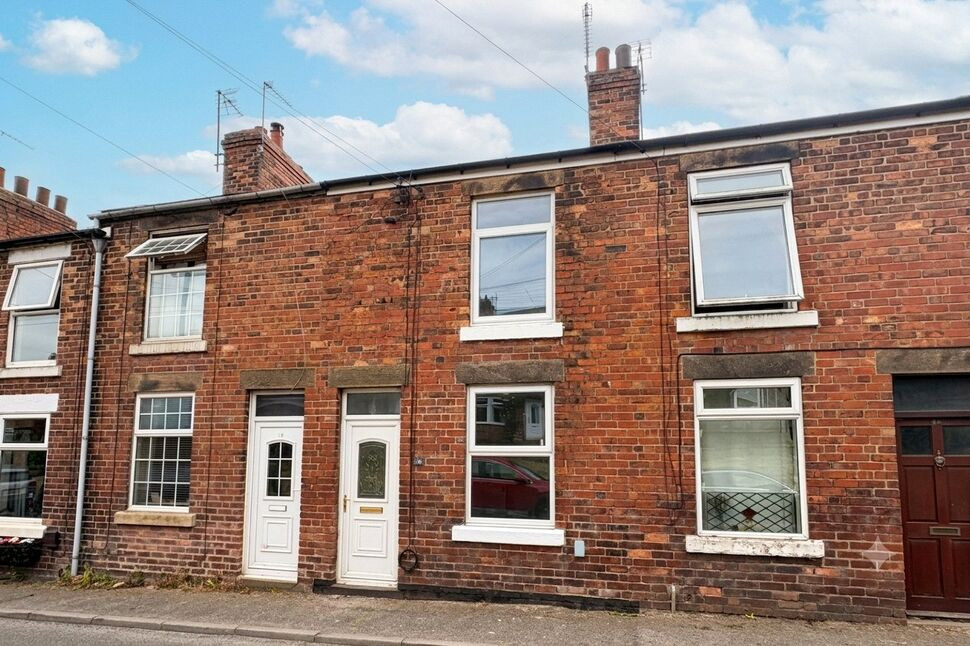
£125,000 Offers over
Bargate Road, Belper, Derbyshire, DE56
£270,000 Offers over
Comments (0)
Log in to like, comment or share to your feed.
Start the conversation about this listing.