 Available
Photo 1 of 11
£95,000 Asking price
Chiswick Square, Sunderland, Tyne and Wear, SR5
Chiswick Square, Tyne and Wear, Sunderland, SR5
- 🏠 House
- 📋 For sale
- 🛏 2 beds
- 🛁 1 bath
- 👁 7 views
About this property
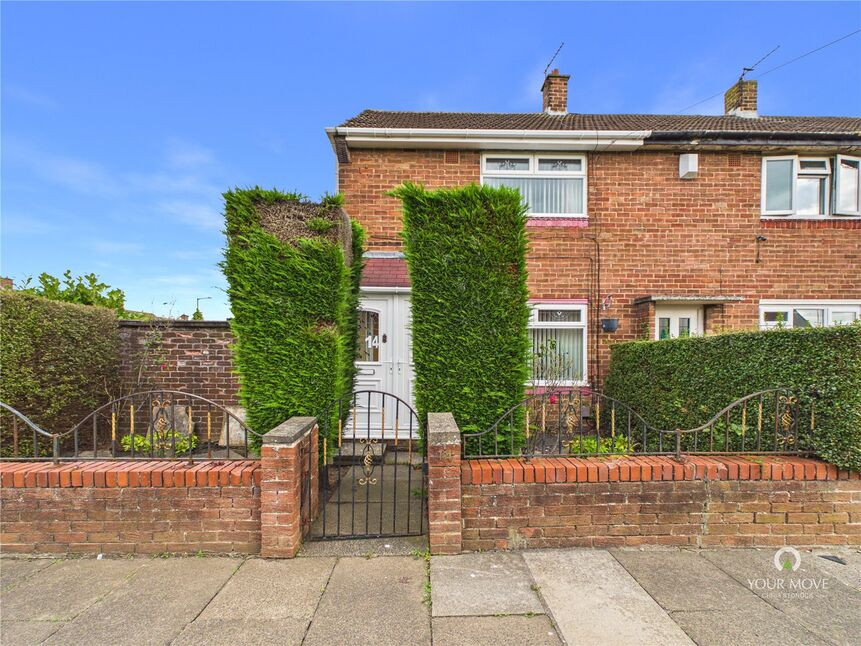
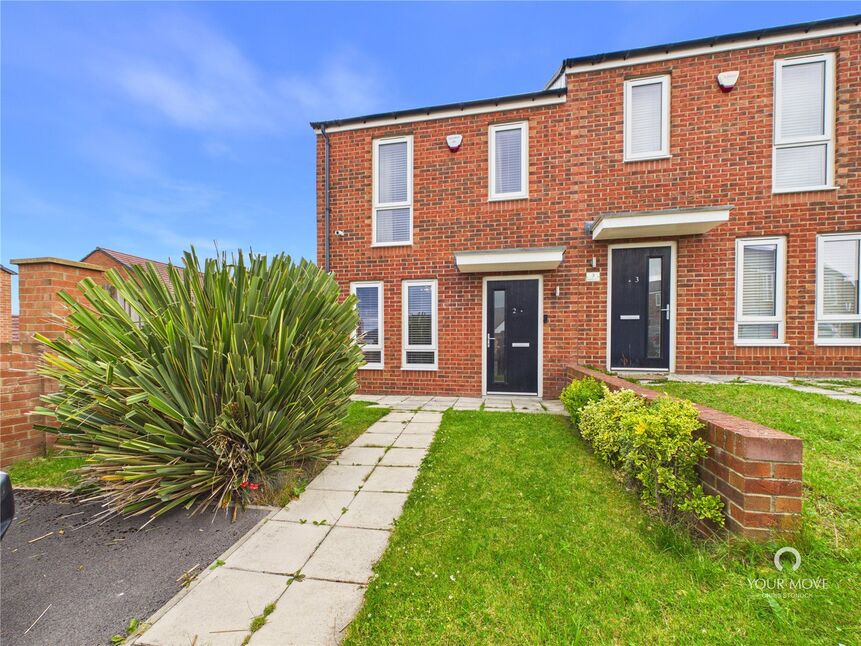
Situated in the heart of the popular Hylton Castle area, this two bedroom end terraced home offers an excellent opportunity for buyers looking for a property they can modernise and make their own. The property has been extended and benefits from well proportioned accommodation, fitted wardrobes to both bedrooms and generous off street parking to the rear.
The property is entered via an entrance porch, leading through into the entrance hall. The lounge provides a comfortable main reception space and leads through towards the kitchen. The kitchen is fitted with a range of wall and base units, providing useful storage and workspace, with access through to the conservatory. The conservatory provides additional living space and enjoys views and access out towards the rear garden.
To the first floor there are two well proportioned bedrooms, both benefiting from fitted sliding mirrored wardrobes, providing excellent storage.
The shower room completes the first floor and is fitted with a shower suite.
Externally, the front of the property is pedestrianised, providing a pleasant approach to the home. To the rear, the garden is mainly laid to lawn and provides a good outdoor space. A particularly appealing feature is the off street parking for multiple vehicles, making this an ideal benefit for families or those with several cars.
This property offers an excellent opportunity for buyers looking for a home with scope for modernisation and improvement. With its extended accommodation, two bedrooms, generous storage and substantial off street parking, early viewing is highly recommended.
Lounge
19'0" x 11'3" (5.80m x 3.43m)
Kitchen
7'4" x 10'4" (2.24m x 3.15m)
Conservtory
6'5" x 11'3" (1.96m x 3.43m)
Bedroom 1
10'1" x 11'6" (3.07m x 3.50m)
Bedroom 2
2.62m x 1.8m(to fitted wardrobes)
Shower Room
5'5" x 6'0" (1.65m x 1.83m)
Read full description
The property is entered via an entrance porch, leading through into the entrance hall. The lounge provides a comfortable main reception space and leads through towards the kitchen. The kitchen is fitted with a range of wall and base units, providing useful storage and workspace, with access through to the conservatory. The conservatory provides additional living space and enjoys views and access out towards the rear garden.
To the first floor there are two well proportioned bedrooms, both benefiting from fitted sliding mirrored wardrobes, providing excellent storage.
The shower room completes the first floor and is fitted with a shower suite.
Externally, the front of the property is pedestrianised, providing a pleasant approach to the home. To the rear, the garden is mainly laid to lawn and provides a good outdoor space. A particularly appealing feature is the off street parking for multiple vehicles, making this an ideal benefit for families or those with several cars.
This property offers an excellent opportunity for buyers looking for a home with scope for modernisation and improvement. With its extended accommodation, two bedrooms, generous storage and substantial off street parking, early viewing is highly recommended.
Lounge
19'0" x 11'3" (5.80m x 3.43m)
Kitchen
7'4" x 10'4" (2.24m x 3.15m)
Conservtory
6'5" x 11'3" (1.96m x 3.43m)
Bedroom 1
10'1" x 11'6" (3.07m x 3.50m)
Bedroom 2
2.62m x 1.8m(to fitted wardrobes)
Shower Room
5'5" x 6'0" (1.65m x 1.83m)
Read full description
What's it like to live here?
Nearby businesses open now
More properties nearby
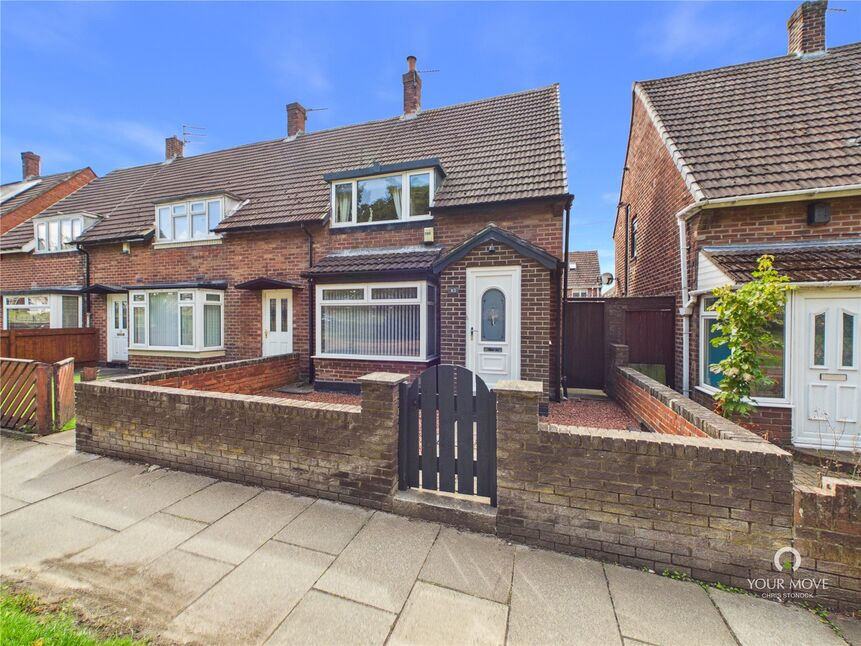
£125,000 Asking price
Washington Road, Sunderland, Tyne and Wear, SR5
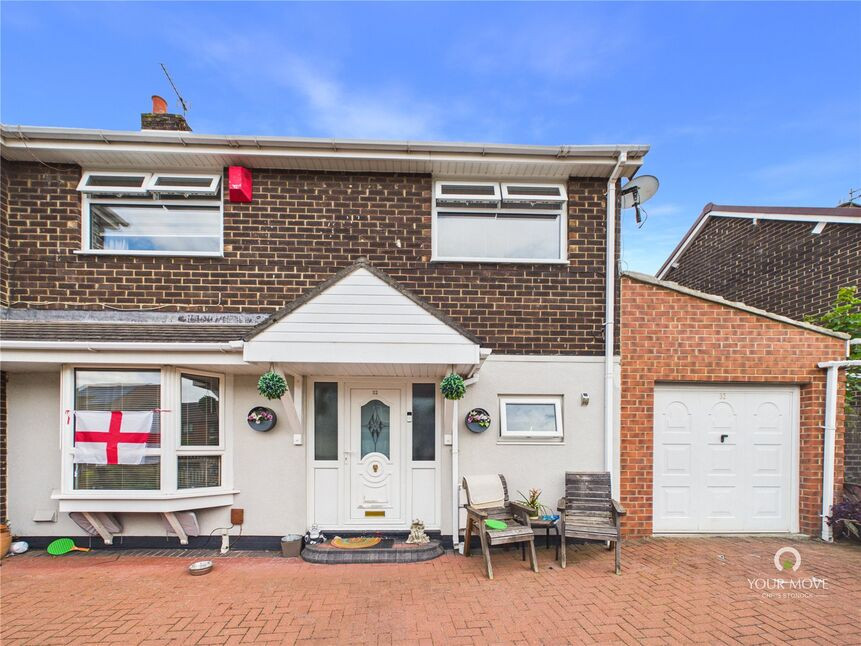
£140,000 Offers over
Comments (0)
Log in to like, comment or share to your feed.
Start the conversation about this listing.