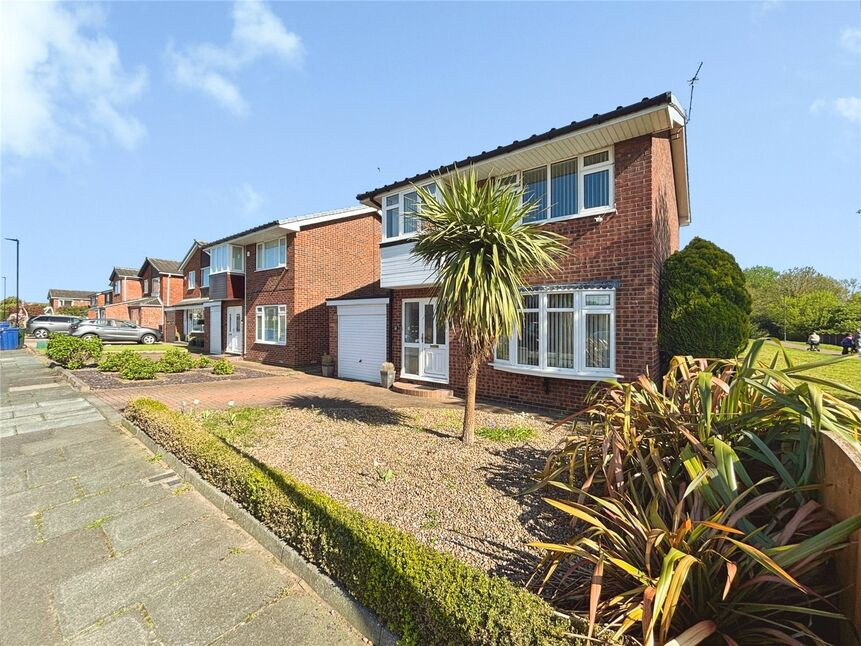
 Available
Photo 1 of 16
£250,000 Offers in the region of
Clayworth Drive, Bessacarr, Doncaster, South Yorkshire, DN4
Clayworth Drive, South Yorkshire, Bessacarr, Doncaster, DN4
- 🏠 House
- 📋 For sale
- 🛏 3 beds
- 🛁 1 bath
- 👁 6 views
About this property
Situated in one of Doncaster's most desirable locations offering a fantastic range of local amenities and transport links makes this property extremedn4 7fjly appealing to a variety of buyers. Book your viewing early to avoid disappointment.
Location
Bessacarr is a popular suburb of Doncaster with a good range local amenities such as shops, schools, supermarkets public houses and excellent transport links. The property is less than one mile to the Dome Leisure complex & Lakeside retail park, Doncaster Racecourse and access to M18.
Entrance Hall
Having stairs to first floor with useful storage cupboard under an a central heating radiator.
Lounge / Diner
3.79m x 6.87m Max
Having front facing double glazed window, feature fire surround & hearth, two central heating radiators and sliding patio doors to.
Conservatory
7'11" x 10'3" (2.41m x 3.13m)
Having double glazed windows, tiled floor and door to the rear garden.
Kitchen
9'9" x 15'9" (2.98m x 4.79m)
Having rear facing double glazed window, range of wall & base units, work top surfaces inset sink & drainer and mixer taps. Integral appliances include four ring gas hob with extractor over, double electric oven, fridge & freezer and dishwasher. Part tiling to walls, central heating radiator and door to outside.
First Floor Landing
Having side facing double glazed window and a useful storage cupboard.
Bedroom 1
9'11" x 11'8" (3.01m x 3.55m)
Having front facing double glazed window, built in wardrobe and a central heating radiator.
Bedroom 2
10'9" x 8'8" (3.27m x 2.63m)
Having front facing double glazed window and a central heating radiator.
Bedroom 3
2.58m x 2.34m +Bay
Having front facing double glazed bay window and a central heating radiator.
Bathroom / Wc
7'6" x 4'6" (2.29m x 1.37m)
Having rear facing double glazed window, three piece white suite comprising of, panelled bath with electric shower & screen over, hand wash basin set in vanity unit and low level Wc. Tiling to walls & floor and a heated towel rail.
Gardens
The property enjoys mature well presented gardens to both front & rear, with a low maintenance front garden laid with gravel & block paved driveway providing off street parking. To the rear is a fence enclosed again low maintenance garden laid with gravel & block paved patio.
Garage
8'6" x 21'0" (2.60m x 6.41m)
With up & over door, side facing double glazed window, plumbing for washing machine, power & lighting and rear door.
Tenure
Freehold
Local Authority
Doncaster Council
Read full description
Location
Bessacarr is a popular suburb of Doncaster with a good range local amenities such as shops, schools, supermarkets public houses and excellent transport links. The property is less than one mile to the Dome Leisure complex & Lakeside retail park, Doncaster Racecourse and access to M18.
Entrance Hall
Having stairs to first floor with useful storage cupboard under an a central heating radiator.
Lounge / Diner
3.79m x 6.87m Max
Having front facing double glazed window, feature fire surround & hearth, two central heating radiators and sliding patio doors to.
Conservatory
7'11" x 10'3" (2.41m x 3.13m)
Having double glazed windows, tiled floor and door to the rear garden.
Kitchen
9'9" x 15'9" (2.98m x 4.79m)
Having rear facing double glazed window, range of wall & base units, work top surfaces inset sink & drainer and mixer taps. Integral appliances include four ring gas hob with extractor over, double electric oven, fridge & freezer and dishwasher. Part tiling to walls, central heating radiator and door to outside.
First Floor Landing
Having side facing double glazed window and a useful storage cupboard.
Bedroom 1
9'11" x 11'8" (3.01m x 3.55m)
Having front facing double glazed window, built in wardrobe and a central heating radiator.
Bedroom 2
10'9" x 8'8" (3.27m x 2.63m)
Having front facing double glazed window and a central heating radiator.
Bedroom 3
2.58m x 2.34m +Bay
Having front facing double glazed bay window and a central heating radiator.
Bathroom / Wc
7'6" x 4'6" (2.29m x 1.37m)
Having rear facing double glazed window, three piece white suite comprising of, panelled bath with electric shower & screen over, hand wash basin set in vanity unit and low level Wc. Tiling to walls & floor and a heated towel rail.
Gardens
The property enjoys mature well presented gardens to both front & rear, with a low maintenance front garden laid with gravel & block paved driveway providing off street parking. To the rear is a fence enclosed again low maintenance garden laid with gravel & block paved patio.
Garage
8'6" x 21'0" (2.60m x 6.41m)
With up & over door, side facing double glazed window, plumbing for washing machine, power & lighting and rear door.
Tenure
Freehold
Local Authority
Doncaster Council
Read full description
What's it like to live here?
Nearby businesses open now
More properties nearby
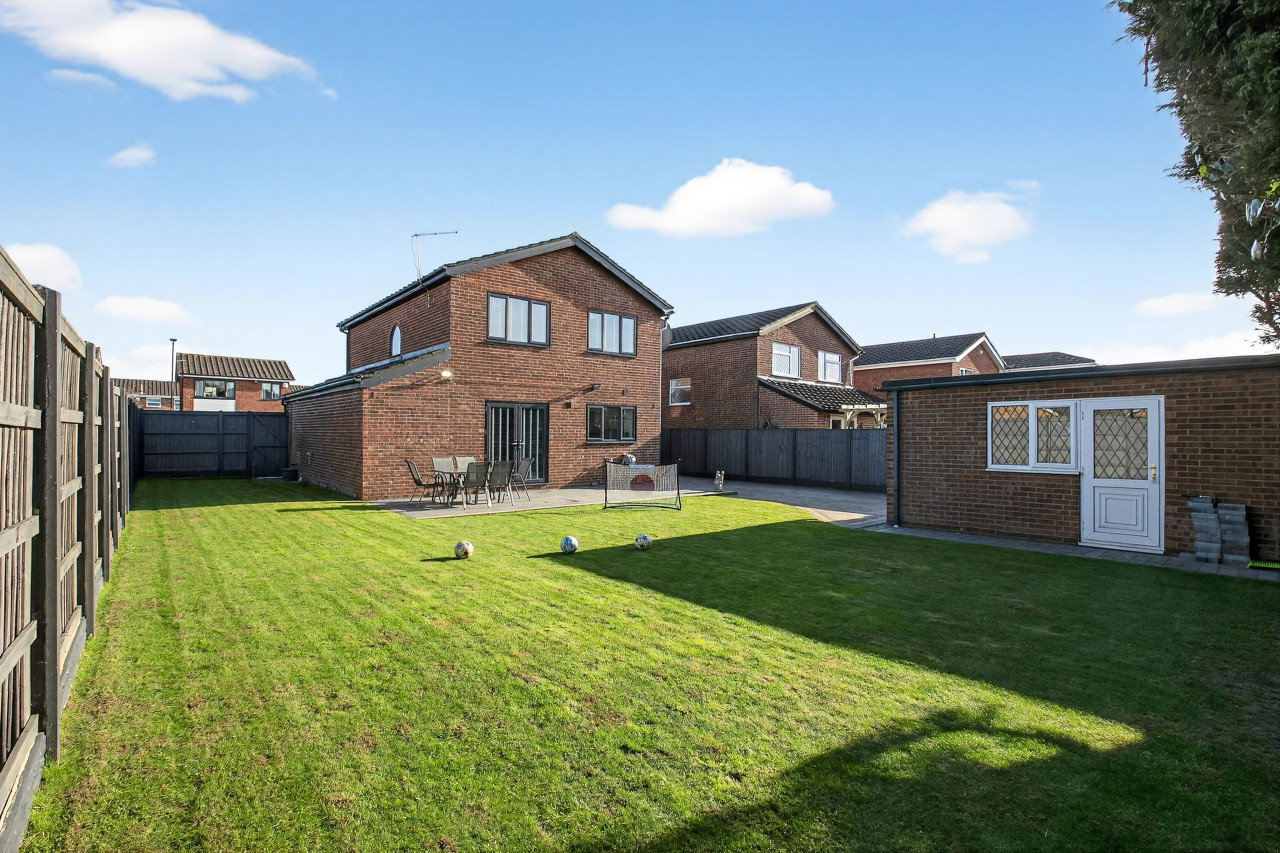
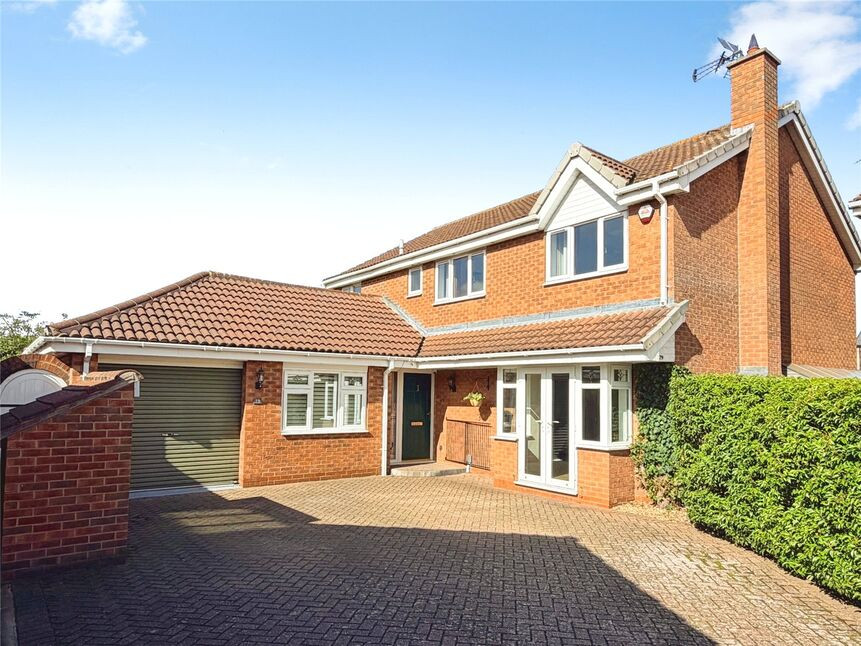
£525,000 Offers in the region of
Thealby Gardens, Doncaster, South Yorkshire, DN4
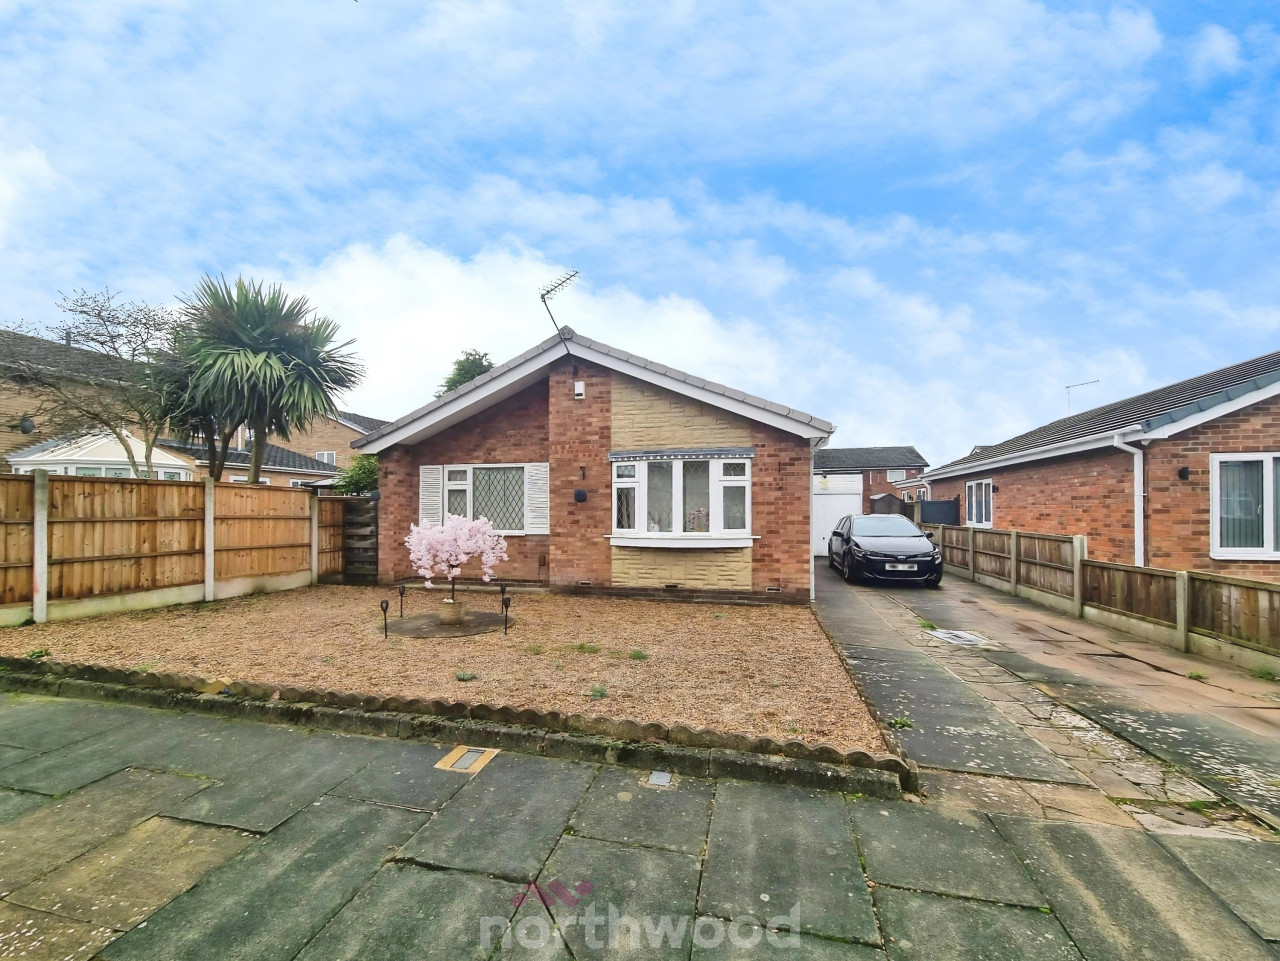
OIRO £165,000
Comments (0)
Log in to like, comment or share to your feed.
Start the conversation about this listing.