 Available
Photo 1 of 32
£525,000 Offers in the region of
Thealby Gardens, Doncaster, South Yorkshire, DN4
Thealby Gardens, South Yorkshire, Doncaster, DN4
- 🏠 House
- 📋 For sale
- 🛏 5 beds
- 🛁 3 baths
- 👁 9 views
About this property
For sale: a spacious five-bedroom detached house located in a residential cul-de-sac in Doncaster. This versatile home offers three reception rooms and two kitchens, providing flexible options for larger households, multigenerational living or those working from home.
The main reception spaces are bright and well-proportioned, with modern wood-effect flooring and neutral décor creating a clean, contemporary feel. Patio doors open to the rear garden from one of the reception rooms, giving a good flow for everyday family use and entertaining. The bedrooms are all of practical sizes, finished in light tones and benefiting from large windows that bring in plenty of natural light.
There are three bathrooms, one downstairs shower room and two upstairs each fitted with white sanitaryware; one includes a bath with shower over, while the other offers a separate shower enclosure and chrome towel radiator. The principal kitchen features white units, tiled splashbacks and integrated cooking appliances, while the second kitchen with wood-finish cabinetry gives additional preparation or utility space.
Outside, the property enjoys a block-paved frontage with driveway parking and an enclosed rear garden with lawned and patio areas, offering a secure space for children or outdoor seating. A secondary gated artificial lawn gives privacy to multigenerational living.
Thealby Gardens is well placed for access to Doncaster town centre, with a range of shops, cafés and amenities at nearby Lakeside Village and along Bawtry Road. Local schools and parks are within easy reach. Transport links are strong, with Doncaster railway station approximately 10–15 minutes away by car, providing fast services to Sheffield, Leeds and London Kings Cross, and convenient road access to the A1(M) and M18.
Entrance Hall
Welcoming entrance hall with stairs rising to the 1st floor landing and doors leading off.
Lounge
18'1" x 13'5" (5.52m x 4.08m)
Generous front facing lounge, with a double glazed bay window with French doors opening onto the driveway and archway into the dining area.
Dining Room / Play room
11'0" x 10'3" (3.36m x 3.12m)
A versatile room with French doors opening into the lean to style conservatory and door opening into the kitchen.
Breakfast Kitchen
18'2" x 10'12" (5.54m x 3.35m)
Generous breakfast kitchen area, with a good range of wall and base level units, providing cupboard and draw space, roll top work surfaces incorporating a one and a half bowl sink with mixer tap. Built in appliances including a range style cooker with extractor over. Spot lights to ceiling, windows to side and storage cupboard understairs.
Boot Room
uPVC rear door leading outside and door opening into 2nd kitchen / utility.
2nd Kitchen / Utility
14'0" x 8'8" (4.27m x 2.63m)
Beautiful modern kitchen / utility with a good range of storage cupboards and built in appliances. Spot lights to ceiling, door opening to side garden and internal into family room.
Family Room
13'7" x 8'2" (4.14m x 2.50m)
Potential downstairs bedroom or family room with French doors opening outside.
Downstairs Shower Room
5'7" x 5'6" (1.69m x 1.68m)
White three piece suite, comprising of a shower cubicle, low flush w/c and a pedestal wash hand basin. Part tiled walls and window.
Sitting Room
5.05m x 4.96m max
Great second lounge or sitting room, with louvre's fitted to dual aspect windows. Door leading outside and spot lights to the ceiling.
Landing
Window to side with storage cupboards and a loft access point.
Principal Bedroom
10'12" x 10'8" (3.35m x 3.24m)
Great sized front facing main bedroom with dressing area and En-suite.
Dressing Area
3.24m x2.26m
Window and radiator
En-Suite Shower Room
2.42m max x 1.79m
Modern white three piece suite, including a shower cubicle, a low flush w/c and wash hand basin. Beautiful tiled walls, a towel radiator and an airing cupboard.
Bedroom 2
10'4" x 9'11" (3.16m x 3.03m)
A second double bedroom with a connectingdoor through into bedroom three, ideal fornursing parents, with a storage cupboard andwindow overlooking the rear garden.
Bedroom 3
10'4" x 8'3" (3.16m x 2.51m)
Double bedroom with window to the rear.
Bedroom 4
10'5" x 8'0" (3.18m x 2.44m)
Overlooking the frontage.
Bedroom Five / Office
8'4" x 8'2" (2.53m x 2.49m)
Was used as the office, the fifth bedroom overlooks the rear garden.
Family Bathroom
8'4" x 6'1" (2.55m x 1.85m)
White family bathroom suite, having a P shaped bath with screen to side and a shower over, a low flush w/c and a pedestal wash hand basin. Tiled floor and walls, spot lights and a towel radiator.
Frontage / Driveway
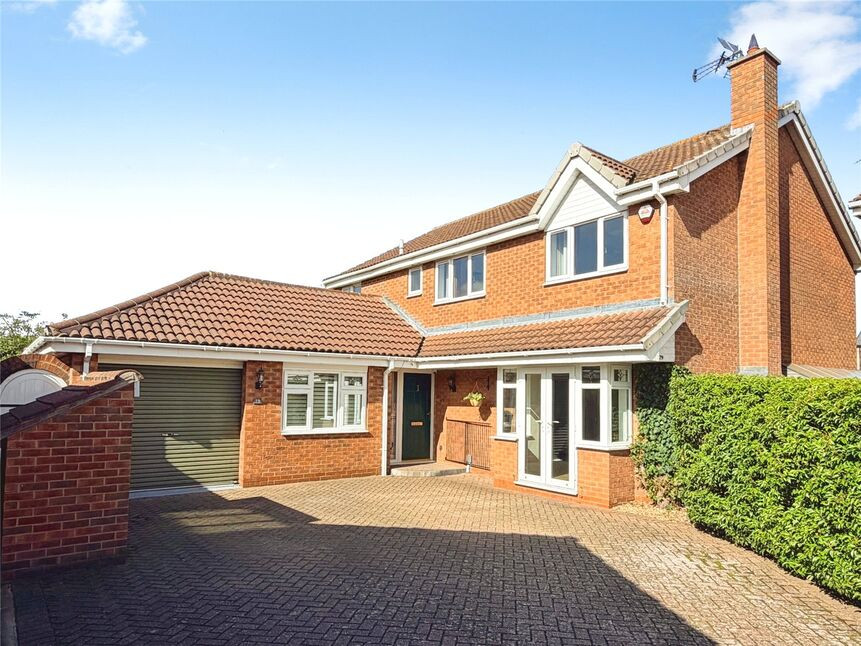
A block paved driveway providing off road parking, leading to the lockable garage door storage area.
Lockable storage area
Slide garage door, giving access to a secure lockable area motorbike / bike storage area. NO CAR VEHICLE ACCESS
Gated Side Garden
Fence enclosed side artificial lawn with its own private access and gated access into the main rear garden.
Main Generous Rear Garden
Generous, fence enclosed rear garden with designated separate seating areas and wooden outbuildings.
Tenure
Freehold
EPC Rating
C Rated
Read full description
The main reception spaces are bright and well-proportioned, with modern wood-effect flooring and neutral décor creating a clean, contemporary feel. Patio doors open to the rear garden from one of the reception rooms, giving a good flow for everyday family use and entertaining. The bedrooms are all of practical sizes, finished in light tones and benefiting from large windows that bring in plenty of natural light.
There are three bathrooms, one downstairs shower room and two upstairs each fitted with white sanitaryware; one includes a bath with shower over, while the other offers a separate shower enclosure and chrome towel radiator. The principal kitchen features white units, tiled splashbacks and integrated cooking appliances, while the second kitchen with wood-finish cabinetry gives additional preparation or utility space.
Outside, the property enjoys a block-paved frontage with driveway parking and an enclosed rear garden with lawned and patio areas, offering a secure space for children or outdoor seating. A secondary gated artificial lawn gives privacy to multigenerational living.
Thealby Gardens is well placed for access to Doncaster town centre, with a range of shops, cafés and amenities at nearby Lakeside Village and along Bawtry Road. Local schools and parks are within easy reach. Transport links are strong, with Doncaster railway station approximately 10–15 minutes away by car, providing fast services to Sheffield, Leeds and London Kings Cross, and convenient road access to the A1(M) and M18.
Entrance Hall
Welcoming entrance hall with stairs rising to the 1st floor landing and doors leading off.
Lounge
18'1" x 13'5" (5.52m x 4.08m)
Generous front facing lounge, with a double glazed bay window with French doors opening onto the driveway and archway into the dining area.
Dining Room / Play room
11'0" x 10'3" (3.36m x 3.12m)
A versatile room with French doors opening into the lean to style conservatory and door opening into the kitchen.
Breakfast Kitchen
18'2" x 10'12" (5.54m x 3.35m)
Generous breakfast kitchen area, with a good range of wall and base level units, providing cupboard and draw space, roll top work surfaces incorporating a one and a half bowl sink with mixer tap. Built in appliances including a range style cooker with extractor over. Spot lights to ceiling, windows to side and storage cupboard understairs.
Boot Room
uPVC rear door leading outside and door opening into 2nd kitchen / utility.
2nd Kitchen / Utility
14'0" x 8'8" (4.27m x 2.63m)
Beautiful modern kitchen / utility with a good range of storage cupboards and built in appliances. Spot lights to ceiling, door opening to side garden and internal into family room.
Family Room
13'7" x 8'2" (4.14m x 2.50m)
Potential downstairs bedroom or family room with French doors opening outside.
Downstairs Shower Room
5'7" x 5'6" (1.69m x 1.68m)
White three piece suite, comprising of a shower cubicle, low flush w/c and a pedestal wash hand basin. Part tiled walls and window.
Sitting Room
5.05m x 4.96m max
Great second lounge or sitting room, with louvre's fitted to dual aspect windows. Door leading outside and spot lights to the ceiling.
Landing
Window to side with storage cupboards and a loft access point.
Principal Bedroom
10'12" x 10'8" (3.35m x 3.24m)
Great sized front facing main bedroom with dressing area and En-suite.
Dressing Area
3.24m x2.26m
Window and radiator
En-Suite Shower Room
2.42m max x 1.79m
Modern white three piece suite, including a shower cubicle, a low flush w/c and wash hand basin. Beautiful tiled walls, a towel radiator and an airing cupboard.
Bedroom 2
10'4" x 9'11" (3.16m x 3.03m)
A second double bedroom with a connectingdoor through into bedroom three, ideal fornursing parents, with a storage cupboard andwindow overlooking the rear garden.
Bedroom 3
10'4" x 8'3" (3.16m x 2.51m)
Double bedroom with window to the rear.
Bedroom 4
10'5" x 8'0" (3.18m x 2.44m)
Overlooking the frontage.
Bedroom Five / Office
8'4" x 8'2" (2.53m x 2.49m)
Was used as the office, the fifth bedroom overlooks the rear garden.
Family Bathroom
8'4" x 6'1" (2.55m x 1.85m)
White family bathroom suite, having a P shaped bath with screen to side and a shower over, a low flush w/c and a pedestal wash hand basin. Tiled floor and walls, spot lights and a towel radiator.
Frontage / Driveway
A block paved driveway providing off road parking, leading to the lockable garage door storage area.
Lockable storage area
Slide garage door, giving access to a secure lockable area motorbike / bike storage area. NO CAR VEHICLE ACCESS
Gated Side Garden
Fence enclosed side artificial lawn with its own private access and gated access into the main rear garden.
Main Generous Rear Garden
Generous, fence enclosed rear garden with designated separate seating areas and wooden outbuildings.
Tenure
Freehold
EPC Rating
C Rated
Read full description
What's it like to live here?
Nearby businesses open now
More properties nearby
£250,000 Offers in the region of
Clayworth Drive, Bessacarr, Doncaster, South Yorkshire, DN4
£215,000 Asking price
Comments (0)
Log in to like, comment or share to your feed.
Start the conversation about this listing.