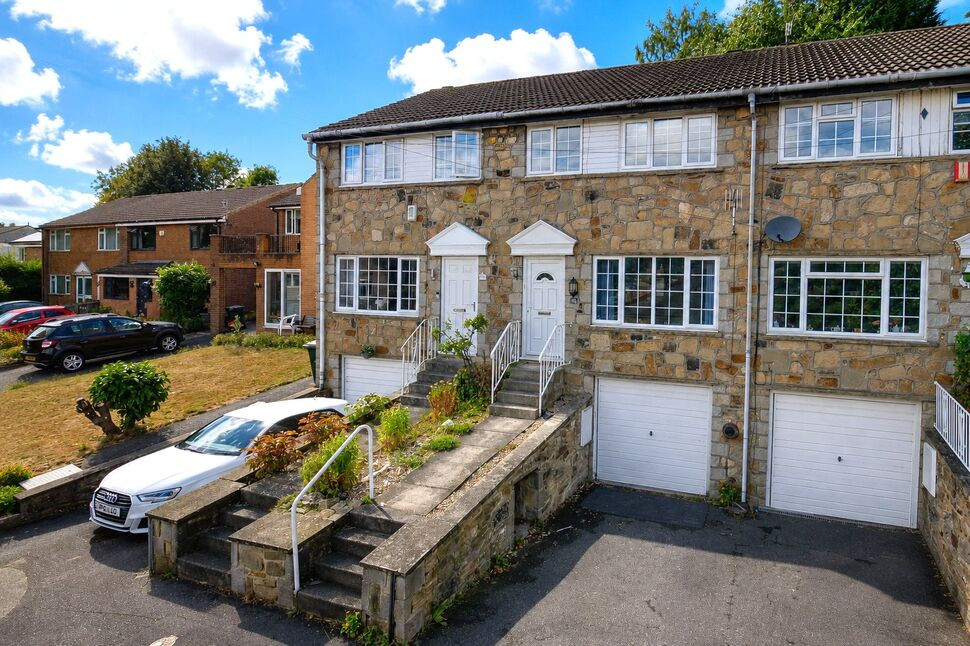
 Available
Photo 1 of 14
£199,950 Price reduced to
Cliffe Lane South, Baildon, West Yorkshire, BD17
Cliffe Lane South, West Yorkshire, Baildon, BD17
- 🏠 House
- 📋 For sale
- 🛏 3 beds
- 🛁 1 bath
- 👁 8 views
About this property
NO CHAIN. Viewing is highly recommended to fully appreciate this beautifully presented mid townhouse, situated in a popular cul-de-sac close to highly regarded schools, excellent local amenities and offering convenient access to Shipley Train Station, providing excellent commuter links to Leeds, Bradford and surrounding areas. The well appointed accommodation briefly comprises a spacious living room and a modern fitted dining kitchen. To the first floor are three good bedrooms and a stylish modern bathroom. The property benefits from gas-fired central heating and double glazing. Externally, a driveway to the front provides off road parking and leads to an under house garage. To the rear is a paved patio and tiered garden area, providing a pleasant outdoor space. This lovely home would make an ideal purchase for a first time buyer.
Directions
From the village centre proceed down Browgate. Continue through Threshfield, past the post office, then continue down the hill. After approx half a mile turn right into Rockcliffe Avenue. At the T junction turn left into Cliffe Terrace then second left into Cliffe Lane South. The property is located on the left hand side.
Living Room
15'12" x 14'10" (4.87m x 4.52m)
Dining Kitchen
14'9" x 9'9" (4.50m x 2.98m)
Bedroom 1
12'9" x 9'2" (3.89m x 2.79m)
Bedroom 2
10'11" x 8'8" (3.32m x 2.63m)
Bedroom 3
6'11" x 5'4" (2.11m x 1.63m)
Garage
14'12" x 14'12" (4.56m x 4.56m)
Read full description
Directions
From the village centre proceed down Browgate. Continue through Threshfield, past the post office, then continue down the hill. After approx half a mile turn right into Rockcliffe Avenue. At the T junction turn left into Cliffe Terrace then second left into Cliffe Lane South. The property is located on the left hand side.
Living Room
15'12" x 14'10" (4.87m x 4.52m)
Dining Kitchen
14'9" x 9'9" (4.50m x 2.98m)
Bedroom 1
12'9" x 9'2" (3.89m x 2.79m)
Bedroom 2
10'11" x 8'8" (3.32m x 2.63m)
Bedroom 3
6'11" x 5'4" (2.11m x 1.63m)
Garage
14'12" x 14'12" (4.56m x 4.56m)
Read full description
What's it like to live here?
Nearby businesses open now
More properties nearby
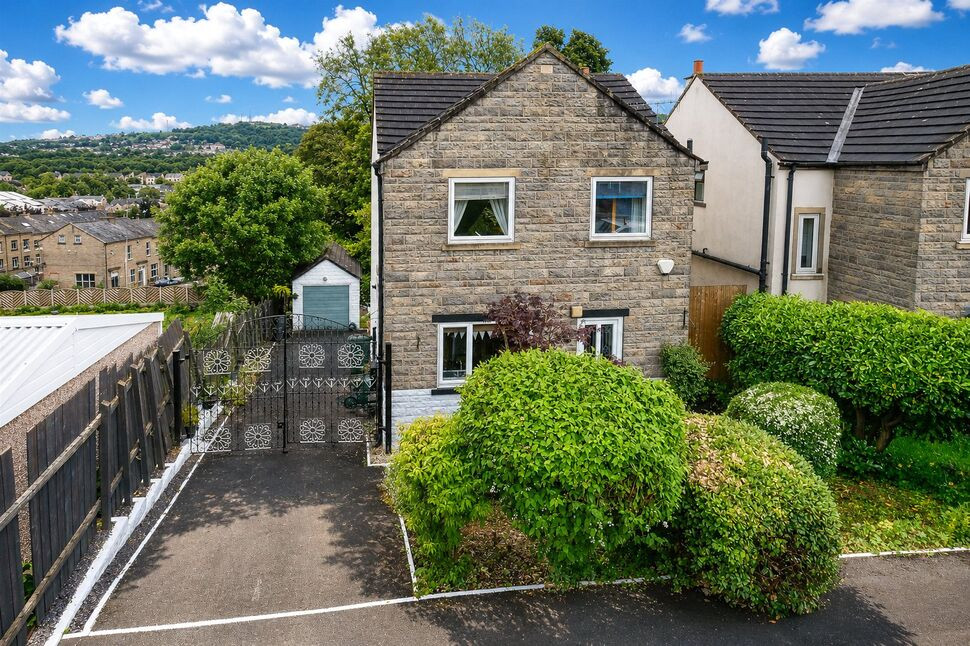
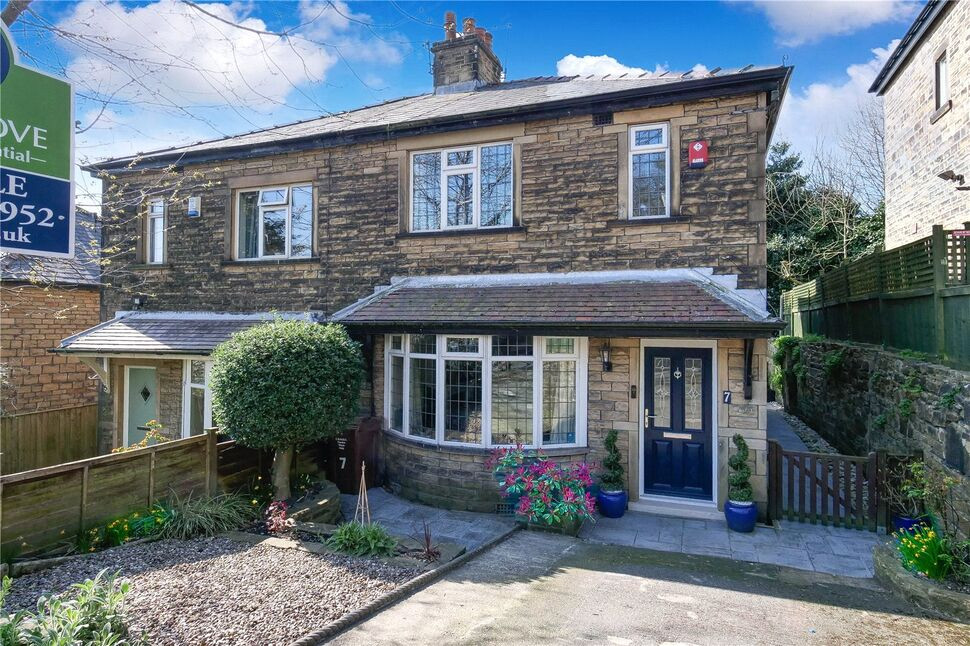
£210,000 Offers over
Rockcliffe Avenue, Baildon, West Yorkshire, BD17
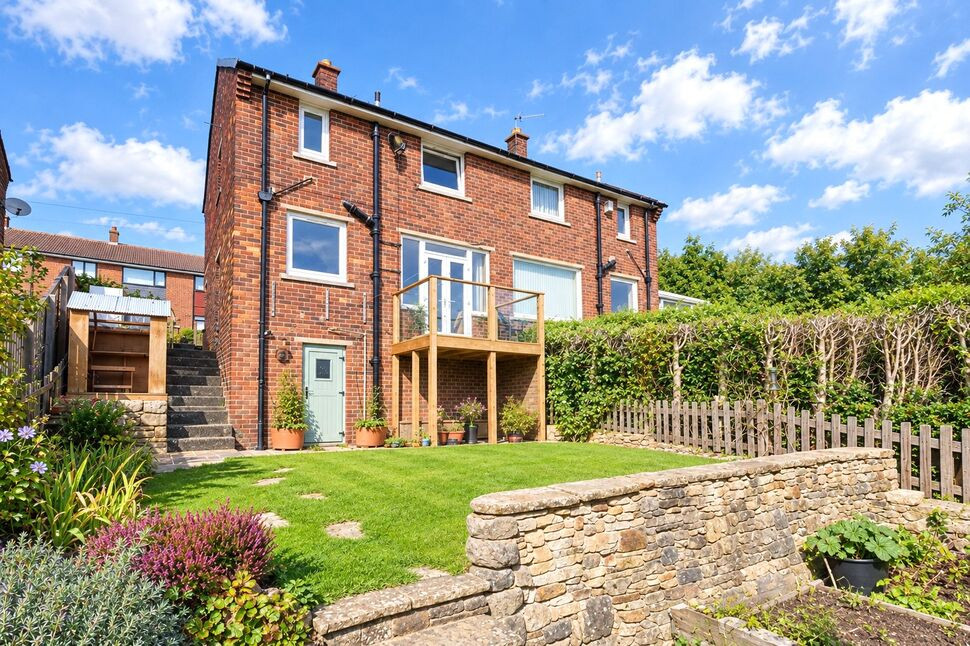
£169,950 Offers over
Valley View, Baildon, West Yorkshire, BD17
£99,950 Asking price
Comments (0)
Log in to like, comment or share to your feed.
Start the conversation about this listing.