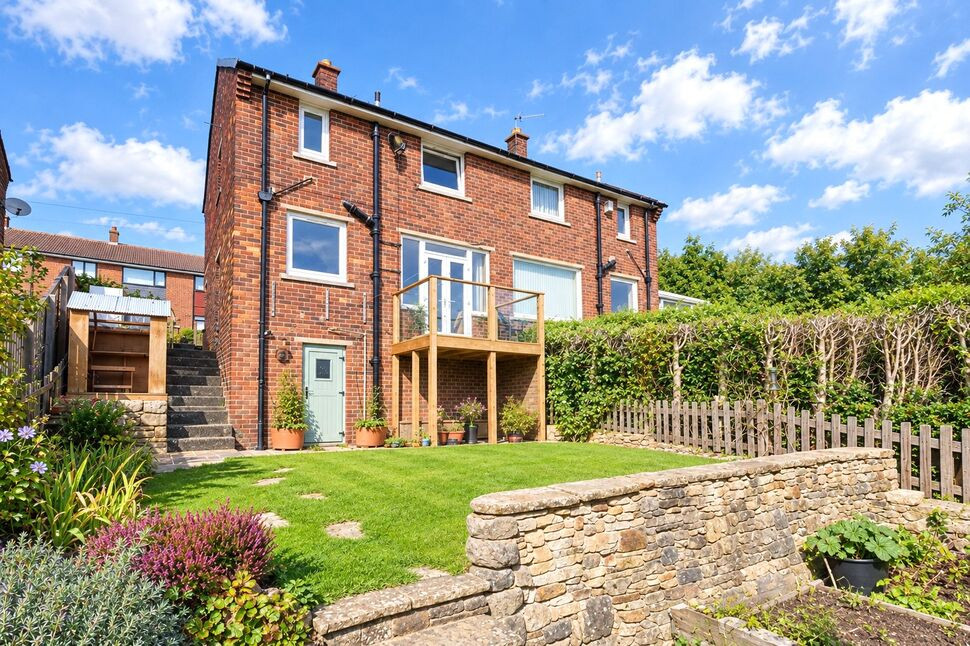
 Available
Photo 1 of 23
£169,950 Offers over
Valley View, Baildon, West Yorkshire, BD17
Valley View, West Yorkshire, Baildon, BD17
- 🏠 House
- 📋 For sale
- 🛏 2 beds
- 🛁 1 bath
- 👁 9 views
About this property
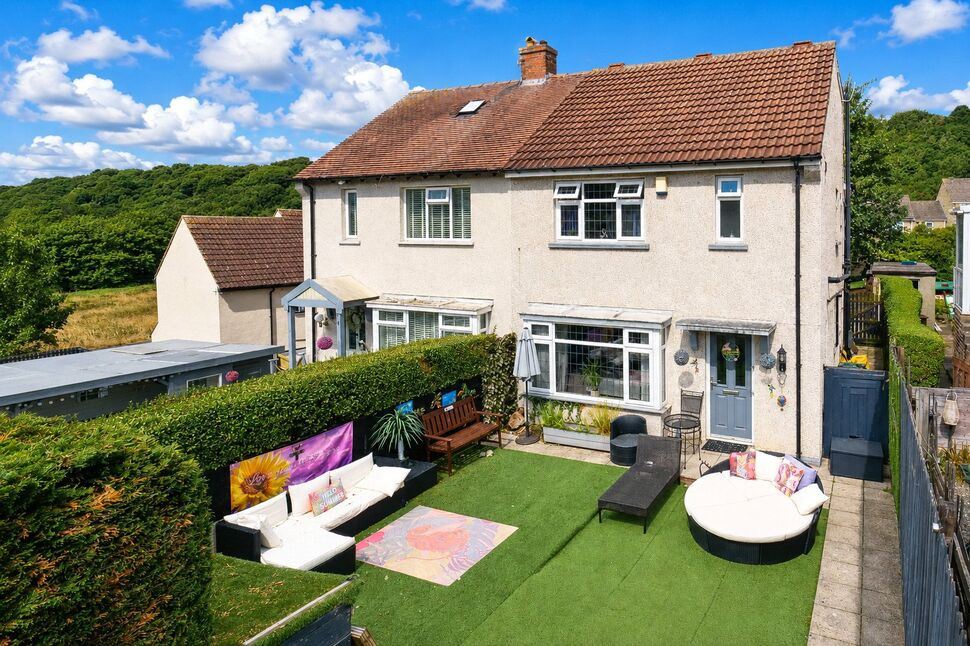
Viewing is highly recommended to fully appreciate this beautifully presented semi-detached home, ideally situated in this popular and convenient residential location. The property is well placed for a wide range of local amenities and is within walking distance of both Shipley and Saltaire railway stations, providing excellent commuter links to Leeds, Bradford and surrounding areas. Tastefully decorated and well presented, the accommodation briefly comprises an entrance hall, spacious living/dining room with patio doors opening onto a balcony enjoying distant views, and a modern kitchen. To the first floor are two good sized double bedrooms and a stylish modern fitted bathroom. With gas fired central heating and double glazing. Externally, the property benefits from an attractive garden frontage, while to the rear is a particularly lovely feature of the home a well maintained, sunny southerly facing garden with a good sized lawn, established flower beds, vegetable plot and pleasant views. There is also useful under house storage, providing excellent additional space.
Directions
From the roundabout in the centre of Baildon proceed down Browgate, at Threshfield crossroads, by the Post Office, turn right into Cliffe Avenue, turn left into Cliffe Lane West which leads into Valley View. The property is situated on the left hand side.
Living Room / dining area
6.03m x 3.85m narrows to 2.84m
Kitchen
11'12" x 8'6" (3.65m x 2.58m)
Bedroom 1
15'4" x 9'3" (4.67m x 2.83m)
Bedroom 2
11'0" x 10'0" (3.36m x 3.05m)
Read full description
Directions
From the roundabout in the centre of Baildon proceed down Browgate, at Threshfield crossroads, by the Post Office, turn right into Cliffe Avenue, turn left into Cliffe Lane West which leads into Valley View. The property is situated on the left hand side.
Living Room / dining area
6.03m x 3.85m narrows to 2.84m
Kitchen
11'12" x 8'6" (3.65m x 2.58m)
Bedroom 1
15'4" x 9'3" (4.67m x 2.83m)
Bedroom 2
11'0" x 10'0" (3.36m x 3.05m)
Read full description
What's it like to live here?
Nearby businesses open now
More properties nearby
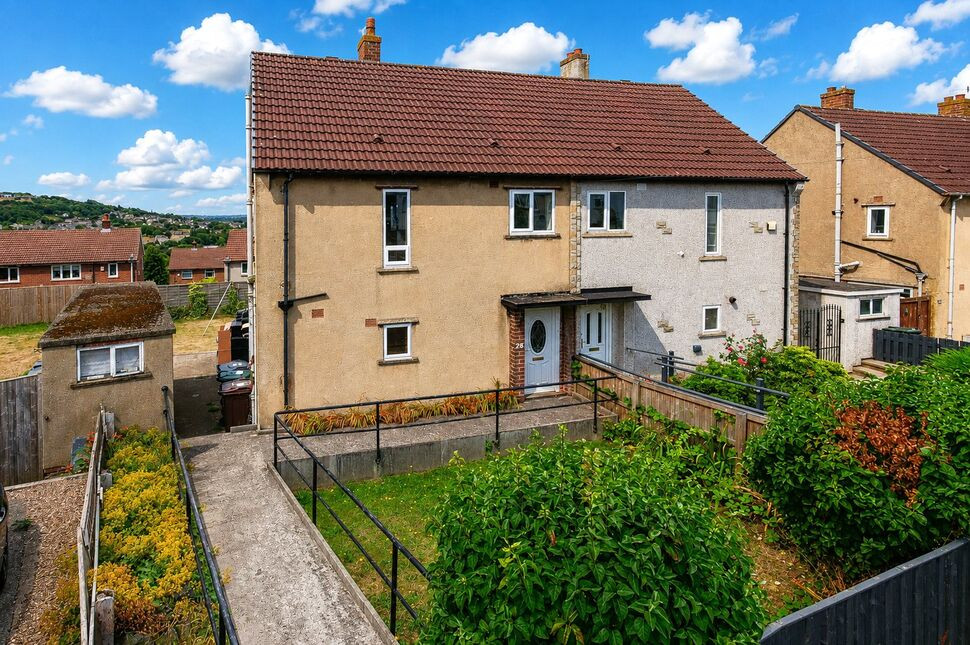
£175,000 Asking price
Denby Drive, Baildon, West Yorkshire, BD17
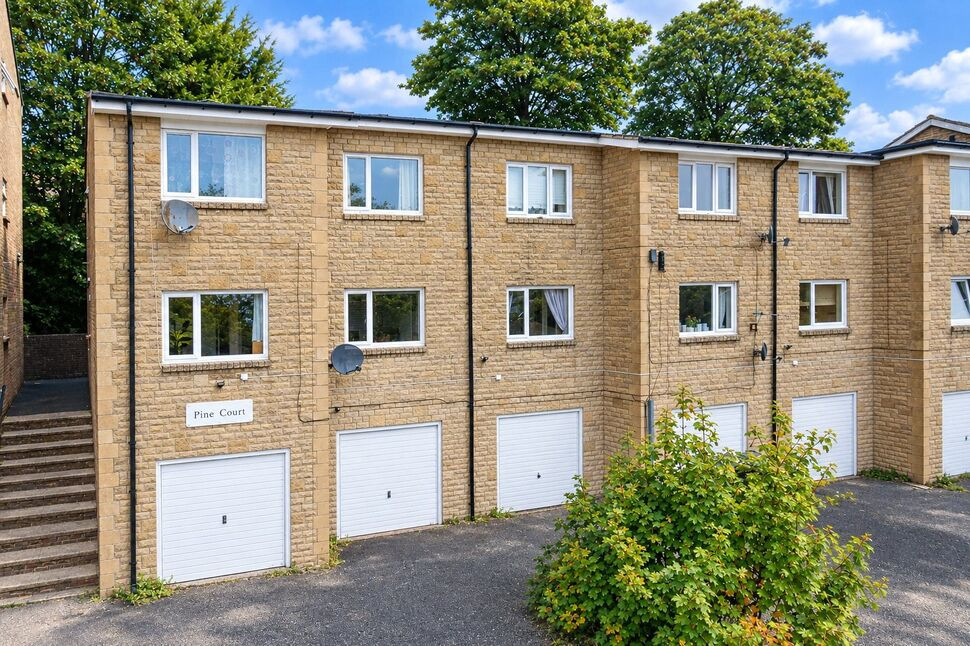
£100,000 Asking price
Southcliffe Drive, Baildon, West Yorkshire, BD17
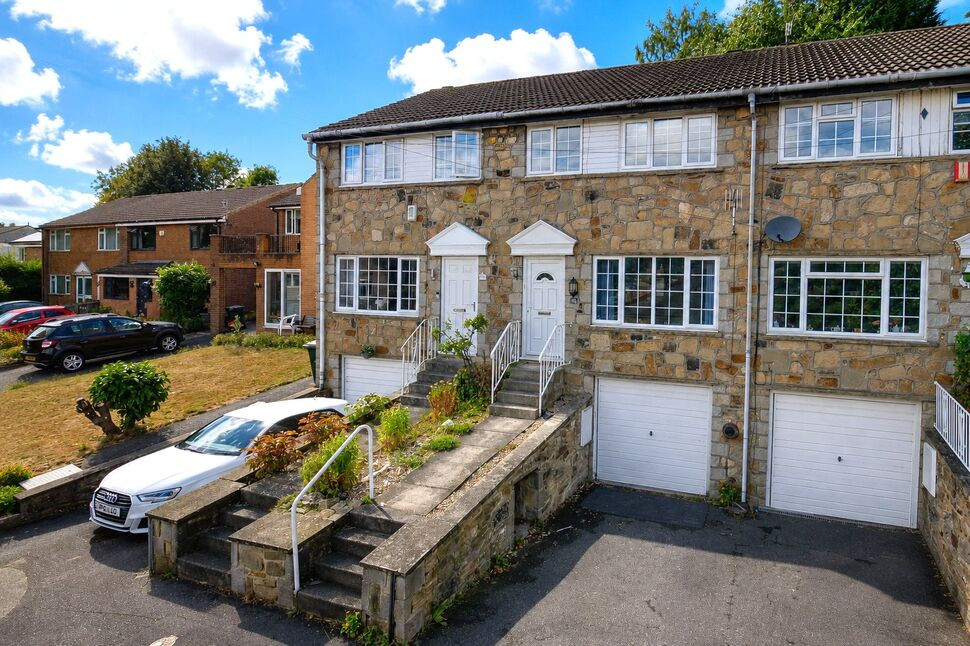
£199,950 Price reduced to
Cliffe Lane South, Baildon, West Yorkshire, BD17
£289,950 Asking price
Comments (0)
Log in to like, comment or share to your feed.
Start the conversation about this listing.