 Available
Photo 1 of 16
£235,000 Asking price
Clifton Terrace, High Street, Wigton, CA7
Clifton Terrace, Wigton, High Street, CA7
- 🏠 House
- 📋 For sale
- 🛏 3 beds
- 🛁 2 baths
- 👁 2 views
About this property
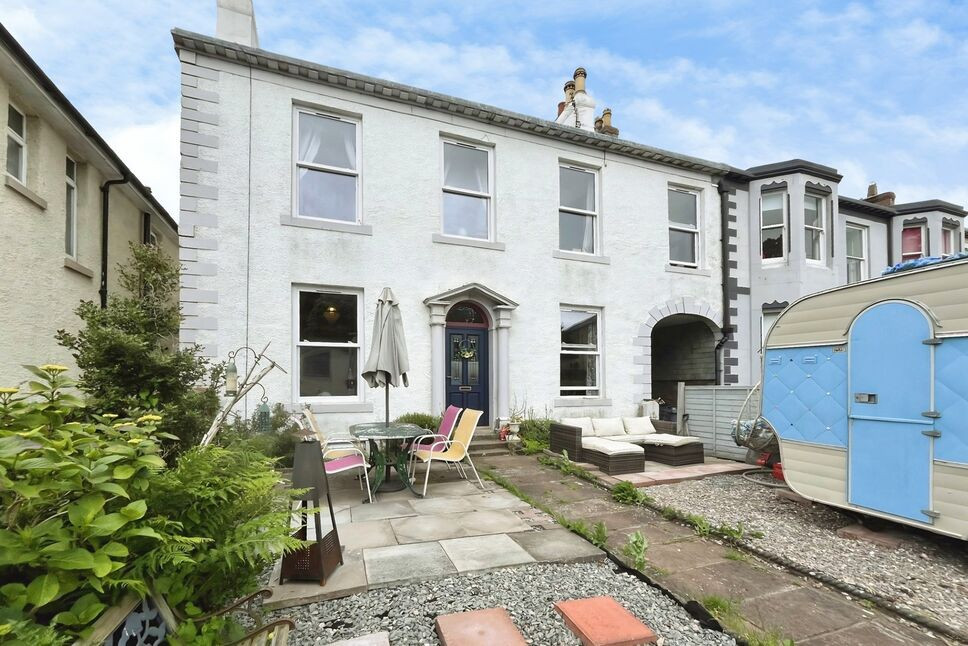
This elegant late Georgian sandstone residence with beautifully proportioned accommodation arranged over four floors. Rich in period character yet thoughtfully suited to modern family life, the property combines original architectural features with generous living spaces, creating a home of warmth, charm and versatility.
Behind its attractive sandstone façade, a welcoming entrance hall immediately showcases the impressive proportions found throughout the home. High ceilings, large sash windows and original feature fireplaces create an elegant atmosphere, while the spacious layout offers flexibility for growing families or those simply seeking character and space.
The living room is a wonderfully light and inviting space, centred around a beautiful period fireplace, while the separate dining room provides the perfect setting for entertaining, family celebrations or relaxed evenings around the table.
The generously sized kitchen/breakfast room forms the heart of the home, offering ample space for everyday family life. With a range of fitted units, integrated cooking appliances, a useful pantry cupboard and access to both the rear courtyard and lower ground floor, it balances practicality with comfort.
Beneath the house, two substantial cellar rooms benefit from natural light and provide exceptional versatility. Whether retained as excellent storage, used as workshops, hobbies rooms, a home gym or studio, they offer exciting possibilities for future owners.
The first floor continues the sense of space with three generous double bedrooms, all enjoying the property’s characteristic high ceilings and natural light. The beautifully proportioned family bathroom features a classic roll-top bath alongside a separate shower, while a second shower room offers welcome convenience for busy households.
A staircase rises to the top floor where a spacious attic room provides valuable additional accommodation. Whether used as a home office, creative studio, occasional guest room, teenage retreat or peaceful reading room, it offers excellent flexibility to suit changing lifestyles.
Outside, the property enjoys attractive gardens to both the front and rear. The established front garden provides a welcoming approach with mature planting and seating areas, while adjacent off-road parking comfortably accommodates two vehicles.
To the rear, a delightful private walled courtyard garden offers a peaceful and sheltered outdoor retreat. Beautifully laid with patterned brick paving and enclosed by original stone and brick walls, the courtyard retains echoes of the property’s past, with the original sandstone stable wall adding further character and historical interest. A covered archway leads through to the driveway via a secure gate, while practical features including French drainage and an outdoor tap make the space as functional as it is attractive. Ideal for outdoor dining, container gardening or simply enjoying a quiet morning coffee, it provides a wonderful extension of the living space.
Perfectly positioned within walking distance of Wigton’s shops, schools and transport links, this distinctive period home offers a rare opportunity to acquire a property of genuine character, generous proportions and enduring appeal. Combining elegant Georgian architecture with practical family living, it is a home ready to be enjoyed for many years to come.
Entrance Hall
A beautiful and welcoming entrance hall with impressive ceiling heights, setting the tone for the elegant accommodation found throughout the home.
Living Room
10'11" x 15'6" (3.32m x 4.72m)
A bright and beautifully proportioned reception room with high ceilings, a large sash window flooding the space with natural light, and an attractive original fireplace creating a charming focal point.
Dining Room
9'8" x 14'10" (2.94m x 4.53m)
A superb second reception room, equally well proportioned, featuring an original fireplace and ample space for entertaining or family dining around a large table.
Kitchen / Breakfast Room
10'2" x 17'3" (3.10m x 5.26m)
A spacious kitchen forming the heart of the home, fitted with a range of units, gas hob, electric oven and pantry cupboard. There is ample room for everyday dining, with direct access to both the rear courtyard garden and the cellar rooms below.
Cellar Rooms
Two generous cellar rooms benefiting from natural light via windows. Currently providing excellent storage, these versatile spaces offer exciting potential for hobbies, workshops, home office space or further development, subject to any necessary consents.
Landing
An elegant landing enhanced by a large picture window that fills both the staircase and landing with natural light.
Bedroom 1
11'0" x 15'0" (3.36m x 4.58m)
A spacious principal bedroom with high ceilings, generous proportions and views over the front of the property.
Bedroom 2
10'1" x 13'0" (3.08m x 3.97m)
A generous double bedroom offering excellent natural light and ample space for wardrobes and additional furniture.
Bedroom 3
7'11" x 11'9" (2.42m x 3.57m)
A well-proportioned double bedroom overlooking the front of the property.
Bathroom
9'10" x 11'9" (2.99m x 3.57m)
A beautifully spacious family bathroom featuring a classic freestanding roll-top bath, separate shower cubicle, wash hand basin and WC
Shower Room
5'3" x 6'6" (1.61m x 1.99m)
A useful second shower room with shower cubicle, wash hand basin and WC, providing added convenience for family life.
Attic Room
7'12" x 11'8" (2.43m x 3.56m)
A versatile top-floor room filled with natural light from a skylight window, ideal as a home office, hobbies room, creative studio, guest room or peaceful retreat.
Outside
The garden is located to the front of the property with seating areas, established plants and shrubs and to the side of the front garden is off street parking for two cars. To the rear is a yard area.
Agents Notes
The property has gas heating and is double glazed. Bedroom 3 has a flying freehold over the archway.PLEASE NOTE: There is a right of way on foot for the next door property up the drive and under the arch way to the rear of there property.
Read full description
Behind its attractive sandstone façade, a welcoming entrance hall immediately showcases the impressive proportions found throughout the home. High ceilings, large sash windows and original feature fireplaces create an elegant atmosphere, while the spacious layout offers flexibility for growing families or those simply seeking character and space.
The living room is a wonderfully light and inviting space, centred around a beautiful period fireplace, while the separate dining room provides the perfect setting for entertaining, family celebrations or relaxed evenings around the table.
The generously sized kitchen/breakfast room forms the heart of the home, offering ample space for everyday family life. With a range of fitted units, integrated cooking appliances, a useful pantry cupboard and access to both the rear courtyard and lower ground floor, it balances practicality with comfort.
Beneath the house, two substantial cellar rooms benefit from natural light and provide exceptional versatility. Whether retained as excellent storage, used as workshops, hobbies rooms, a home gym or studio, they offer exciting possibilities for future owners.
The first floor continues the sense of space with three generous double bedrooms, all enjoying the property’s characteristic high ceilings and natural light. The beautifully proportioned family bathroom features a classic roll-top bath alongside a separate shower, while a second shower room offers welcome convenience for busy households.
A staircase rises to the top floor where a spacious attic room provides valuable additional accommodation. Whether used as a home office, creative studio, occasional guest room, teenage retreat or peaceful reading room, it offers excellent flexibility to suit changing lifestyles.
Outside, the property enjoys attractive gardens to both the front and rear. The established front garden provides a welcoming approach with mature planting and seating areas, while adjacent off-road parking comfortably accommodates two vehicles.
To the rear, a delightful private walled courtyard garden offers a peaceful and sheltered outdoor retreat. Beautifully laid with patterned brick paving and enclosed by original stone and brick walls, the courtyard retains echoes of the property’s past, with the original sandstone stable wall adding further character and historical interest. A covered archway leads through to the driveway via a secure gate, while practical features including French drainage and an outdoor tap make the space as functional as it is attractive. Ideal for outdoor dining, container gardening or simply enjoying a quiet morning coffee, it provides a wonderful extension of the living space.
Perfectly positioned within walking distance of Wigton’s shops, schools and transport links, this distinctive period home offers a rare opportunity to acquire a property of genuine character, generous proportions and enduring appeal. Combining elegant Georgian architecture with practical family living, it is a home ready to be enjoyed for many years to come.
Entrance Hall
A beautiful and welcoming entrance hall with impressive ceiling heights, setting the tone for the elegant accommodation found throughout the home.
Living Room
10'11" x 15'6" (3.32m x 4.72m)
A bright and beautifully proportioned reception room with high ceilings, a large sash window flooding the space with natural light, and an attractive original fireplace creating a charming focal point.
Dining Room
9'8" x 14'10" (2.94m x 4.53m)
A superb second reception room, equally well proportioned, featuring an original fireplace and ample space for entertaining or family dining around a large table.
Kitchen / Breakfast Room
10'2" x 17'3" (3.10m x 5.26m)
A spacious kitchen forming the heart of the home, fitted with a range of units, gas hob, electric oven and pantry cupboard. There is ample room for everyday dining, with direct access to both the rear courtyard garden and the cellar rooms below.
Cellar Rooms
Two generous cellar rooms benefiting from natural light via windows. Currently providing excellent storage, these versatile spaces offer exciting potential for hobbies, workshops, home office space or further development, subject to any necessary consents.
Landing
An elegant landing enhanced by a large picture window that fills both the staircase and landing with natural light.
Bedroom 1
11'0" x 15'0" (3.36m x 4.58m)
A spacious principal bedroom with high ceilings, generous proportions and views over the front of the property.
Bedroom 2
10'1" x 13'0" (3.08m x 3.97m)
A generous double bedroom offering excellent natural light and ample space for wardrobes and additional furniture.
Bedroom 3
7'11" x 11'9" (2.42m x 3.57m)
A well-proportioned double bedroom overlooking the front of the property.
Bathroom
9'10" x 11'9" (2.99m x 3.57m)
A beautifully spacious family bathroom featuring a classic freestanding roll-top bath, separate shower cubicle, wash hand basin and WC
Shower Room
5'3" x 6'6" (1.61m x 1.99m)
A useful second shower room with shower cubicle, wash hand basin and WC, providing added convenience for family life.
Attic Room
7'12" x 11'8" (2.43m x 3.56m)
A versatile top-floor room filled with natural light from a skylight window, ideal as a home office, hobbies room, creative studio, guest room or peaceful retreat.
Outside
The garden is located to the front of the property with seating areas, established plants and shrubs and to the side of the front garden is off street parking for two cars. To the rear is a yard area.
Agents Notes
The property has gas heating and is double glazed. Bedroom 3 has a flying freehold over the archway.PLEASE NOTE: There is a right of way on foot for the next door property up the drive and under the arch way to the rear of there property.
Read full description
What's it like to live here?
Nearby businesses open now
More properties nearby
£80,000 Asking price
George Street, Wigton, Cumbria, CA7
£179,500 Asking price
William Street,, Wigton, CA7
£230,000 Asking price
Beech Croft, Wigton, Cumbria, CA7
£54,500 Asking price
Comments (0)
Log in to like, comment or share to your feed.
Start the conversation about this listing.