 Available
Photo 1 of 11
£179,500 Asking price
William Street,, Wigton, CA7
William Street,, Wigton, CA7
- 🏠 House
- 📋 For sale
- 🛏 4 beds
- 🛁 2 baths
- 👁 5 views
About this property
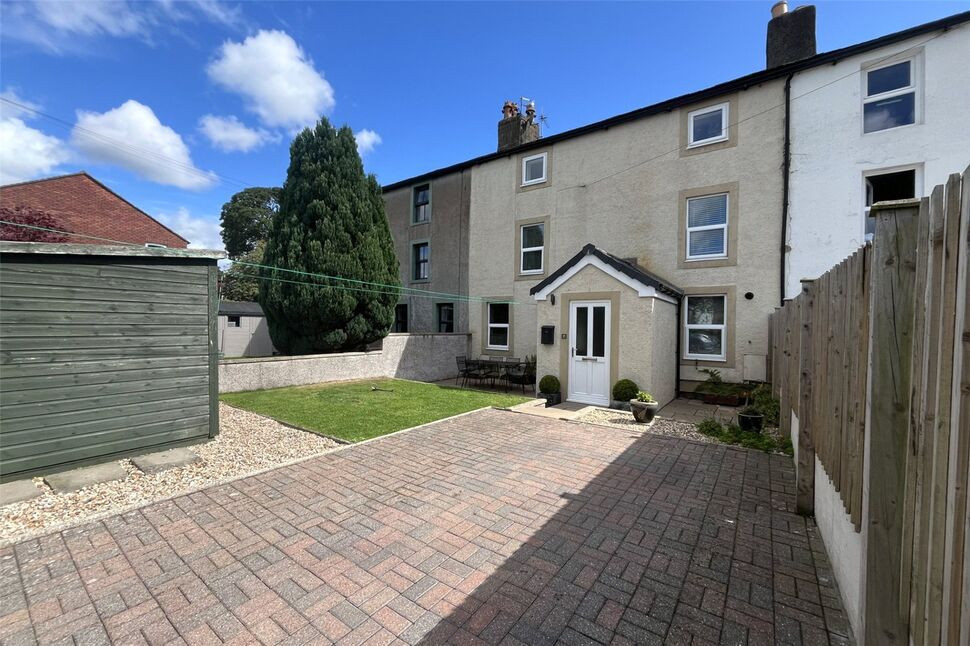
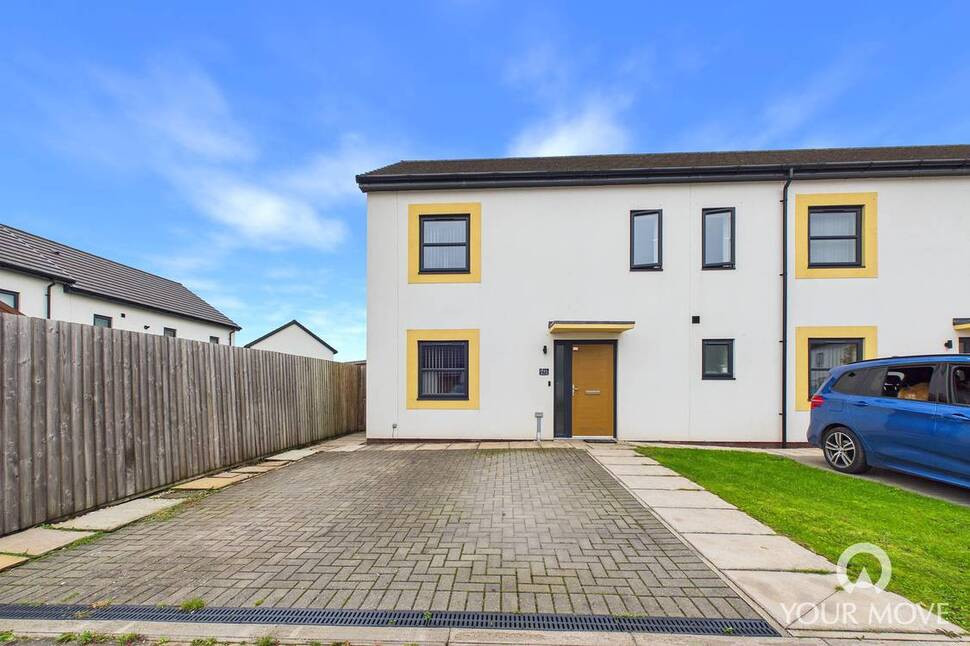
Located on a popular residential street within walking distance to shops, schools and local amenities. The property is set over three floors and offers to the ground floor, living room and kitchen/dining room. To the first floor are two double bedrooms, lots of storage, w/c cloakroom and utility area. To the second floor are two further double bedrooms and family bathroom. Outside to the front is drive with parking for a car, shed, lawn and patio area. To the rear is a private enclosed yard with gazebo.
Entrance Porch
Added by the present owner this handy porch area has built in cupboards a great addition to the ground floor.
Kitchen / Dining Room
11'11" x 15'1" (3.64m x 4.60m)
Spacious kitchen/dining room with a range of fitted units, gas hob, electric oven and plenty of room for a good size table.
Living Room
13'1" x 15'0" (3.99m x 4.58m)
Modern living room a fantastic family space.
WC Cloakroom
5'2" x 5'3" (1.58m x 1.61m)
Handy first floor w/c and wash hand basin.
Bedroom 1
10'8" x 12'1" (3.24m x 3.69m)
Good size bedroom with built in storage.
Bedroom 2
9'9" x 11'1" (2.96m x 3.37m)
Further double bedroom.
Utility Cupboard
Utility cupboard with plumbing for washing machine and room for tumble dryer.
Bedroom 3
11'3" x 12'0" (3.44m x 3.67m)
Double bedroom with built in storage.
Bedroom 4
9'9" x 11'1" (2.96m x 3.37m)
Double bedroom.
Bathroom
9'11" x 6'1" (3.01m x 1.86m)
Modern family bathroom with bath, separate shower cubicle, w/c and wash hand basin.
Outside
To the front of the townhouse is off street parking for a car, shed, lawn and patio area. To the rear is a private enclosed yard with gazebo.
Agents Notes
The property is within a Conservation Area. The property benefits from double glazing and gas heating.
Read full description
Entrance Porch
Added by the present owner this handy porch area has built in cupboards a great addition to the ground floor.
Kitchen / Dining Room
11'11" x 15'1" (3.64m x 4.60m)
Spacious kitchen/dining room with a range of fitted units, gas hob, electric oven and plenty of room for a good size table.
Living Room
13'1" x 15'0" (3.99m x 4.58m)
Modern living room a fantastic family space.
WC Cloakroom
5'2" x 5'3" (1.58m x 1.61m)
Handy first floor w/c and wash hand basin.
Bedroom 1
10'8" x 12'1" (3.24m x 3.69m)
Good size bedroom with built in storage.
Bedroom 2
9'9" x 11'1" (2.96m x 3.37m)
Further double bedroom.
Utility Cupboard
Utility cupboard with plumbing for washing machine and room for tumble dryer.
Bedroom 3
11'3" x 12'0" (3.44m x 3.67m)
Double bedroom with built in storage.
Bedroom 4
9'9" x 11'1" (2.96m x 3.37m)
Double bedroom.
Bathroom
9'11" x 6'1" (3.01m x 1.86m)
Modern family bathroom with bath, separate shower cubicle, w/c and wash hand basin.
Outside
To the front of the townhouse is off street parking for a car, shed, lawn and patio area. To the rear is a private enclosed yard with gazebo.
Agents Notes
The property is within a Conservation Area. The property benefits from double glazing and gas heating.
Read full description
More properties nearby
£235,000 Asking price
Clifton Terrace, High Street, Wigton, CA7
£80,000 Asking price
George Street, Wigton, Cumbria, CA7
£230,000 Asking price
Beech Croft, Wigton, Cumbria, CA7
£54,500 Asking price
Comments (0)
Log in to like, comment or share to your feed.
Start the conversation about this listing.