 Available
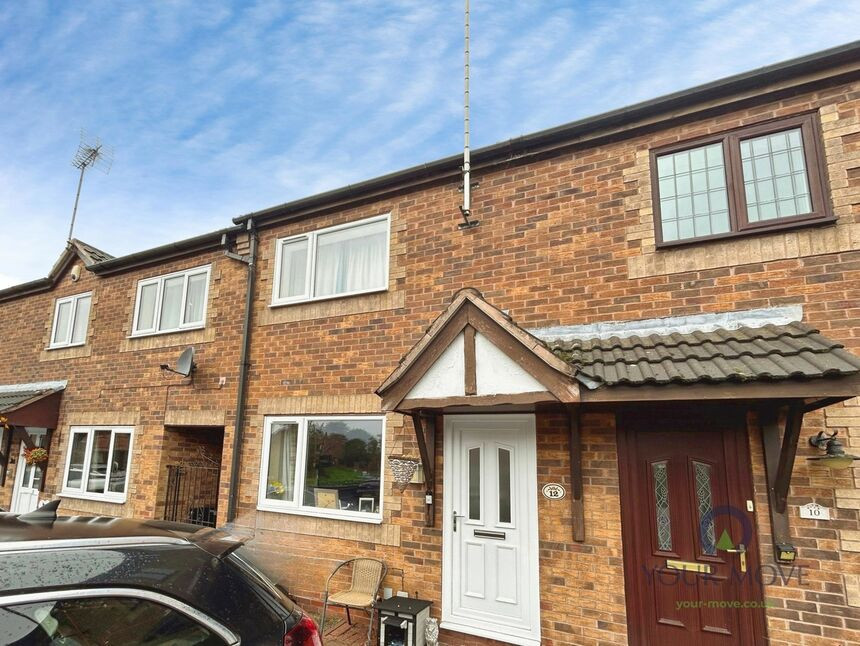
Photo 1 of 10
£139,000 Guide price
Colliery Lane, Linton, Derbyshire, DE12
Colliery Lane, Derbyshire, Linton, DE12
- 🏠 House
- 📋 For sale
- 🛏 3 beds
- 🛁 2 baths
- 👁 7 views
About this property
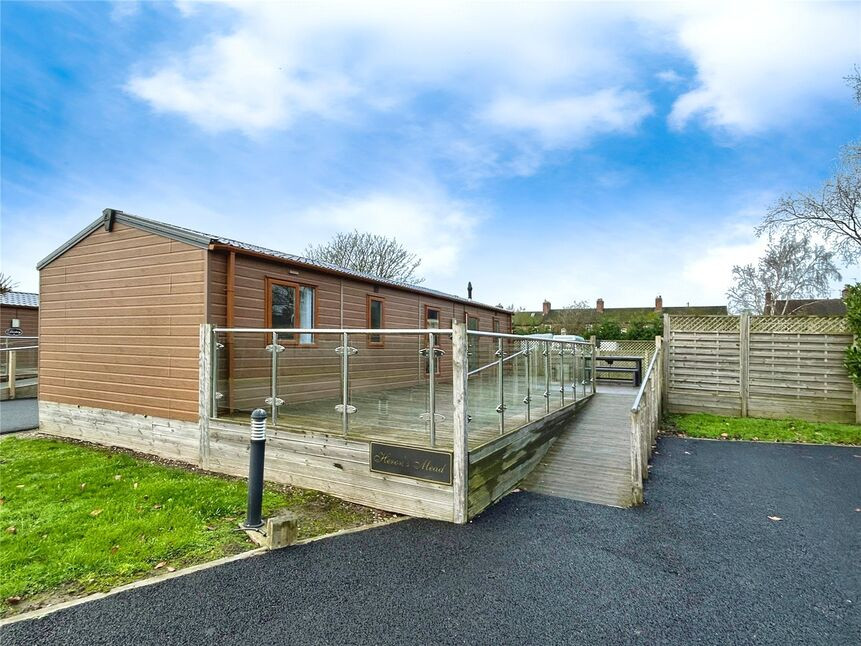
For Sale: A detached park home in immaculate condition, beautifully adapted for wheelchair access. This property features three bedrooms, two bathrooms, a kitchen, and a single reception room.
The home is set in a location that is well served by public transport links and is conveniently situated near local amenities, schools, and green spaces. It also benefits from proximity to nearby parks, walking routes, and cycling routes, making it an ideal residence for those who enjoy an active lifestyle and the outdoors.
The first bedroom is a double room with built-in wardrobes and an adjoining wet room. Bedroom two is also a double room with built-in wardrobes. The third bedroom is a single room, providing additional space for accommodation or for use as a study or home office.
The property features a kitchen filled with natural light and plenty of space for dining. The separate reception room is a perfect place for relaxing and entertaining guests.
The two bathrooms have been thoughtfully designed, one as a convenient shower room and the other as a wet room.
Externally, the property has its own parking space and a BBQ area for outdoor entertaining. The standout feature is the hot tub, perfect for unwinding after a long day.
This property is offered with no chain, and its wheelchair-friendly adaptations make it an ideal home for those with mobility needs. The property also includes a hot tub, creating a perfect blend of comfort and accessibility.
Experience the best of park home living with this immaculate property.
Lounge
28'8" x 12'12" (8.74m x 3.96m)
Spacious lounge area.
Kitchen
10'3" x 9'8" (3.12m x 2.95m)
A modern kitchen area.
Main Bedroom
11'7" x 8'7" (3.53m x 2.62m)
Double bedroom with fitted wardrobes.
Wet Room
8'6" x 5'8" (2.60m x 1.73m)
This is a full wet room with shower, wash basin and wc.
Bedroom
8'1" x 6'9" (2.46m x 2.06m)
Twin bedroom.
Bedroom
8'6" x 7'6" (2.60m x 2.29m)
Twin Bedroom.
Shower Room
6'8" x 4'1" (2.03m x 1.24m)
Shower enclosure, vanity unit with wash hand basin and a low flush wc.
Outside
Ramped access with a decked patio patio area, hot tub and BBQ.
Agent Note
Ground Rent is £60.00 per week.Gas, Electric and Water are on meters and paid monthly
Read full description
The home is set in a location that is well served by public transport links and is conveniently situated near local amenities, schools, and green spaces. It also benefits from proximity to nearby parks, walking routes, and cycling routes, making it an ideal residence for those who enjoy an active lifestyle and the outdoors.
The first bedroom is a double room with built-in wardrobes and an adjoining wet room. Bedroom two is also a double room with built-in wardrobes. The third bedroom is a single room, providing additional space for accommodation or for use as a study or home office.
The property features a kitchen filled with natural light and plenty of space for dining. The separate reception room is a perfect place for relaxing and entertaining guests.
The two bathrooms have been thoughtfully designed, one as a convenient shower room and the other as a wet room.
Externally, the property has its own parking space and a BBQ area for outdoor entertaining. The standout feature is the hot tub, perfect for unwinding after a long day.
This property is offered with no chain, and its wheelchair-friendly adaptations make it an ideal home for those with mobility needs. The property also includes a hot tub, creating a perfect blend of comfort and accessibility.
Experience the best of park home living with this immaculate property.
Lounge
28'8" x 12'12" (8.74m x 3.96m)
Spacious lounge area.
Kitchen
10'3" x 9'8" (3.12m x 2.95m)
A modern kitchen area.
Main Bedroom
11'7" x 8'7" (3.53m x 2.62m)
Double bedroom with fitted wardrobes.
Wet Room
8'6" x 5'8" (2.60m x 1.73m)
This is a full wet room with shower, wash basin and wc.
Bedroom
8'1" x 6'9" (2.46m x 2.06m)
Twin bedroom.
Bedroom
8'6" x 7'6" (2.60m x 2.29m)
Twin Bedroom.
Shower Room
6'8" x 4'1" (2.03m x 1.24m)
Shower enclosure, vanity unit with wash hand basin and a low flush wc.
Outside
Ramped access with a decked patio patio area, hot tub and BBQ.
Agent Note
Ground Rent is £60.00 per week.Gas, Electric and Water are on meters and paid monthly
Read full description
What's it like to live here?
Nearby businesses open now
More properties nearby
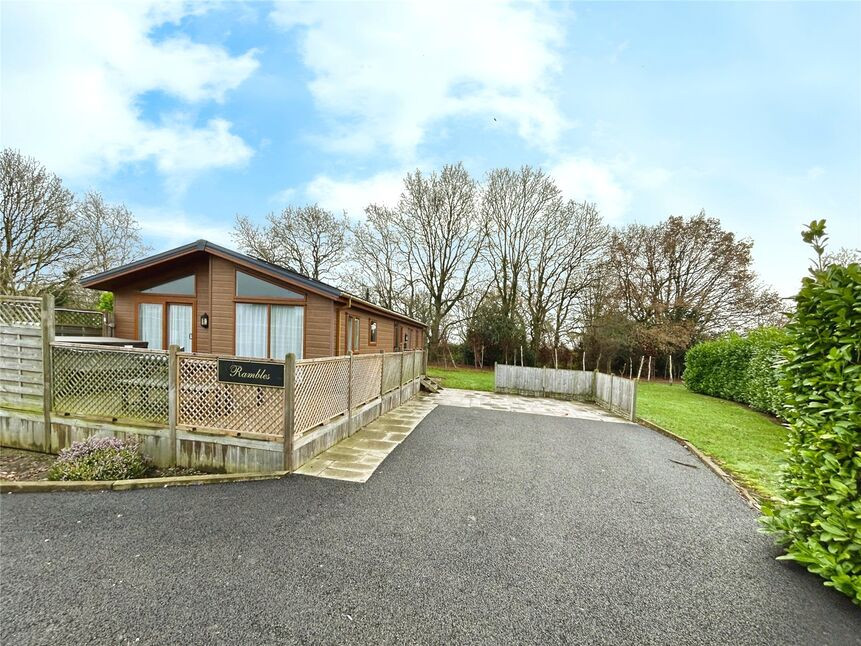
£149,000 Guide price
Colliery Lane, Linton, Derbyshire, DE12
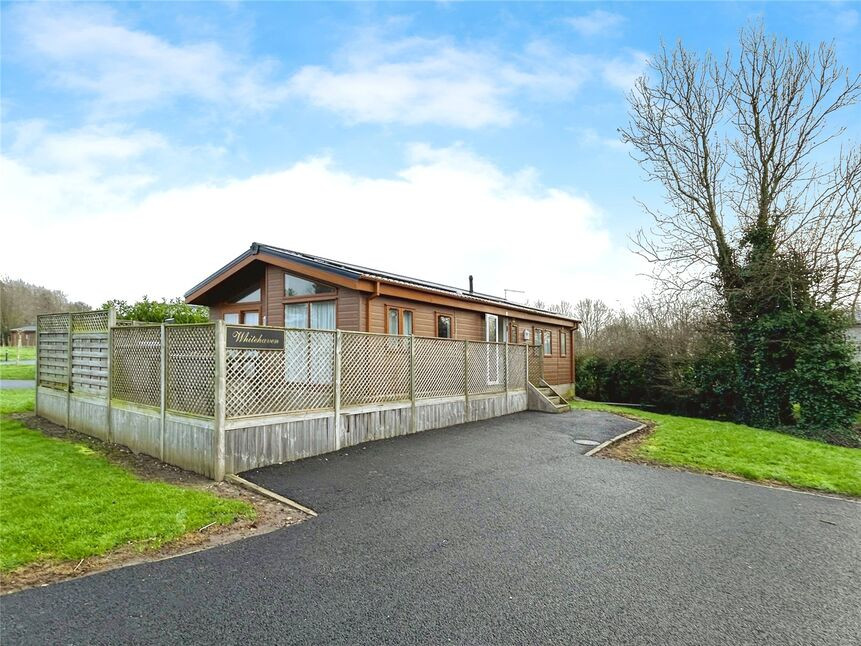
£139,000 Guide price
Colliery Lane, Linton, Derbyshire, DE12
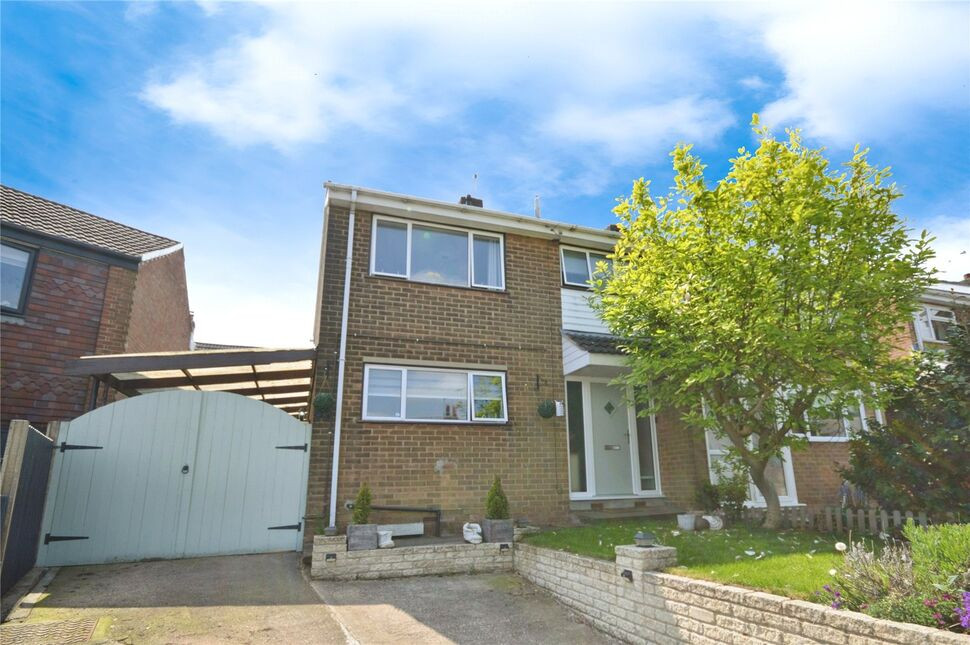
£230,000 Asking price
Park Close, Linton, Derbyshire, DE12
£155,000 Asking price
Comments (0)
Log in to like, comment or share to your feed.
Start the conversation about this listing.