 Available
Photo 1 of 14
£230,000 Asking price
Park Close, Linton, Derbyshire, DE12
Park Close, Derbyshire, Linton, DE12
- 🏠 House
- 📋 For sale
- 🛏 3 beds
- 🛁 1 bath
- 👁 8 views
About this property
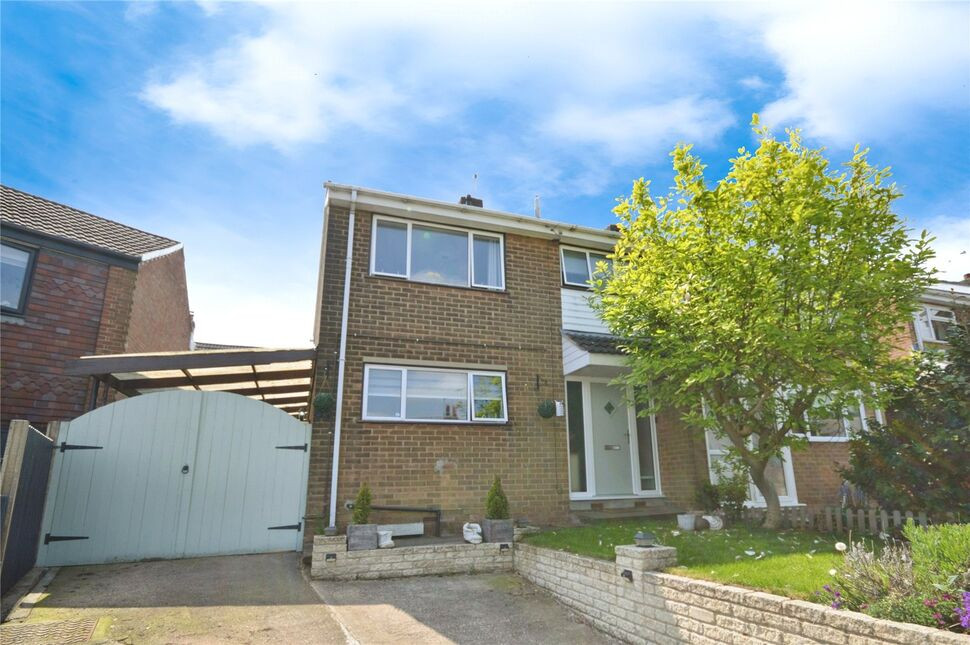
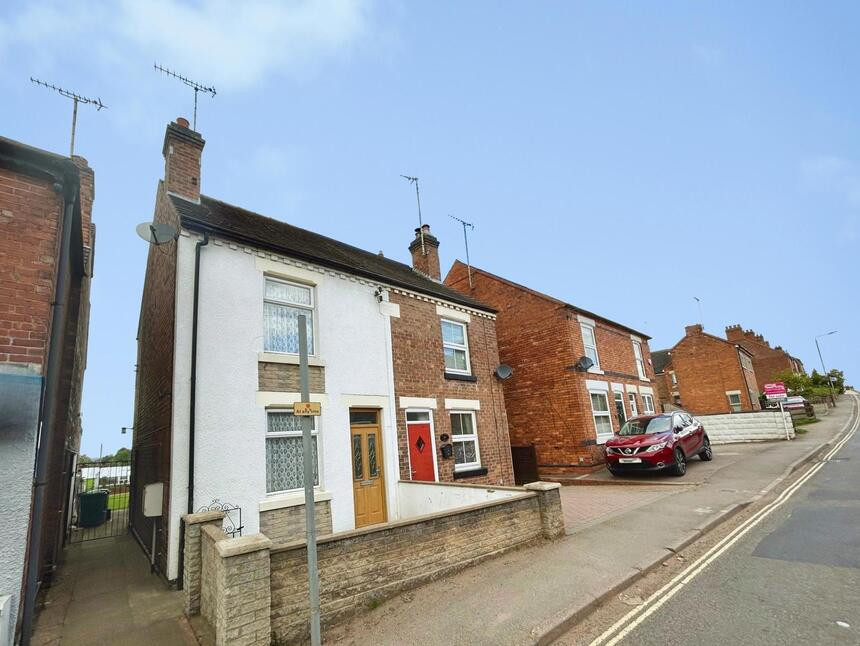
VILLAGE LIFE... Take a look at this three bedroom semi-detached house, located in a sought-after area of Linton. The property boasts of three bedrooms, one reception room, and a recently refitted kitchen that bathes in natural light. With two double bedrooms and a single bedroom, it is an ideal living space for families, first-time buyers, or investors.
The reception room offers a dining area and direct access to a garden, perfect for those who enjoy outdoor living or entertaining guests. The kitchen, recently updated, is sure to inspire your inner chef with its bright, inviting atmosphere.
The property is situated in a sought-after location, surrounded by nearby schools, local amenities, walking routes, and cycling routes. This convenient location makes it a fantastic choice for those with families or those who enjoy an active lifestyle.
Further enhancing the appeal of this property is the inclusion of a drive and carport, along with a single garage. The property’s parking facilities add a layer of convenience and security, making it all the more attractive for potential buyers.
The house is classified under the council tax band B and has an EPC rating of D. Combining its location, unique features, and the good condition of the house, this property is a solid investment. Whether you're a first-time buyer stepping onto the property ladder, an investor looking for a beneficial addition to your portfolio, or a family seeking a new home, this property caters to all.
Entrance Hall
11'9" x 5'9" (3.58m x 1.75m)
Spacious entrance hallway with stairs off to the first floor.
Kitchen
11'7" x 8'9" (3.53m x 2.67m)
Modern fitted kitchen with an induction hob and electric oven.
Lounge / Dining Room
18'0" x 14'4" (5.49m x 4.37m)
A bright and airy lounge/dining room with access out to the rear garden.
Main Bedroom
11'7" x 11'1" (3.53m x 3.38m)
Main double bedroom.
Bedroom 2
11'3" x 10'8" (3.43m x 3.25m)
Double bedroom.
Bedroom 3
7'2" x 6'6" (2.18m x 1.98m)
Single bedroom.
Bathroom
6'9" x 5'5" (2.06m x 1.65m)
The family bathroom has a bath with rain head shower over, pedestal sink and a low flush wc.
Outside
There is a sweeping driveway providing off road parking leading to the gated carport area and garage at the rear.
Garden
The rear garden is working progress and will require some further work to enjoy and appreciate it privacy. Out to the front of the property you will be able to appreciate countryside views.
Read full description
The reception room offers a dining area and direct access to a garden, perfect for those who enjoy outdoor living or entertaining guests. The kitchen, recently updated, is sure to inspire your inner chef with its bright, inviting atmosphere.
The property is situated in a sought-after location, surrounded by nearby schools, local amenities, walking routes, and cycling routes. This convenient location makes it a fantastic choice for those with families or those who enjoy an active lifestyle.
Further enhancing the appeal of this property is the inclusion of a drive and carport, along with a single garage. The property’s parking facilities add a layer of convenience and security, making it all the more attractive for potential buyers.
The house is classified under the council tax band B and has an EPC rating of D. Combining its location, unique features, and the good condition of the house, this property is a solid investment. Whether you're a first-time buyer stepping onto the property ladder, an investor looking for a beneficial addition to your portfolio, or a family seeking a new home, this property caters to all.
Entrance Hall
11'9" x 5'9" (3.58m x 1.75m)
Spacious entrance hallway with stairs off to the first floor.
Kitchen
11'7" x 8'9" (3.53m x 2.67m)
Modern fitted kitchen with an induction hob and electric oven.
Lounge / Dining Room
18'0" x 14'4" (5.49m x 4.37m)
A bright and airy lounge/dining room with access out to the rear garden.
Main Bedroom
11'7" x 11'1" (3.53m x 3.38m)
Main double bedroom.
Bedroom 2
11'3" x 10'8" (3.43m x 3.25m)
Double bedroom.
Bedroom 3
7'2" x 6'6" (2.18m x 1.98m)
Single bedroom.
Bathroom
6'9" x 5'5" (2.06m x 1.65m)
The family bathroom has a bath with rain head shower over, pedestal sink and a low flush wc.
Outside
There is a sweeping driveway providing off road parking leading to the gated carport area and garage at the rear.
Garden
The rear garden is working progress and will require some further work to enjoy and appreciate it privacy. Out to the front of the property you will be able to appreciate countryside views.
Read full description
What's it like to live here?
Nearby businesses open now
More properties nearby
£139,000 Guide price
Colliery Lane, Linton, Derbyshire, DE12
£149,000 Guide price
Colliery Lane, Linton, Derbyshire, DE12
£139,000 Guide price
Colliery Lane, Linton, Derbyshire, DE12
£140,000 Guide price
Comments (0)
Log in to like, comment or share to your feed.
Start the conversation about this listing.