 Available
Photo 1 of 27
£315,000 Offers in the region of
Colliery Mount, Wombwell, Barnsley, S73
Colliery Mount, Barnsley, Wombwell, S73
- 🏠 House
- 📋 For sale
- 🛏 4 beds
- 🛁 2 baths
- 👁 12 views
About this property
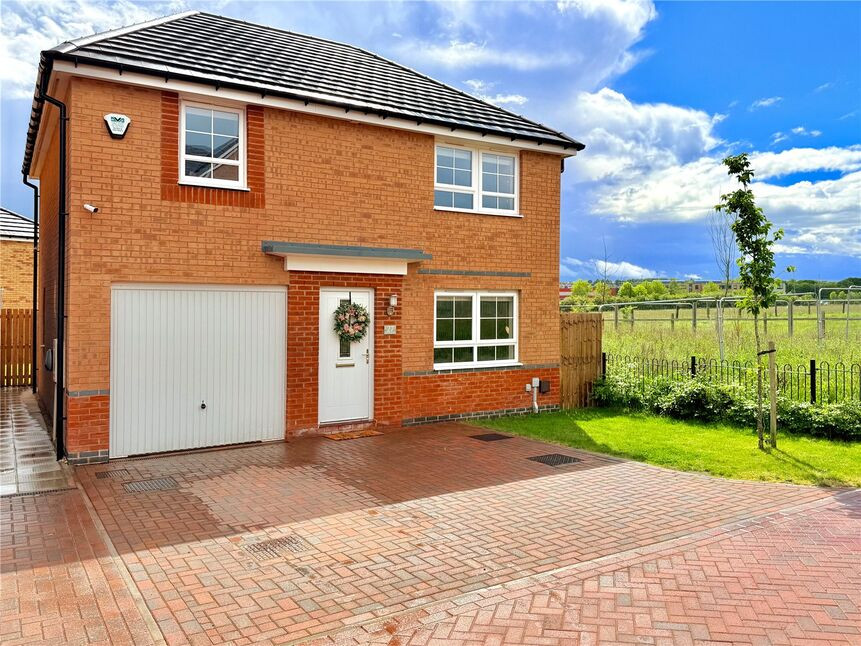
Your Move are delighted to offer for sale this immaculately presented, modern, four bedroom detached house.
Occupying a prime position on this recently completed development and ready to move straight into.
Fitted with a gas central heating system and double glazed windows, the accommodation briefly comprises: spacious living room, high specification dining kitchen with integrated appliances, separate utility room, four double size bedrooms with en-suite to master and a modern fitted bathroom.
Outside there is a landscaped rear garden set to lawn and a patio, at the front is a block paved drive allowing side by side parking plus an integral garage.
We recommend an early inspection to fully appreciate these superb property.
Overview
Your Move are delighted to offer for sale this immaculately presented, modern, four bedroom detached house.Occupying a prime position on this recently completed development and ready to move straight into.Fitted with a gas central heating system and double glazed windows, the accommodation briefly comprises: spacious living room, high specification dining kitchen with integrated appliances, separate utility room, four double size bedrooms with en-suite to master and a modern fitted bathroom.Outside there is a landscaped rear garden set to lawn and a patio, at the front is a block paved drive allowing side by side parking plus an integral garage.We recommend an early inspection to fully appreciate these superb property.
Hallway
A front facing entrance door opens into the hallway, allowing access to the living room and stairs rise to the first floor landing.
Lounge
14'12" x 11'9" (4.56m x 3.59m)
A superb main reception room with a front facing window, wood finish flooring and useful understairs store cupboard.
Kitchen / Diner
17'12" x 10'0" (5.48m x 3.06m)
A fantastic cooking, dining and entertaining space, fitted with a comprehensive range of modern kitchen units with ample worktop space and integrated appliances comprising: split level oven, hob and extractor, dishwasher, fridge and freezer. There is a sink set beneath a rear facing window, together with rear facing French doors which open onto the rear garden. There is a continuation of the wood finish flooring and access to the utility room.
Utility Room
5'4" x 5'4" (1.63m x 1.62m)
Fitted with matching kitchen units plus space and plumbing for a washing machine and dryer. A wall mounted boiler is housed within a unit, there is a rear facing window and access to the ground floor WC.
WC
Leading off the utility room, with a side facing window and fitted with a low flush wc and wash basin.
Landing
Allowing access to all first floor accommodation, two useful, built-in store cupboards and access to the loft space.
Bedroom 1
11'9" x 10'10" (3.59m x 3.30m)
A great size master bedroom with a front facing window and built-in wardrobes.
En-Suite
Fitted with a double size shower enclosure, sink set into a vanity unit and low flush wc.
Bedroom 2
12'3" x 8'4" (3.74m x 2.55m)
A second double size bedroom with a front facing window.
Bedroom 3
10'0" x 8'10" (3.06m x 2.70m)
With a rear facing window and built-in wardrobes.
Bedroom 4
3.06 x 2.55m
With a rear facing window.
Bathroom
Fitted with a modern bathroom suite in white which comprises: a side panel bath, wash basin and low flush wc.There is a rear facing window and part tiling to the walls.
Garage
16'1" x 8'4" (4.89m x 2.55m)
Accessed via a block paved driveway with up and over garage door.
Garden
There is an excellent size, landscaped garden to the rear, mainly set to lawn together with a paved patio area.
Read full description
Occupying a prime position on this recently completed development and ready to move straight into.
Fitted with a gas central heating system and double glazed windows, the accommodation briefly comprises: spacious living room, high specification dining kitchen with integrated appliances, separate utility room, four double size bedrooms with en-suite to master and a modern fitted bathroom.
Outside there is a landscaped rear garden set to lawn and a patio, at the front is a block paved drive allowing side by side parking plus an integral garage.
We recommend an early inspection to fully appreciate these superb property.
Overview
Your Move are delighted to offer for sale this immaculately presented, modern, four bedroom detached house.Occupying a prime position on this recently completed development and ready to move straight into.Fitted with a gas central heating system and double glazed windows, the accommodation briefly comprises: spacious living room, high specification dining kitchen with integrated appliances, separate utility room, four double size bedrooms with en-suite to master and a modern fitted bathroom.Outside there is a landscaped rear garden set to lawn and a patio, at the front is a block paved drive allowing side by side parking plus an integral garage.We recommend an early inspection to fully appreciate these superb property.
Hallway
A front facing entrance door opens into the hallway, allowing access to the living room and stairs rise to the first floor landing.
Lounge
14'12" x 11'9" (4.56m x 3.59m)
A superb main reception room with a front facing window, wood finish flooring and useful understairs store cupboard.
Kitchen / Diner
17'12" x 10'0" (5.48m x 3.06m)
A fantastic cooking, dining and entertaining space, fitted with a comprehensive range of modern kitchen units with ample worktop space and integrated appliances comprising: split level oven, hob and extractor, dishwasher, fridge and freezer. There is a sink set beneath a rear facing window, together with rear facing French doors which open onto the rear garden. There is a continuation of the wood finish flooring and access to the utility room.
Utility Room
5'4" x 5'4" (1.63m x 1.62m)
Fitted with matching kitchen units plus space and plumbing for a washing machine and dryer. A wall mounted boiler is housed within a unit, there is a rear facing window and access to the ground floor WC.
WC
Leading off the utility room, with a side facing window and fitted with a low flush wc and wash basin.
Landing
Allowing access to all first floor accommodation, two useful, built-in store cupboards and access to the loft space.
Bedroom 1
11'9" x 10'10" (3.59m x 3.30m)
A great size master bedroom with a front facing window and built-in wardrobes.
En-Suite
Fitted with a double size shower enclosure, sink set into a vanity unit and low flush wc.
Bedroom 2
12'3" x 8'4" (3.74m x 2.55m)
A second double size bedroom with a front facing window.
Bedroom 3
10'0" x 8'10" (3.06m x 2.70m)
With a rear facing window and built-in wardrobes.
Bedroom 4
3.06 x 2.55m
With a rear facing window.
Bathroom
Fitted with a modern bathroom suite in white which comprises: a side panel bath, wash basin and low flush wc.There is a rear facing window and part tiling to the walls.
Garage
16'1" x 8'4" (4.89m x 2.55m)
Accessed via a block paved driveway with up and over garage door.
Garden
There is an excellent size, landscaped garden to the rear, mainly set to lawn together with a paved patio area.
Read full description
More properties nearby
£300,000 Offers over
Netherfield Gardens, Wombwell, Barnsley, S73
£220,000 Offers in the region of
Mitchells Main Close, Wombwell, Barnsley, S73
£55,000 Asking price
Town Lands Close, Wombwell, Barnsley, S73
Price on application
Comments (0)
Log in to like, comment or share to your feed.
Start the conversation about this listing.