 Available
Photo 1 of 21
£220,000 Offers in the region of
Mitchells Main Close, Wombwell, Barnsley, S73
Mitchells Main Close, Barnsley, Wombwell, S73
- 🏠 House
- 📋 For sale
- 🛏 3 beds
- 🛁 2 baths
- 👁 9 views
About this property
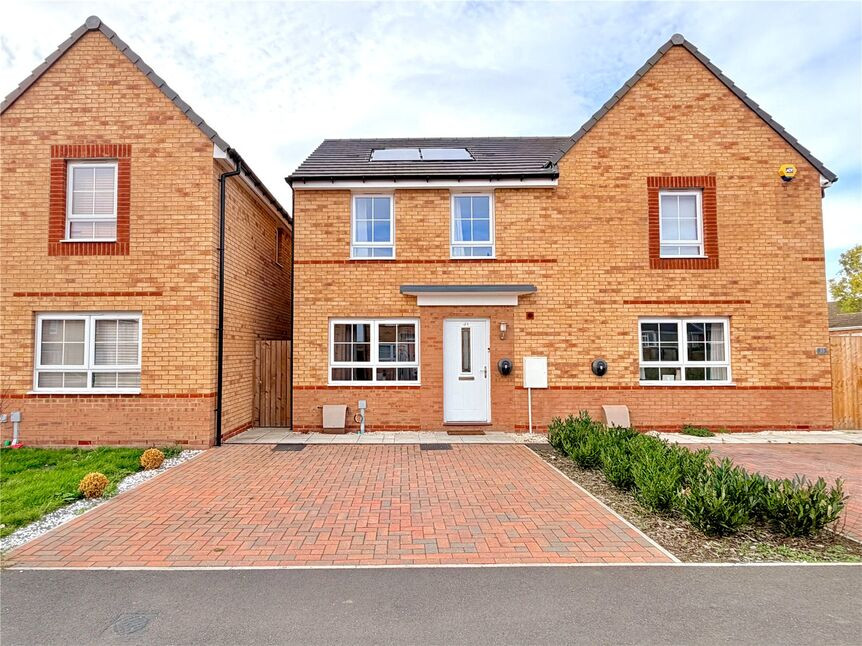
Your Move are proud to present this, modern three-bedroom semi-detached family home, ideally suited to growing families. The property offers spacious and well-presented accommodation throughout and is situated in a popular residential location close to a range of local amenities.
Benefitting from no vendor chain and immediate vacant possession, the accommodation briefly comprises an entrance hallway, spacious living room, modern kitchen/diner and downstairs WC. To the first floor are three good-sized bedrooms, including a master bedroom with en-suite, together with a modern family bathroom.
Externally, the property benefits from a good-sized private and enclosed rear garden, providing an ideal space for families and entertaining. To the front, there is a driveway providing ample off-street parking, EV charging point and solar panels.
The property is conveniently located close to a range of amenities, including shops, schools and excellent transport links.
An ideal family home which should not be missed – early viewing is highly recommended.
Overview
Your Move are proud to present this, modern three-bedroom semi-detached family home, ideally suited to growing families. The property offers spacious and well-presented accommodation throughout and is situated in a popular residential location close to a range of local amenities.Benefitting from no vendor chain and immediate vacant possession, the accommodation briefly comprises an entrance hallway, spacious living room, modern kitchen/diner and downstairs WC. To the first floor are three good-sized bedrooms, including a master bedroom with en-suite, together with a modern family bathroom.Externally, the property benefits from a good-sized private and enclosed rear garden, providing an ideal space for families and entertaining. To the front, there is a driveway providing ample off-street parking, EV charging point and solar panels.The property is conveniently located close to a range of amenities, including shops, schools and excellent transport links.An ideal family home which should not be missed – early viewing is highly recommended.
Entrance Hall
A front facing entrance door opens into the hallway, which in turn leads to the living room and access to the ground floor wc.
Ground Floor Wc
Comprising a low flush wc and wash basin.
Living Room
5.00 x 4.60
A good size main reception room, with a front facing window and stairs rise to the first floor landing.
Dining Kitchen
4.60 x 3.20
A great size dining kitchen fitted with a comprehensive range of wall and base units, with ample worktop space. There is a sink set beneath a rear facing window, space and plumbing for a washing machine, built-in gas hob, electric oven and extractor hood and a wall mounted, gas combination boiler housed in a wall unit.French doors open onto the rear garden and there is a useful, understairs, store cupboard.
First Floor Landing
Allowing access to all first floor accommodation, loft space and benefits from a built-in store cupboard.
Bedroom 1
4.10 x 2.60
A great size master bedroom with a front facing window.
En-Suite
Leading off the master bedroom and comprising: a shower cubicle, low flush wc and wash basin.
Bedroom 2
3.20 x 2.60
A second, double size bedroom with a rear facing window.
Bedroom 3
2.70 x 2.00
With a front facing window.
Family Bathroom
2.00 x 2.00
A modern fitted bathroom comprising: a side panel bath, low flush wc, wash basin and a rear facing window.
Garden
The property enjoys a good size, enclosed and private garden, mainly set to lawn and accessed via a path to the side of the property.
Parking
The property has a block paved driveway to the front, allowing side by side, off-road parking.
Other Information
As part of the buying or selling process, we are required by law to carry out Anti-Money Laundering (AML) checks to verify the identity of our clients and help prevent fraud, money laundering, and financial crime. These checks involve securely verifying your identity and, where necessary, confirming the source of funds being used for the transaction. A fee is payable to cover the cost of completing these mandatory checks.
Read full description
Benefitting from no vendor chain and immediate vacant possession, the accommodation briefly comprises an entrance hallway, spacious living room, modern kitchen/diner and downstairs WC. To the first floor are three good-sized bedrooms, including a master bedroom with en-suite, together with a modern family bathroom.
Externally, the property benefits from a good-sized private and enclosed rear garden, providing an ideal space for families and entertaining. To the front, there is a driveway providing ample off-street parking, EV charging point and solar panels.
The property is conveniently located close to a range of amenities, including shops, schools and excellent transport links.
An ideal family home which should not be missed – early viewing is highly recommended.
Overview
Your Move are proud to present this, modern three-bedroom semi-detached family home, ideally suited to growing families. The property offers spacious and well-presented accommodation throughout and is situated in a popular residential location close to a range of local amenities.Benefitting from no vendor chain and immediate vacant possession, the accommodation briefly comprises an entrance hallway, spacious living room, modern kitchen/diner and downstairs WC. To the first floor are three good-sized bedrooms, including a master bedroom with en-suite, together with a modern family bathroom.Externally, the property benefits from a good-sized private and enclosed rear garden, providing an ideal space for families and entertaining. To the front, there is a driveway providing ample off-street parking, EV charging point and solar panels.The property is conveniently located close to a range of amenities, including shops, schools and excellent transport links.An ideal family home which should not be missed – early viewing is highly recommended.
Entrance Hall
A front facing entrance door opens into the hallway, which in turn leads to the living room and access to the ground floor wc.
Ground Floor Wc
Comprising a low flush wc and wash basin.
Living Room
5.00 x 4.60
A good size main reception room, with a front facing window and stairs rise to the first floor landing.
Dining Kitchen
4.60 x 3.20
A great size dining kitchen fitted with a comprehensive range of wall and base units, with ample worktop space. There is a sink set beneath a rear facing window, space and plumbing for a washing machine, built-in gas hob, electric oven and extractor hood and a wall mounted, gas combination boiler housed in a wall unit.French doors open onto the rear garden and there is a useful, understairs, store cupboard.
First Floor Landing
Allowing access to all first floor accommodation, loft space and benefits from a built-in store cupboard.
Bedroom 1
4.10 x 2.60
A great size master bedroom with a front facing window.
En-Suite
Leading off the master bedroom and comprising: a shower cubicle, low flush wc and wash basin.
Bedroom 2
3.20 x 2.60
A second, double size bedroom with a rear facing window.
Bedroom 3
2.70 x 2.00
With a front facing window.
Family Bathroom
2.00 x 2.00
A modern fitted bathroom comprising: a side panel bath, low flush wc, wash basin and a rear facing window.
Garden
The property enjoys a good size, enclosed and private garden, mainly set to lawn and accessed via a path to the side of the property.
Parking
The property has a block paved driveway to the front, allowing side by side, off-road parking.
Other Information
As part of the buying or selling process, we are required by law to carry out Anti-Money Laundering (AML) checks to verify the identity of our clients and help prevent fraud, money laundering, and financial crime. These checks involve securely verifying your identity and, where necessary, confirming the source of funds being used for the transaction. A fee is payable to cover the cost of completing these mandatory checks.
Read full description
More properties nearby
£300,000 Offers over
Netherfield Gardens, Wombwell, Barnsley, S73
£315,000 Offers in the region of
Colliery Mount, Wombwell, Barnsley, S73
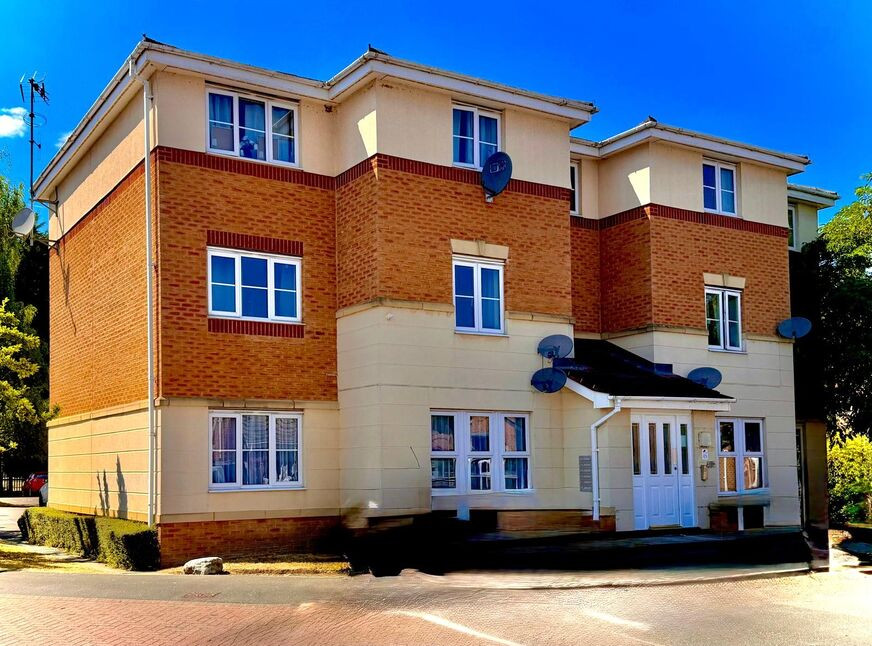
£55,000 Asking price
Comments (0)
Log in to like, comment or share to your feed.
Start the conversation about this listing.