 Available
Photo 1 of 13
£262,500 Asking price
Common Ing Lane, Ryhill, West Yorkshire, WF4
Common Ing Lane, West Yorkshire, Ryhill, WF4
- 🏠 House
- 📋 For sale
- 🛏 4 beds
- 🛁 1 bath
- 👁 9 views
About this property
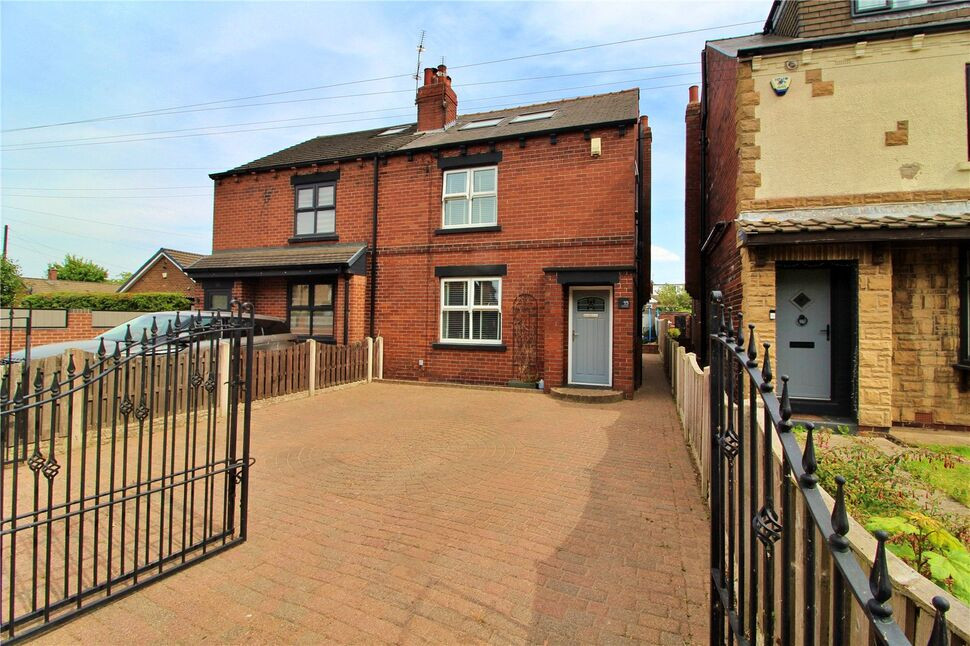
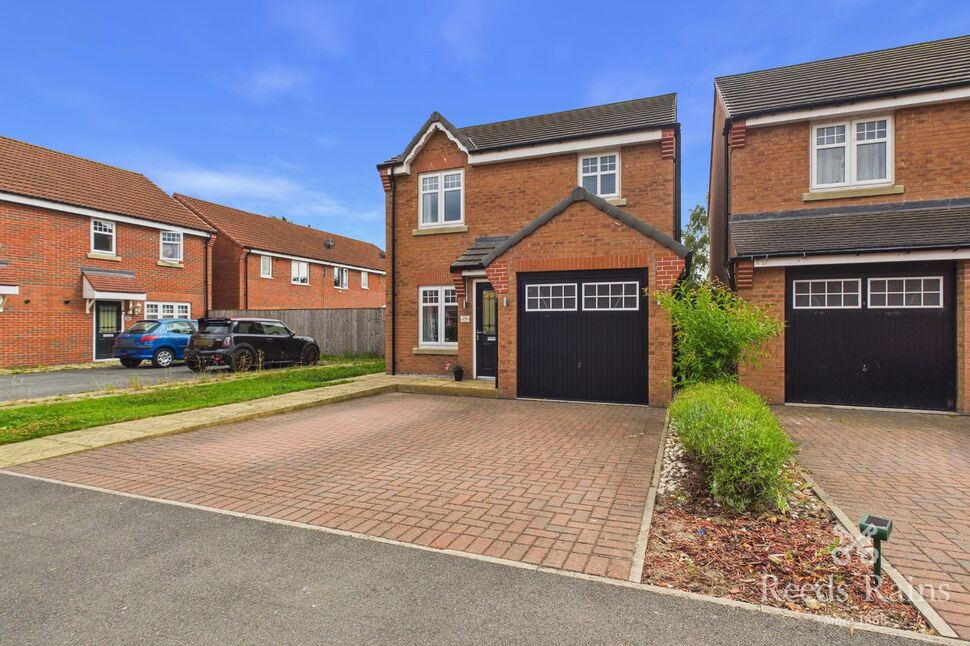
An attractive and very spacious semi detached family property offering extended accommodation and being located within this semi-rural area which is conveniently placed for amenities and the road networks. The property is particularly well appointed and also has a double width drive and a generous garden to the rear, we strongly recommend an internal viewing.
Entrance Hall
Front entrance door, radiator, staircase to the first floor.
Living Room
13'7" x 14'2" (4.13m x 4.33m)
Media wall which incorporates a modern electric fire, recessed cupboards, radiator, double glazed window to the front.
Kitchen
13'11" x 10'11" (4.23m x 3.34m)
A stunning kitchen with high gloss units and a central island. Integrated oven, microwave/grill, dishwasher, fridge, freezer and 5 ring induction hob. Good size store cupboard under the stairs. Open to:
Family / Dining Room
11'6" x 15'11" (3.51m x 4.86m)
An excellent sized and versatile room, with radiator, side entrance door and French doors leading out to the rear garden.
Cloakroom / wc
WC and wash basin
Bedroom 1
2.68m to robes x 4.36m
Fitted wardrobes to one wall, radiator, double glazed window to the rear.
Bedroom 2
8'1" x 11'1" (2.46m x 3.39m)
Radiator, double glazed window to the rear.
Bedroom 3
8'9" x 7'8" (2.67m x 2.34m)
Radiator, double glazed window to the rear.
Bathroom
6'3" x 6'3" (1.90m x 1.90m)
White suite comprising a bath with shower over, wash basin and wc. Heated towel rail, double glazed window to the side.
Bedroom 4
3.73m ave x 3.58m ave
2 Velux windows, radiator, fitted cupboard, eaves storage
Gardens
Gated block paved double width driveway to the front providing ample off street parking. Generous enclosed rear garden with block paved patio, decking and outside store.
Anti Money Laundering
As part of agreeing a sale, we are required by law to complete Anti-Money Laundering (AML) checks to confirm the identity of all purchasers. To cover the cost of this process, a non-refundable fee of £60 inc VAT per buyer is payable once your offer is accepted. We are unable to progress a transaction until this process has been completed.
Read full description
Entrance Hall
Front entrance door, radiator, staircase to the first floor.
Living Room
13'7" x 14'2" (4.13m x 4.33m)
Media wall which incorporates a modern electric fire, recessed cupboards, radiator, double glazed window to the front.
Kitchen
13'11" x 10'11" (4.23m x 3.34m)
A stunning kitchen with high gloss units and a central island. Integrated oven, microwave/grill, dishwasher, fridge, freezer and 5 ring induction hob. Good size store cupboard under the stairs. Open to:
Family / Dining Room
11'6" x 15'11" (3.51m x 4.86m)
An excellent sized and versatile room, with radiator, side entrance door and French doors leading out to the rear garden.
Cloakroom / wc
WC and wash basin
Bedroom 1
2.68m to robes x 4.36m
Fitted wardrobes to one wall, radiator, double glazed window to the rear.
Bedroom 2
8'1" x 11'1" (2.46m x 3.39m)
Radiator, double glazed window to the rear.
Bedroom 3
8'9" x 7'8" (2.67m x 2.34m)
Radiator, double glazed window to the rear.
Bathroom
6'3" x 6'3" (1.90m x 1.90m)
White suite comprising a bath with shower over, wash basin and wc. Heated towel rail, double glazed window to the side.
Bedroom 4
3.73m ave x 3.58m ave
2 Velux windows, radiator, fitted cupboard, eaves storage
Gardens
Gated block paved double width driveway to the front providing ample off street parking. Generous enclosed rear garden with block paved patio, decking and outside store.
Anti Money Laundering
As part of agreeing a sale, we are required by law to complete Anti-Money Laundering (AML) checks to confirm the identity of all purchasers. To cover the cost of this process, a non-refundable fee of £60 inc VAT per buyer is payable once your offer is accepted. We are unable to progress a transaction until this process has been completed.
Read full description
More properties nearby
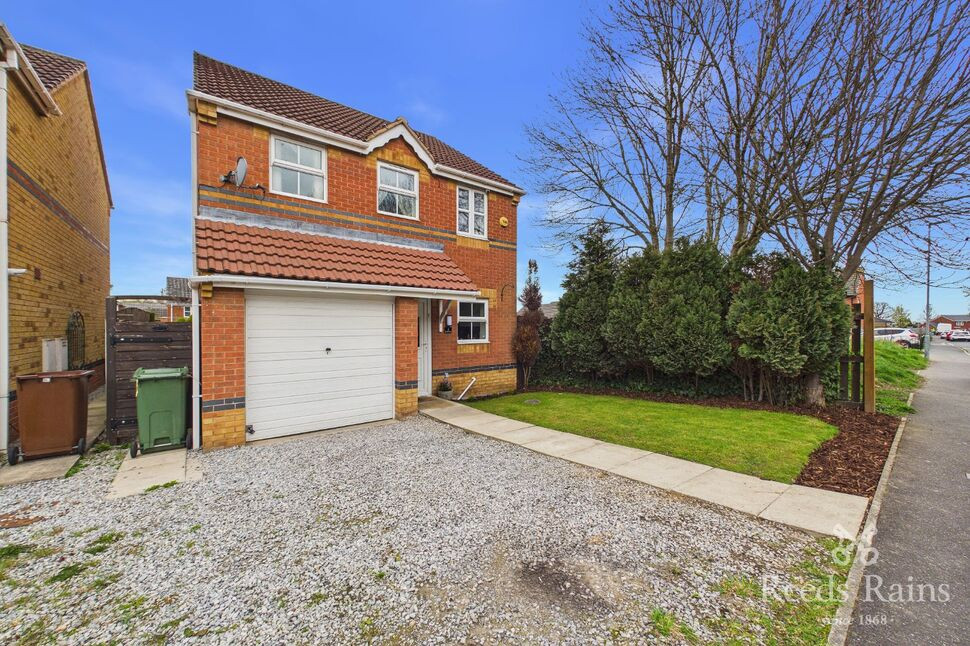
£220,000 Offers in excess of
Beachill Drive, Havercroft, West Yorkshire, WF4
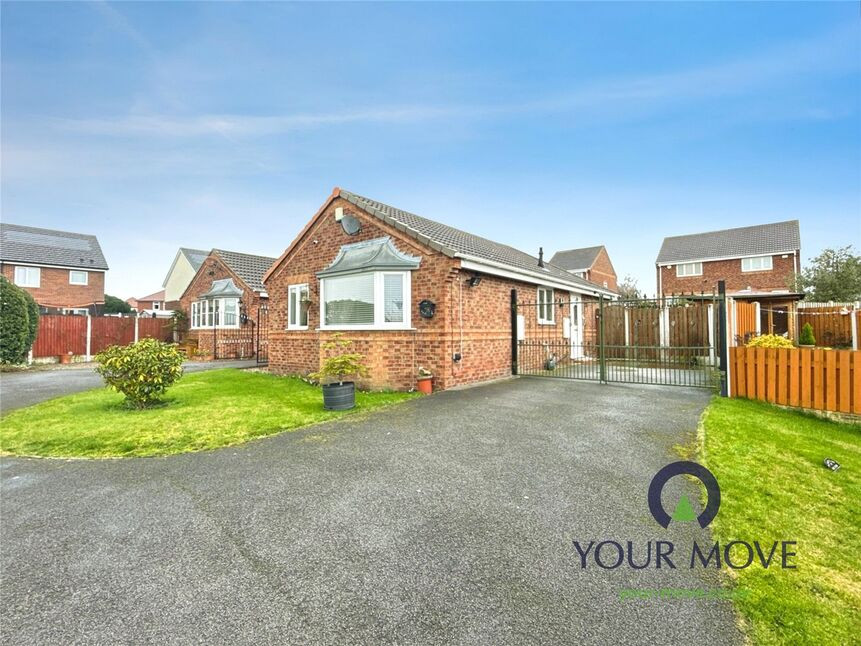
£220,000 Offers over
Willowgarth Close, Ryhill, West Yorkshire, WF4
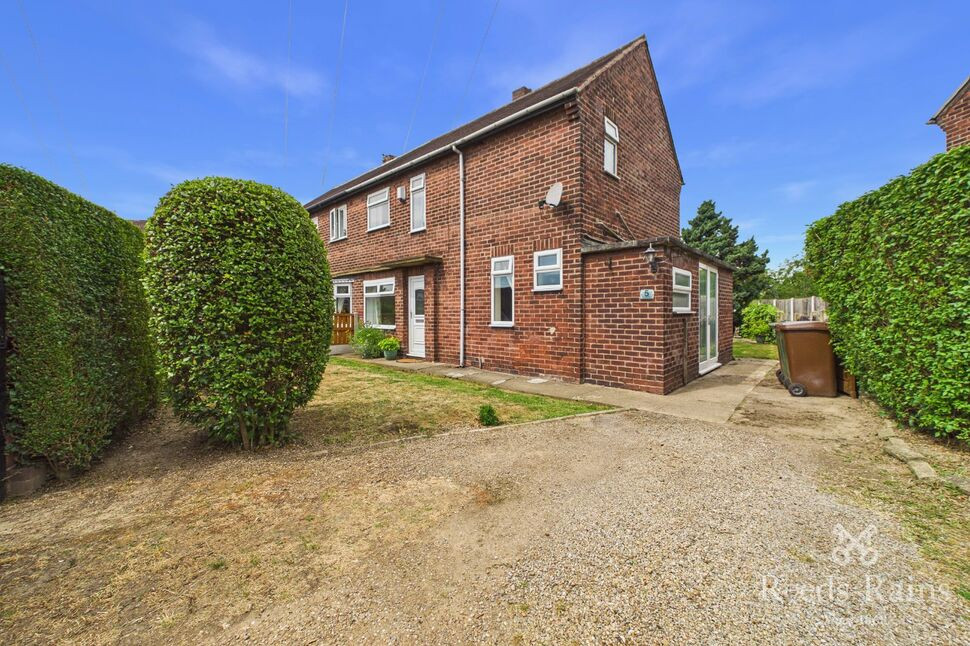
£170,000 Asking price
Common Road, Kinsley, West Yorkshire, WF9
£300,000 Guide price
Comments (0)
Log in to like, comment or share to your feed.
Start the conversation about this listing.