 Available
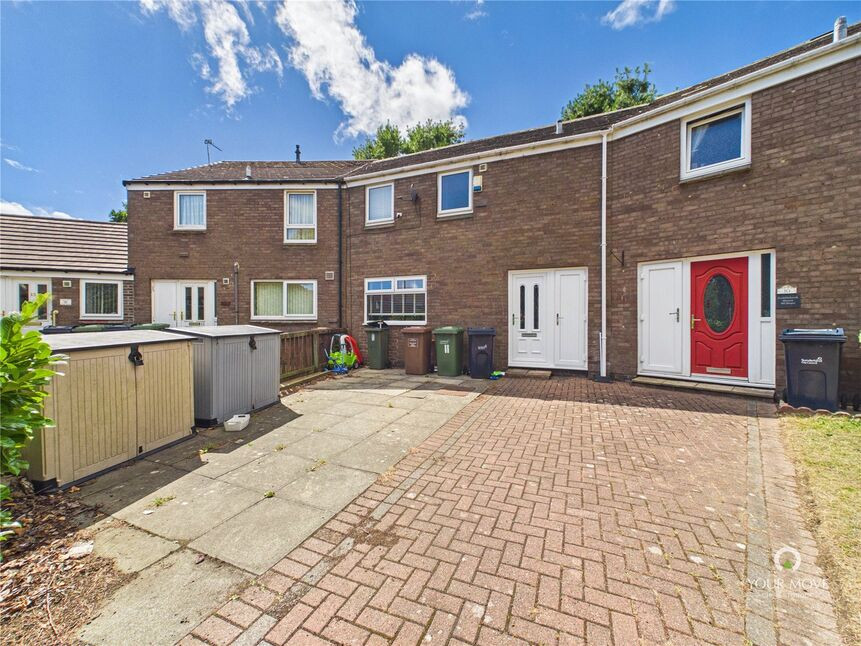
Photo 1 of 20
£170,000 Asking price
Coniston Drive, Washington, Tyne and Wear, NE37
Coniston Drive, Tyne and Wear, Washington, NE37
- 🏠 House
- 📋 For sale
- 🛏 3 beds
- 🛁 2 baths
- 👁 9 views
About this property
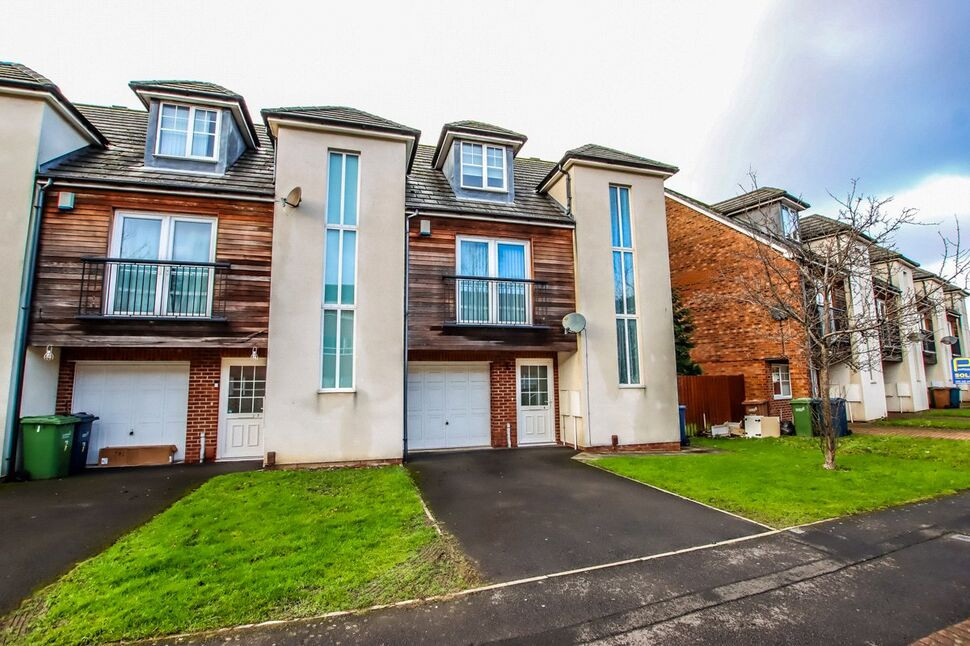
Situated on Coniston Drive, Albany, this well-presented three-bedroom townhouse is offered for sale with no onward chain, making it an ideal opportunity for a smooth and straightforward purchase. Arranged over three floors, the property provides versatile and well-balanced accommodation, well suited to modern family living, professional buyers or first-time purchasers.
The property occupies a highly convenient position, just a short walk from The Galleries Shopping Centre, offering a wide range of shops, supermarkets, cafés and everyday amenities. The Albany area is particularly popular due to its excellent transport links, with easy access to the A1231 and A1, providing straightforward commuting throughout Washington, Sunderland, Gateshead and Newcastle, as well as regular public transport services nearby.
Internally, the accommodation briefly comprises a ground floor kitchen/dining room with utility and WC, a first floor lounge with balcony and principal bedroom with en-suite, and two further bedrooms and a family bathroom to the second floor. Externally, the property benefits from a driveway leading to an integral garage and a private enclosed rear garden.
Accommodation
Ground Floor
Entrance Hall
Providing access to the main ground floor accommodation with staircase rising to the first floor.
Kitchen / Dining Room – 5.80m x 3.29m (19’1” x 10’9”)
A spacious open-plan kitchen and dining area fitted with a range of wall and base units, complementary work surfaces and tiled splashbacks. Integrated oven and hob with space for additional appliances. The dining area offers ample space for a family dining table and chairs.
Utility Room
A practical addition offering further storage and appliance space, with internal access through to the garage.
Ground Floor WC
Fitted with a low-level WC and wash hand basin.
Garage
Integral garage providing secure parking or useful storage.
First Floor
Lounge – 3.35m x 4.13m (11’ x 13’7”)
A bright and well-proportioned living room with French doors opening onto a private balcony, creating an excellent space for relaxation and natural light.
Bedroom One – 2.83m x 4.78m max (9’3” x 15’8” max)
A generously sized principal bedroom with space for wardrobes and access to a private en-suite.
En-Suite
Fitted with a shower enclosure, low-level WC and wash hand basin.
Second Floor
Bedroom Two – 3.15m x 4.01m (10’4” x 13’2”)
A spacious double bedroom with ample room for additional furniture.
Bedroom Three – 2.08m x 4.01m (6’10” x 13’2”)
A further well-proportioned bedroom, ideal as a child’s room, guest room or home office.
Family Bathroom
Fitted with a white suite comprising a panelled bath with shower attachment, wash hand basin and low-level WC.
Externally
To the front, the property offers a driveway providing off-street parking and access to the integral garage.
To the rear is a private enclosed garden, laid mainly to lawn with a gravelled seating area and useful garden sheds, offering a low-maintenance yet practical outdoor space.
Read full description
The property occupies a highly convenient position, just a short walk from The Galleries Shopping Centre, offering a wide range of shops, supermarkets, cafés and everyday amenities. The Albany area is particularly popular due to its excellent transport links, with easy access to the A1231 and A1, providing straightforward commuting throughout Washington, Sunderland, Gateshead and Newcastle, as well as regular public transport services nearby.
Internally, the accommodation briefly comprises a ground floor kitchen/dining room with utility and WC, a first floor lounge with balcony and principal bedroom with en-suite, and two further bedrooms and a family bathroom to the second floor. Externally, the property benefits from a driveway leading to an integral garage and a private enclosed rear garden.
Accommodation
Ground Floor
Entrance Hall
Providing access to the main ground floor accommodation with staircase rising to the first floor.
Kitchen / Dining Room – 5.80m x 3.29m (19’1” x 10’9”)
A spacious open-plan kitchen and dining area fitted with a range of wall and base units, complementary work surfaces and tiled splashbacks. Integrated oven and hob with space for additional appliances. The dining area offers ample space for a family dining table and chairs.
Utility Room
A practical addition offering further storage and appliance space, with internal access through to the garage.
Ground Floor WC
Fitted with a low-level WC and wash hand basin.
Garage
Integral garage providing secure parking or useful storage.
First Floor
Lounge – 3.35m x 4.13m (11’ x 13’7”)
A bright and well-proportioned living room with French doors opening onto a private balcony, creating an excellent space for relaxation and natural light.
Bedroom One – 2.83m x 4.78m max (9’3” x 15’8” max)
A generously sized principal bedroom with space for wardrobes and access to a private en-suite.
En-Suite
Fitted with a shower enclosure, low-level WC and wash hand basin.
Second Floor
Bedroom Two – 3.15m x 4.01m (10’4” x 13’2”)
A spacious double bedroom with ample room for additional furniture.
Bedroom Three – 2.08m x 4.01m (6’10” x 13’2”)
A further well-proportioned bedroom, ideal as a child’s room, guest room or home office.
Family Bathroom
Fitted with a white suite comprising a panelled bath with shower attachment, wash hand basin and low-level WC.
Externally
To the front, the property offers a driveway providing off-street parking and access to the integral garage.
To the rear is a private enclosed garden, laid mainly to lawn with a gravelled seating area and useful garden sheds, offering a low-maintenance yet practical outdoor space.
Read full description
What's it like to live here?
Nearby businesses open now
More properties nearby
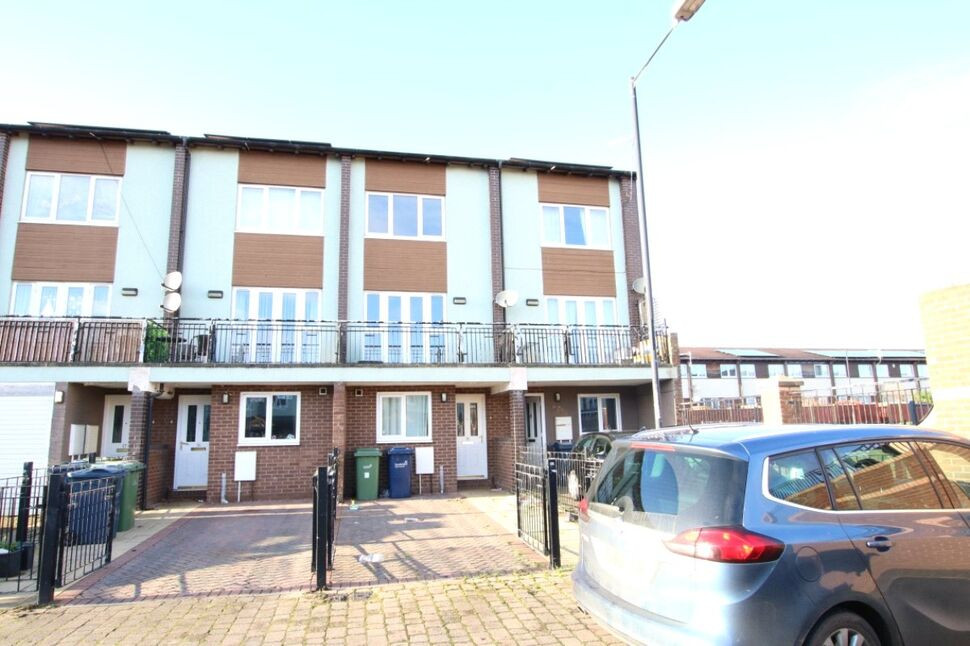
£90,000 Asking price
Ashgill, Albany, Washington, NE37
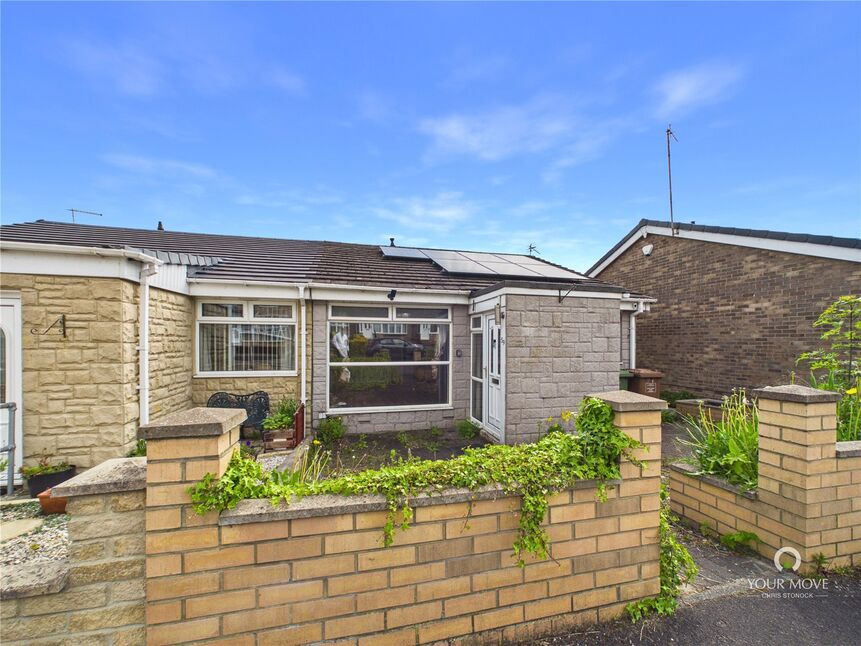
£135,000 Offers over
Lingmell, Albany, Washington, NE37
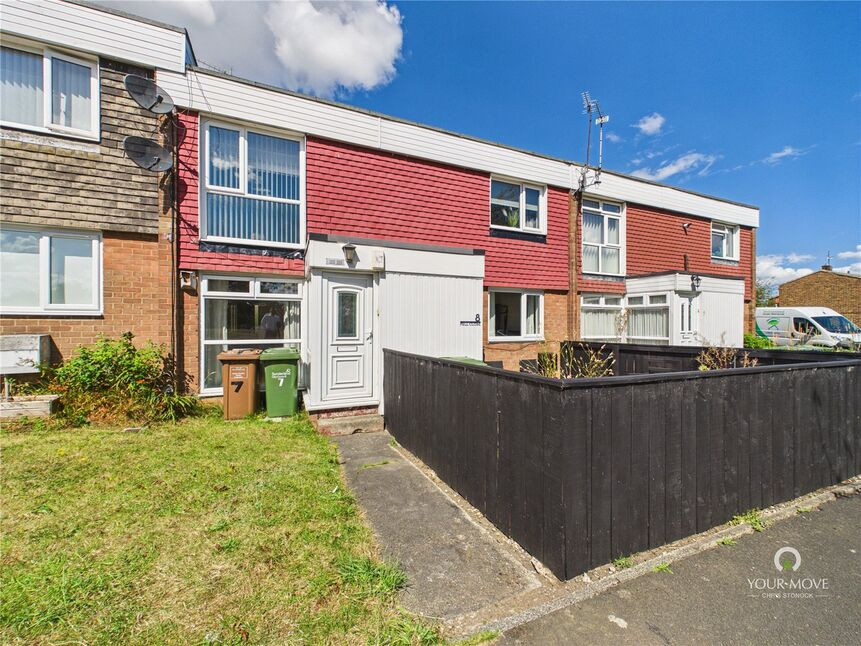
£80,000 Offers over
Fell Close, Albany, Washington, NE37
£137,500 Asking price
Comments (0)
Log in to like, comment or share to your feed.
Start the conversation about this listing.