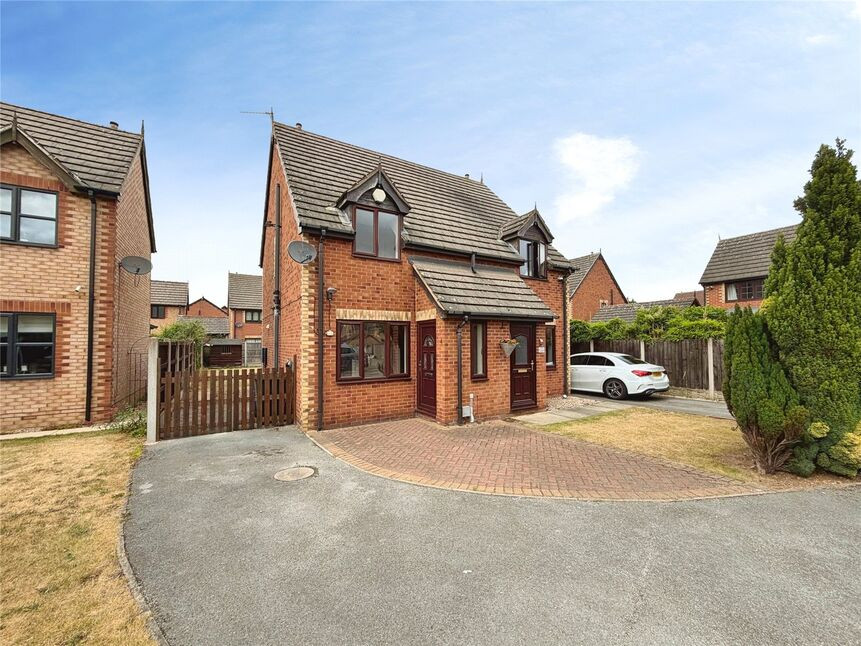
 Available
Photo 1 of 10
£165,000 Offers over
Cosgrove Court, Edenthorpe, South Yorkshire, DN3
Cosgrove Court, South Yorkshire, Edenthorpe, DN3
- 🏠 House
- 📋 For sale
- 🛏 2 beds
- 🛁 1 bath
- 👁 3 views
About this property
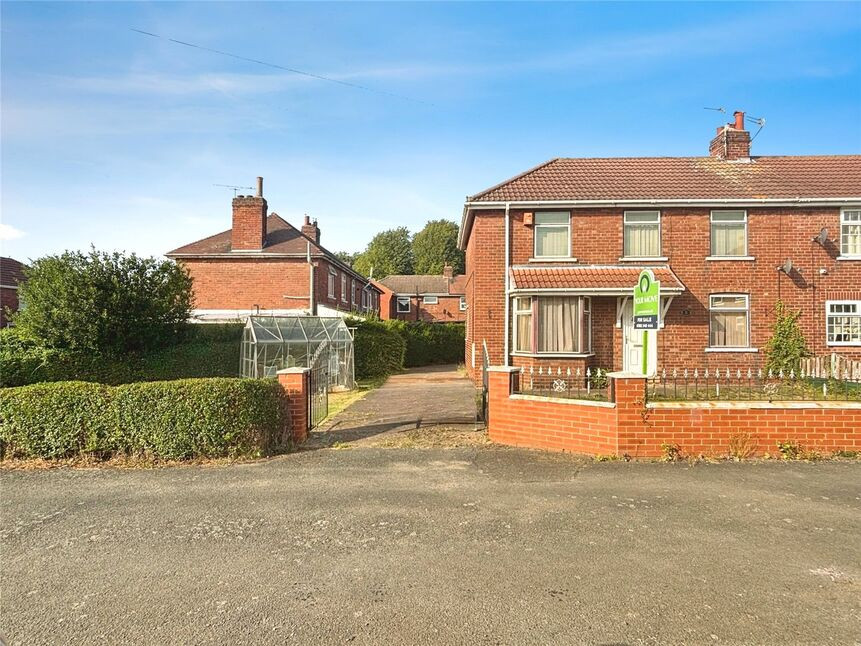
Superb well presented home set in sought after development close to amenities, boasting two good sized bedrooms, generous lounge, fitted kitchen and a large rear garden. Great investment or home book your viewing now as this will not be on the market long.
EPC RATING D
Entrance Lobby
Having front facing double glazed window and a central heating radiator.
Lounge
12'0" x 17'3" (3.66m x 5.27m)
Having front facing double glazed window, stairs to first floor with useful cupboard under and a central heating radiator.
Kitchen
11'10" x 6'9" (3.61m x 2.06m)
With a range of wall & base units, work top surfaces inset stainless steel sink & drainer and mixer taps. Integral appliances include four ring gas hob with extractor over and single electric oven. Tiling to walls, plumbing & recess for washing machine, wall mounted gas central heating boiler, central heating radiator and french doors giving access to the rear garden.
First Floor landing
With access loft space via ladder which is boarded for storage.
Bedroom 1
3.05m x 2.96m Max
Having rear facing double glazed window, built in wardrobes and a central heating radiator.
Bedroom 2
9'12" x 8'10" (3.04m x 2.69m)
Having front facing double glazed window, built in wardrobes & further built in cupboard and a central heating radiator.
Bathroom / Wc
5'6" x 6'8" (1.68m x 2.04m)
Having side facing double glazed window, three piece white suite comprising, panelled bath with electric shower over, wall mounted hand wash basin and low level Wc. Tiling to walls, extractor fan and a heated towel rail.
Gardens
The property benefits from gardens to both front & rear, with an open plan frontage block paved for easy maintenance & additional parking, side driveway with Ev point and gated access to the rear. The rear garden is of a good size, fence enclosed mainly laid to lawn with flagged patio.
Tenure
Freehold
Local Authority
Doncaster Council
Read full description
EPC RATING D
Entrance Lobby
Having front facing double glazed window and a central heating radiator.
Lounge
12'0" x 17'3" (3.66m x 5.27m)
Having front facing double glazed window, stairs to first floor with useful cupboard under and a central heating radiator.
Kitchen
11'10" x 6'9" (3.61m x 2.06m)
With a range of wall & base units, work top surfaces inset stainless steel sink & drainer and mixer taps. Integral appliances include four ring gas hob with extractor over and single electric oven. Tiling to walls, plumbing & recess for washing machine, wall mounted gas central heating boiler, central heating radiator and french doors giving access to the rear garden.
First Floor landing
With access loft space via ladder which is boarded for storage.
Bedroom 1
3.05m x 2.96m Max
Having rear facing double glazed window, built in wardrobes and a central heating radiator.
Bedroom 2
9'12" x 8'10" (3.04m x 2.69m)
Having front facing double glazed window, built in wardrobes & further built in cupboard and a central heating radiator.
Bathroom / Wc
5'6" x 6'8" (1.68m x 2.04m)
Having side facing double glazed window, three piece white suite comprising, panelled bath with electric shower over, wall mounted hand wash basin and low level Wc. Tiling to walls, extractor fan and a heated towel rail.
Gardens
The property benefits from gardens to both front & rear, with an open plan frontage block paved for easy maintenance & additional parking, side driveway with Ev point and gated access to the rear. The rear garden is of a good size, fence enclosed mainly laid to lawn with flagged patio.
Tenure
Freehold
Local Authority
Doncaster Council
Read full description
What's it like to live here?
Nearby businesses open now
More properties nearby
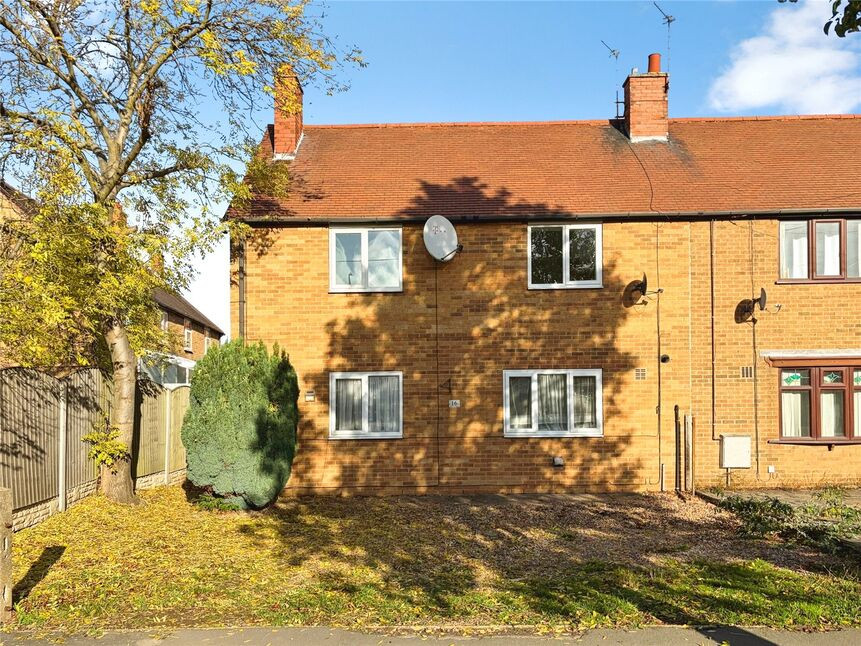
£160,000 Offers over
Church Balk, Edenthorpe, South Yorkshire, DN3
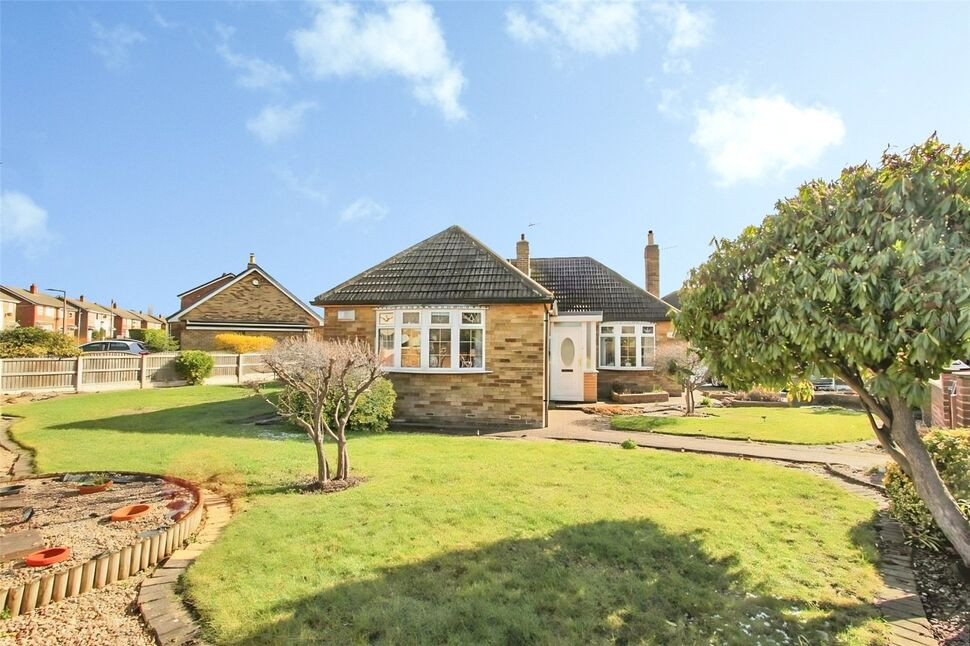
£250,000 Asking price
The Boulevard, Edenthorpe, South Yorkshire, DN3
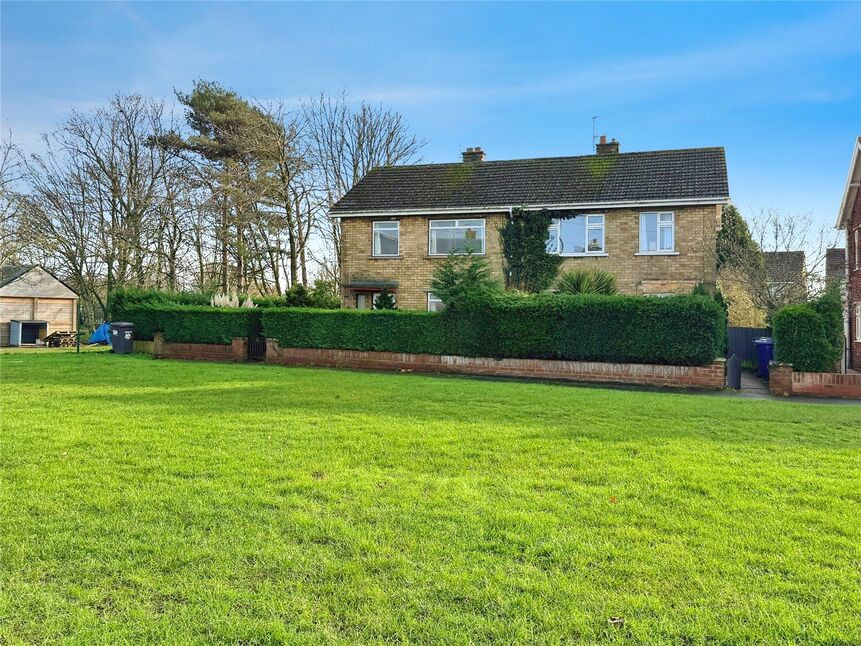
£150,000 Asking price
Lobelia Crescent, Kirk Sandall, South Yorkshire, DN3
£160,000 Asking price
Comments (0)
Log in to like, comment or share to your feed.
Start the conversation about this listing.