 Available
Photo 1 of 13
£160,000 Asking price
Princes Square, Kirk Sandall, South Yorkshire, DN3
Princes Square, South Yorkshire, Kirk Sandall, DN3
- 🏠 House
- 📋 For sale
- 🛏 3 beds
- 🛁 1 bath
- 👁 3 views
About this property
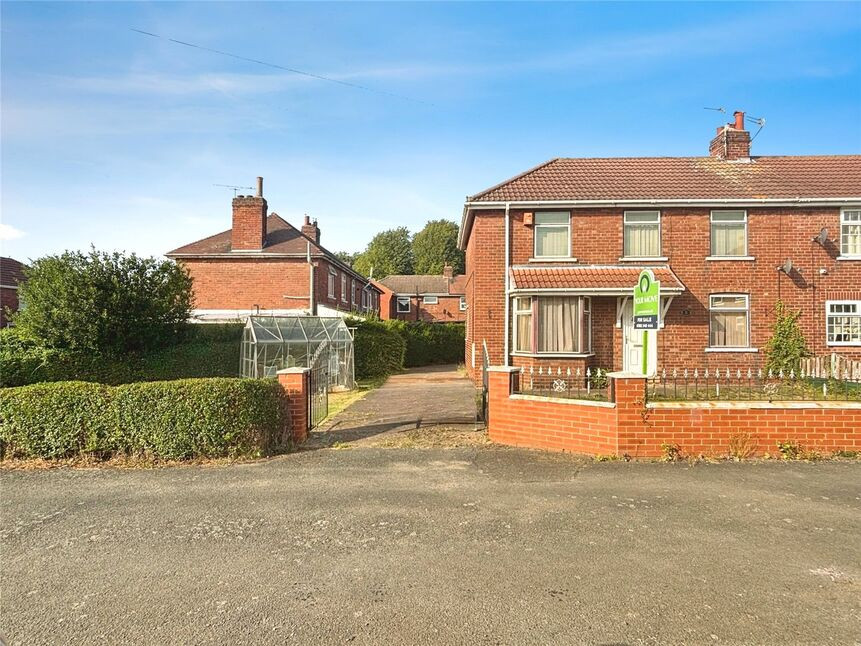
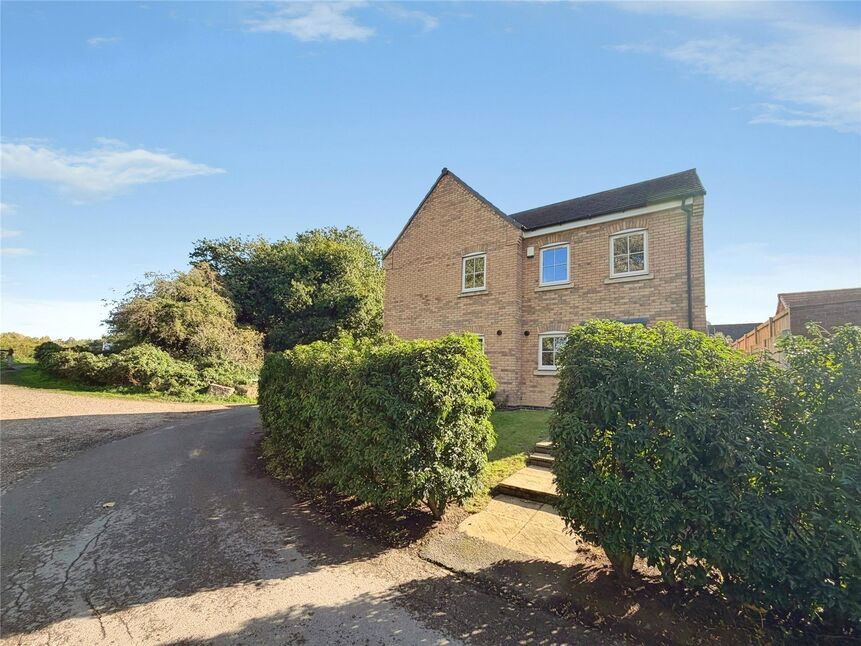
Proud to market for sale with NO CHAIN, in need of modernisation, positioned on the corner within Princes square. Kirk Sandall. Briefly comprising of an entrance hall, dual aspect lounge, breakfast kitchen area and a dining room. First floor has three bedrooms and a bathroom. Benefits include a Part GCHS, DG windows, driveway, surrounding gardens and a garage. Viewing highly recommended. EPC To Be Confirmed.
Entrance Hall
Having a uPVC front door opening through into the hallway, with stairs rising to the first floor landing, a central heating radiator and doors opening into the dining area and lounge.
Dual aspect lounge
5.17m x 3.58m max
Spacious dual aspect lounge, having double glazed windows, decorative coving to the ceiling and a feature fireplace with a wooden surround and a tiled back and hearth.
Dining Room
12'0" x 9'6" (3.66m x 2.90m)
A double glazed bay window to the front elevation, a central heating radiator, decorative coving to the ceiling and double doors into the kitchen.
Breakfast Kitchen
5.18m max x 2.13m
A good range of wall and base level units, providing cupboard and drawer space, roll top work surfaces incorporating a one and a half bowl sink with mixer tap. A four ring gas hob and a high level double oven. Tiled splashbacks and flooring. Plumbing and space for a washing machine, fridge and freezer, storage cupboard under stairs, spot lights and coving to the ceiling and two double glazed windows and door leading outside.
Landing
A double glazed window to the rear and a loft access point.
Bedroom 1
4.52m max x 3.49m
A good sized main bedroom with fitted mirrored slide wardrobes, two double glazed windows to the front and a central heating radiator.
Bedroom 2
3.63m x 2.88
A double second bedroom with a double glazed window, a central heating radiator and cupboard over stairs.
Bedroom 3
9'7" x 7'1" (2.91m x 2.17m)
A double glazed window overlooking the rear garden and a central heating radiator.
Bathroom
8'5" x 5'2" (2.56m x 1.57m)
A white three piece suite comprising of a panelled bath with shower over and screen to side, a pedestal wash hand basin and a low flush w/c. Part tiled walls, a central heating radiator, an extractor fan and a double glazed window to the rear.
Surrounding Gardens
Generous surrounding gardens, being hedge enclosed and mainly laid to lawn with a gated driveway.
Driveway
Providing off road parking for several vehicles, leading to the rear garage.
Garage
A rear detached garage with an up and over door.
Tenure
Freehold
EPC Rating
To Be Confirmed
Read full description
Entrance Hall
Having a uPVC front door opening through into the hallway, with stairs rising to the first floor landing, a central heating radiator and doors opening into the dining area and lounge.
Dual aspect lounge
5.17m x 3.58m max
Spacious dual aspect lounge, having double glazed windows, decorative coving to the ceiling and a feature fireplace with a wooden surround and a tiled back and hearth.
Dining Room
12'0" x 9'6" (3.66m x 2.90m)
A double glazed bay window to the front elevation, a central heating radiator, decorative coving to the ceiling and double doors into the kitchen.
Breakfast Kitchen
5.18m max x 2.13m
A good range of wall and base level units, providing cupboard and drawer space, roll top work surfaces incorporating a one and a half bowl sink with mixer tap. A four ring gas hob and a high level double oven. Tiled splashbacks and flooring. Plumbing and space for a washing machine, fridge and freezer, storage cupboard under stairs, spot lights and coving to the ceiling and two double glazed windows and door leading outside.
Landing
A double glazed window to the rear and a loft access point.
Bedroom 1
4.52m max x 3.49m
A good sized main bedroom with fitted mirrored slide wardrobes, two double glazed windows to the front and a central heating radiator.
Bedroom 2
3.63m x 2.88
A double second bedroom with a double glazed window, a central heating radiator and cupboard over stairs.
Bedroom 3
9'7" x 7'1" (2.91m x 2.17m)
A double glazed window overlooking the rear garden and a central heating radiator.
Bathroom
8'5" x 5'2" (2.56m x 1.57m)
A white three piece suite comprising of a panelled bath with shower over and screen to side, a pedestal wash hand basin and a low flush w/c. Part tiled walls, a central heating radiator, an extractor fan and a double glazed window to the rear.
Surrounding Gardens
Generous surrounding gardens, being hedge enclosed and mainly laid to lawn with a gated driveway.
Driveway
Providing off road parking for several vehicles, leading to the rear garage.
Garage
A rear detached garage with an up and over door.
Tenure
Freehold
EPC Rating
To Be Confirmed
Read full description
What's it like to live here?
Nearby businesses open now
More properties nearby
£175,000 Offers over
Grange Park, Kirk Sandall, South Yorkshire, DN3
£150,000 Asking price
Lobelia Crescent, Kirk Sandall, South Yorkshire, DN3
£165,000 Offers over
Cosgrove Court, Edenthorpe, South Yorkshire, DN3
£170,000 Asking price
Comments (0)
Log in to like, comment or share to your feed.
Start the conversation about this listing.