 Available
Photo 1 of 12
£375,000 Offers over
Coton Road, Wolverhampton, West Midlands, WV4
Coton Road, West Midlands, Wolverhampton, WV4
- 🏠 Bungalow
- 📋 For sale
- 🛏 4 beds
- 🛁 2 baths
- 👁 8 views
About this property
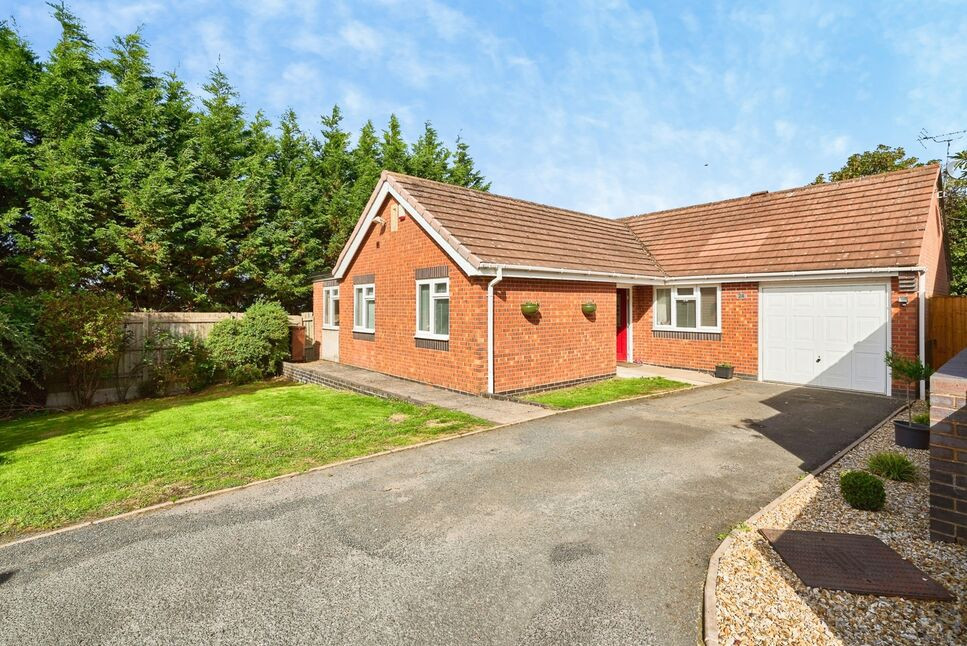
For sale: a detached bungalow offering family-sized accommodation with four bedrooms and two bathrooms, presented in good condition and set in a delightful and desirable part of Wolverhampton.
The property provides a single reception room, plus a large conservatory, and one kitchen with a large utility room adjacent, giving a straightforward and practical layout suited to everyday family living. The four bedrooms offer flexibility for sleeping accommodation, home working or hobbies, while the two bathrooms support comfortable use for a larger household. The home is Freehold, with an EPC rating of C and Wolverhampton Council Tax Band E.
Situated in Wolverhampton, the bungalow benefits from access to local amenities including shops, cafés and services in the nearby suburbs and the city centre. Wolverhampton’s high street and shopping centres provide a range of national retailers, independent outlets and everyday conveniences, as well as a selection of restaurants and coffee shops.
For outdoor space, residents have a choice of local parks and green areas around the south of the city, offering walking routes, children’s play areas and opportunities for recreation.
Public transport connections are strong. Wolverhampton railway station provides regular services to Birmingham, with journey times typically around 20–25 minutes, as well as direct routes to Manchester, London and other major cities. Local bus routes link surrounding residential areas with the city centre, making commuting and leisure travel straightforward.
This detached four-bedroom bungalow for sale represents a practical option for buyers seeking family-sized accommodation in an established Wolverhampton location with access to city amenities and regional transport links.
Entrance Porch
Open-fronted storm porch.
Entrance Hall
5.23m x 1.98m max plus 4m x 0.76m max.
With feature obscured double-glazed entrance door with complementary side window, doors to lounge, kitchen, four bedrooms, and both bathrooms, coving to ceiling, wood-effect flooring,and loft hatch.
Lounge
4.52m x 3.84m max.
With double-glazed sliding doors to conservatory and feature fire with complementary hearth and Adam-style surround, and coving to ceiling.
Conservatory
5.4m x 3.23m max.
Of brick and double-glazed UPVC construction, with opaque roof, ceiling light-fan, and wood-effect flooring, and having twin double-glazed doors leading to the rear garden.
Kitchen
4.2m x 2.92m max.
With double-glazed window to rear, door to utility room, and fitted with a modern range of matching wall and base units with complementary work-surfaces and splash-backs, inset sink-drainer unit with mixer tap over, space for a range style cooker with stainless-steel extractor hood above, breakfast bar, inset ceiling spotlights, and underfloor heating.
Utility Room
4.85m x 1.6m max.
With double-glazed window to side and rear, door to garden, and fitted with a range of matching wall ad base units with complementary work-surface, inset stainless-steel sink-drainer, space and plumbing for appliances, space for an American-Style fridge-freezer, and having vinyl flooring.
Bedroom 1
3.58m x 2.6m max.
With double-glazed window to front and built-in wardrobes.
Bedroom 2
3.43m x 2.64m max.
With double-glazed window to front.
Bedroom 3
3.48m x 2.06m max.
With double-glazed window to front.
Bedroom 4
3.4m x 1.63m max
With double-glazed window to front.
Bathroom / WC
4.65m x 2.18m max.
With obscured double-glazed window to side and fitted with a contemporary three-piece bathroom suite, comprising panelled bath, wash-basin set onto storage cupboard, close-coupled W.C/ cistern, and having tiled walls and tiled flooring.
Shower Room / WC
4.57m x 0.94m max
With three-piece shower suite comprising enclosed shower cubicle with tempered glass door, pedestal wash-basin, and close-coupled W.C/cistern, the whole having part-tiled walls and tiled flooring.
Garage
6.07m x 2.54m max.
With up and over door to front, sink, and personal door to rear.
Frontage
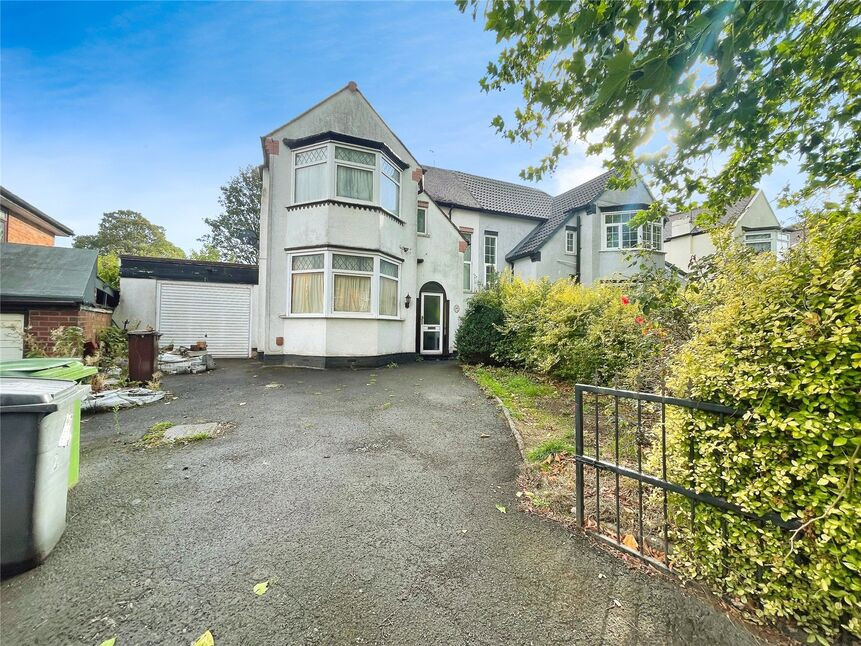
There is a large frontage with driveway providing off-road parking for several vehicles and a large lawned area.
Rear Garden
The property has a large rear garden, with patio and generous lawn, walled and fenced boundaries, and offering a high degree of privacy.
Read full description
The property provides a single reception room, plus a large conservatory, and one kitchen with a large utility room adjacent, giving a straightforward and practical layout suited to everyday family living. The four bedrooms offer flexibility for sleeping accommodation, home working or hobbies, while the two bathrooms support comfortable use for a larger household. The home is Freehold, with an EPC rating of C and Wolverhampton Council Tax Band E.
Situated in Wolverhampton, the bungalow benefits from access to local amenities including shops, cafés and services in the nearby suburbs and the city centre. Wolverhampton’s high street and shopping centres provide a range of national retailers, independent outlets and everyday conveniences, as well as a selection of restaurants and coffee shops.
For outdoor space, residents have a choice of local parks and green areas around the south of the city, offering walking routes, children’s play areas and opportunities for recreation.
Public transport connections are strong. Wolverhampton railway station provides regular services to Birmingham, with journey times typically around 20–25 minutes, as well as direct routes to Manchester, London and other major cities. Local bus routes link surrounding residential areas with the city centre, making commuting and leisure travel straightforward.
This detached four-bedroom bungalow for sale represents a practical option for buyers seeking family-sized accommodation in an established Wolverhampton location with access to city amenities and regional transport links.
Entrance Porch
Open-fronted storm porch.
Entrance Hall
5.23m x 1.98m max plus 4m x 0.76m max.
With feature obscured double-glazed entrance door with complementary side window, doors to lounge, kitchen, four bedrooms, and both bathrooms, coving to ceiling, wood-effect flooring,and loft hatch.
Lounge
4.52m x 3.84m max.
With double-glazed sliding doors to conservatory and feature fire with complementary hearth and Adam-style surround, and coving to ceiling.
Conservatory
5.4m x 3.23m max.
Of brick and double-glazed UPVC construction, with opaque roof, ceiling light-fan, and wood-effect flooring, and having twin double-glazed doors leading to the rear garden.
Kitchen
4.2m x 2.92m max.
With double-glazed window to rear, door to utility room, and fitted with a modern range of matching wall and base units with complementary work-surfaces and splash-backs, inset sink-drainer unit with mixer tap over, space for a range style cooker with stainless-steel extractor hood above, breakfast bar, inset ceiling spotlights, and underfloor heating.
Utility Room
4.85m x 1.6m max.
With double-glazed window to side and rear, door to garden, and fitted with a range of matching wall ad base units with complementary work-surface, inset stainless-steel sink-drainer, space and plumbing for appliances, space for an American-Style fridge-freezer, and having vinyl flooring.
Bedroom 1
3.58m x 2.6m max.
With double-glazed window to front and built-in wardrobes.
Bedroom 2
3.43m x 2.64m max.
With double-glazed window to front.
Bedroom 3
3.48m x 2.06m max.
With double-glazed window to front.
Bedroom 4
3.4m x 1.63m max
With double-glazed window to front.
Bathroom / WC
4.65m x 2.18m max.
With obscured double-glazed window to side and fitted with a contemporary three-piece bathroom suite, comprising panelled bath, wash-basin set onto storage cupboard, close-coupled W.C/ cistern, and having tiled walls and tiled flooring.
Shower Room / WC
4.57m x 0.94m max
With three-piece shower suite comprising enclosed shower cubicle with tempered glass door, pedestal wash-basin, and close-coupled W.C/cistern, the whole having part-tiled walls and tiled flooring.
Garage
6.07m x 2.54m max.
With up and over door to front, sink, and personal door to rear.
Frontage
There is a large frontage with driveway providing off-road parking for several vehicles and a large lawned area.
Rear Garden
The property has a large rear garden, with patio and generous lawn, walled and fenced boundaries, and offering a high degree of privacy.
Read full description
What's it like to live here?
Nearby businesses open now
More properties nearby
£425,000 Asking price
Copthorne Road, Wolverhampton, West Midlands, WV3
£280,000 Asking price
Comments (0)
Log in to like, comment or share to your feed.
Start the conversation about this listing.