 Available
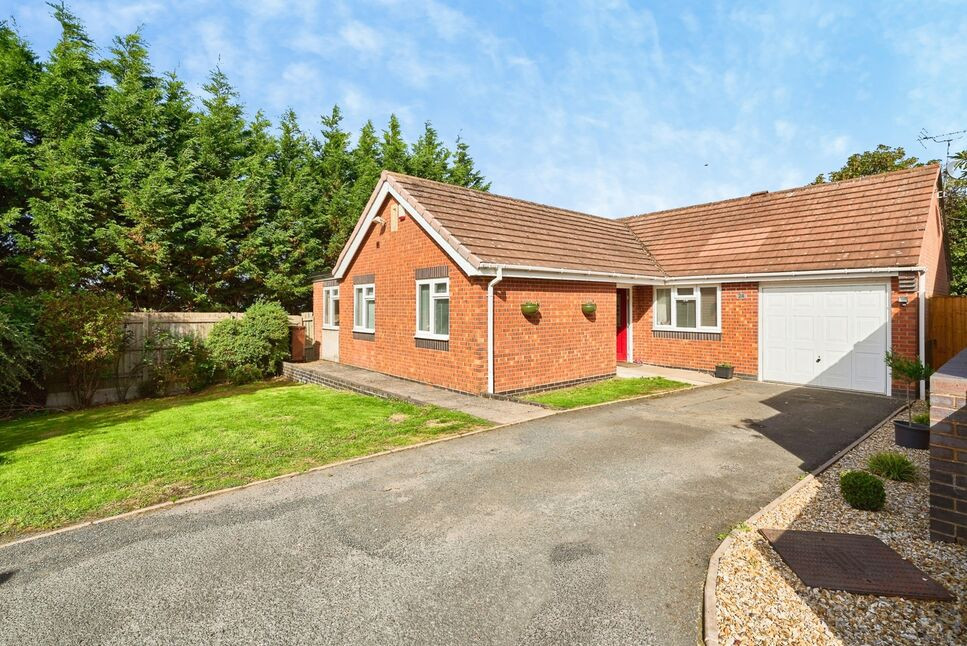
Photo 1 of 9
£280,000 Asking price
Goldthorn Hill, Wolverhampton, West Midlands, WV2
Goldthorn Hill, West Midlands, Wolverhampton, WV2
- 🏠 House
- 📋 For sale
- 🛏 3 beds
- 🛁 2 baths
- 👁 11 views
About this property
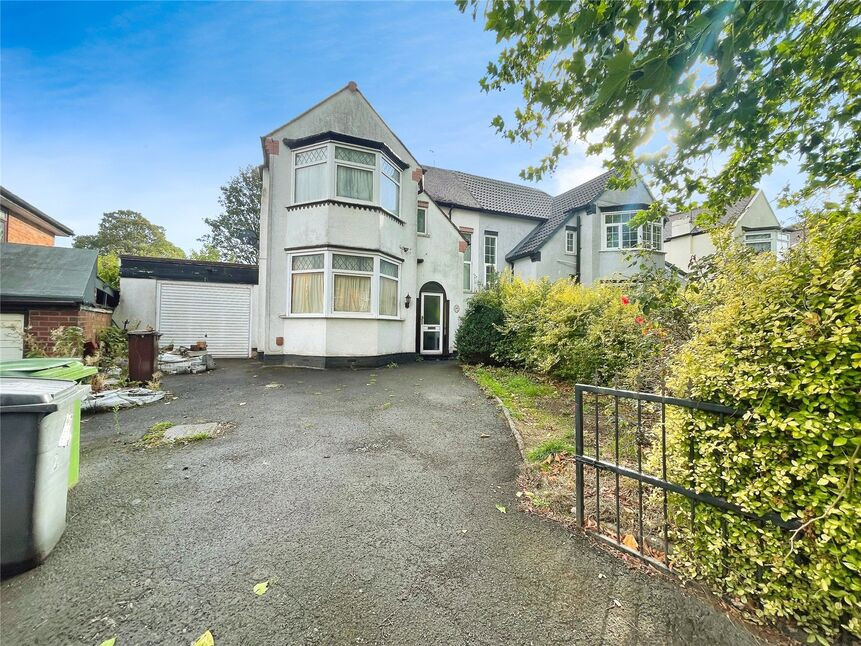
Presenting an attractive semi-detached property for sale, this well-maintained home is offered in good condition throughout. Boasting three spacious bedrooms and three modern bathrooms, this residence provides generous accommodation ideal for comfortable family living or those seeking additional space.
The property features two well-proportioned reception rooms, perfect for both relaxing and entertaining guests. These versatile living spaces offer flexibility, whether you envision a formal lounge, home office, or a children’s play area. The inclusion of a single, practical kitchen provides a functional hub for culinary pursuits and family gatherings.
Thoughtfully maintained, this property combines a sense of warmth and practicality, benefiting from a layout that accommodates the requirements of contemporary lifestyles. Each room receives plentiful natural light, creating an inviting and airy atmosphere throughout the home.
Set within a desirable residential area, this semi-detached property presents an excellent opportunity for a range of buyers. With three bathrooms, busy households will appreciate the added convenience during daily routines.
Offered to the market in good condition, this property represents an appealing purchase for those seeking a comfortable, move-in-ready home. Early viewing is highly recommended to fully appreciate the spacious interior and quality accommodation on offer.
Front Lounge
13'0" x 10'11" (3.97m x 3.34m)
Having UPVC Bay window
Rear Lounge
20'2" x 11'12" (6.14m x 3.65m)
Entrance from hall leading to large lounge, with patio doors into garden, servery into kitchen and door leading to utility
Utility Room
15'3" x 8'1" (4.66m x 2.47m)
Connection for washing machine, leading to downstairs shower room, door into garage and also UPVC door into garden
Downstairs shower room
8'5" x 4'6" (2.56m x 1.37m)
Having sink, WC and corner shower unit with electric power shower
Kitchen
16'9" x 9'9" (5.10m x 2.96m)
Having a range of fitted units, space for dining table and door leading to garden
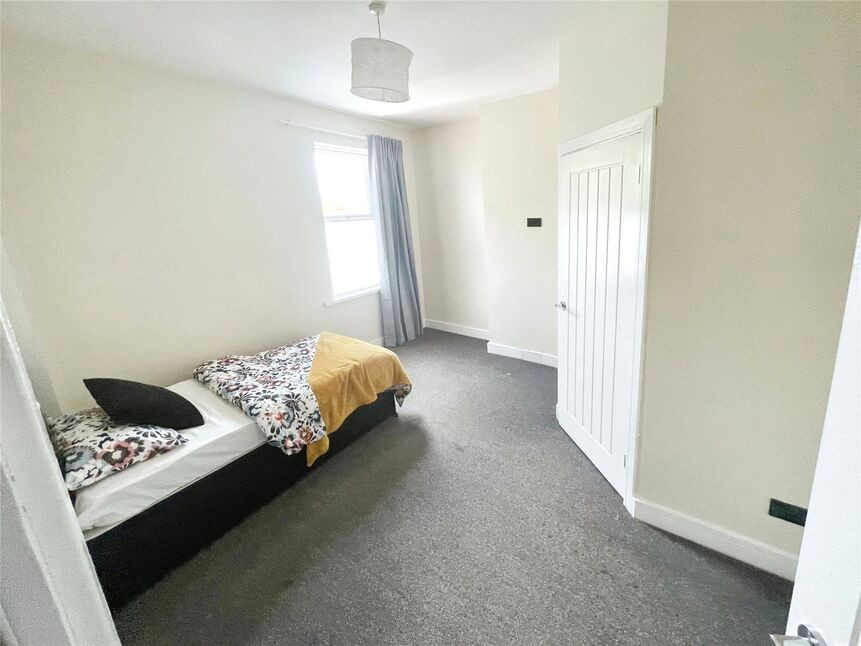
Bedroom 1
14'3" x 10'10" (4.35m x 3.29m)
UPVC Bay window to front
Bedroom 2
10'10" x 9'4" (3.31m x 2.85m)
UPVC double glazed window to rear
Bedroom 3
11'0" x 6'9" (3.36m x 2.05m)
UPVC double glazed window to rear
Bathroom
Having tiled walls, large bathroom with sink and bath
Read full description
The property features two well-proportioned reception rooms, perfect for both relaxing and entertaining guests. These versatile living spaces offer flexibility, whether you envision a formal lounge, home office, or a children’s play area. The inclusion of a single, practical kitchen provides a functional hub for culinary pursuits and family gatherings.
Thoughtfully maintained, this property combines a sense of warmth and practicality, benefiting from a layout that accommodates the requirements of contemporary lifestyles. Each room receives plentiful natural light, creating an inviting and airy atmosphere throughout the home.
Set within a desirable residential area, this semi-detached property presents an excellent opportunity for a range of buyers. With three bathrooms, busy households will appreciate the added convenience during daily routines.
Offered to the market in good condition, this property represents an appealing purchase for those seeking a comfortable, move-in-ready home. Early viewing is highly recommended to fully appreciate the spacious interior and quality accommodation on offer.
Front Lounge
13'0" x 10'11" (3.97m x 3.34m)
Having UPVC Bay window
Rear Lounge
20'2" x 11'12" (6.14m x 3.65m)
Entrance from hall leading to large lounge, with patio doors into garden, servery into kitchen and door leading to utility
Utility Room
15'3" x 8'1" (4.66m x 2.47m)
Connection for washing machine, leading to downstairs shower room, door into garage and also UPVC door into garden
Downstairs shower room
8'5" x 4'6" (2.56m x 1.37m)
Having sink, WC and corner shower unit with electric power shower
Kitchen
16'9" x 9'9" (5.10m x 2.96m)
Having a range of fitted units, space for dining table and door leading to garden
Bedroom 1
14'3" x 10'10" (4.35m x 3.29m)
UPVC Bay window to front
Bedroom 2
10'10" x 9'4" (3.31m x 2.85m)
UPVC double glazed window to rear
Bedroom 3
11'0" x 6'9" (3.36m x 2.05m)
UPVC double glazed window to rear
Bathroom
Having tiled walls, large bathroom with sink and bath
Read full description
Comments (0)
Log in to like, comment or share to your feed.
Start the conversation about this listing.