 Available
Photo 1 of 9
£179,950 Asking price
Cottage Lane, St. Martins, Shropshire, SY11
Cottage Lane, Shropshire, St. Martins, SY11
- 🏠 Bungalow
- 📋 For sale
- 🛏 2 beds
- 🛁 1 bath
- 👁 8 views
About this property
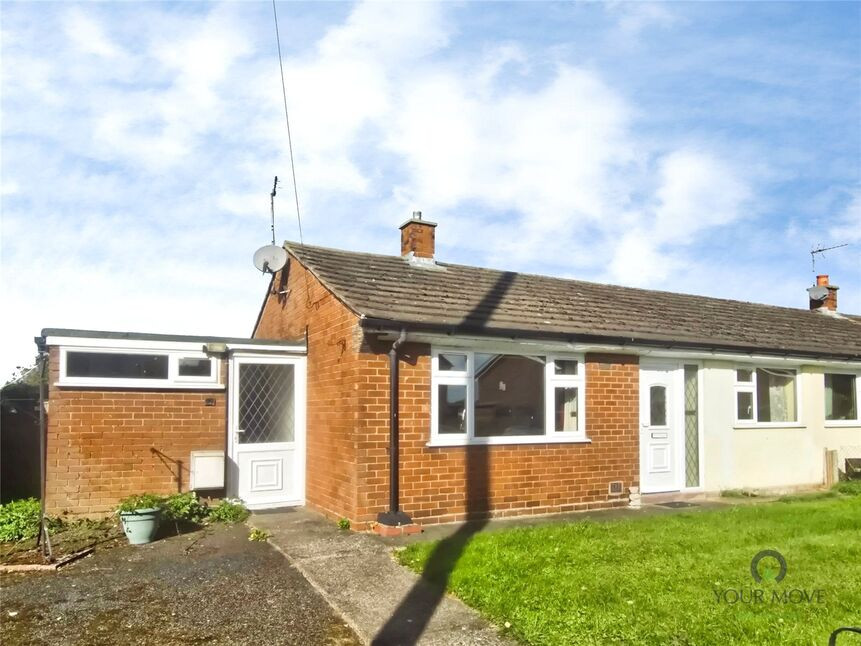
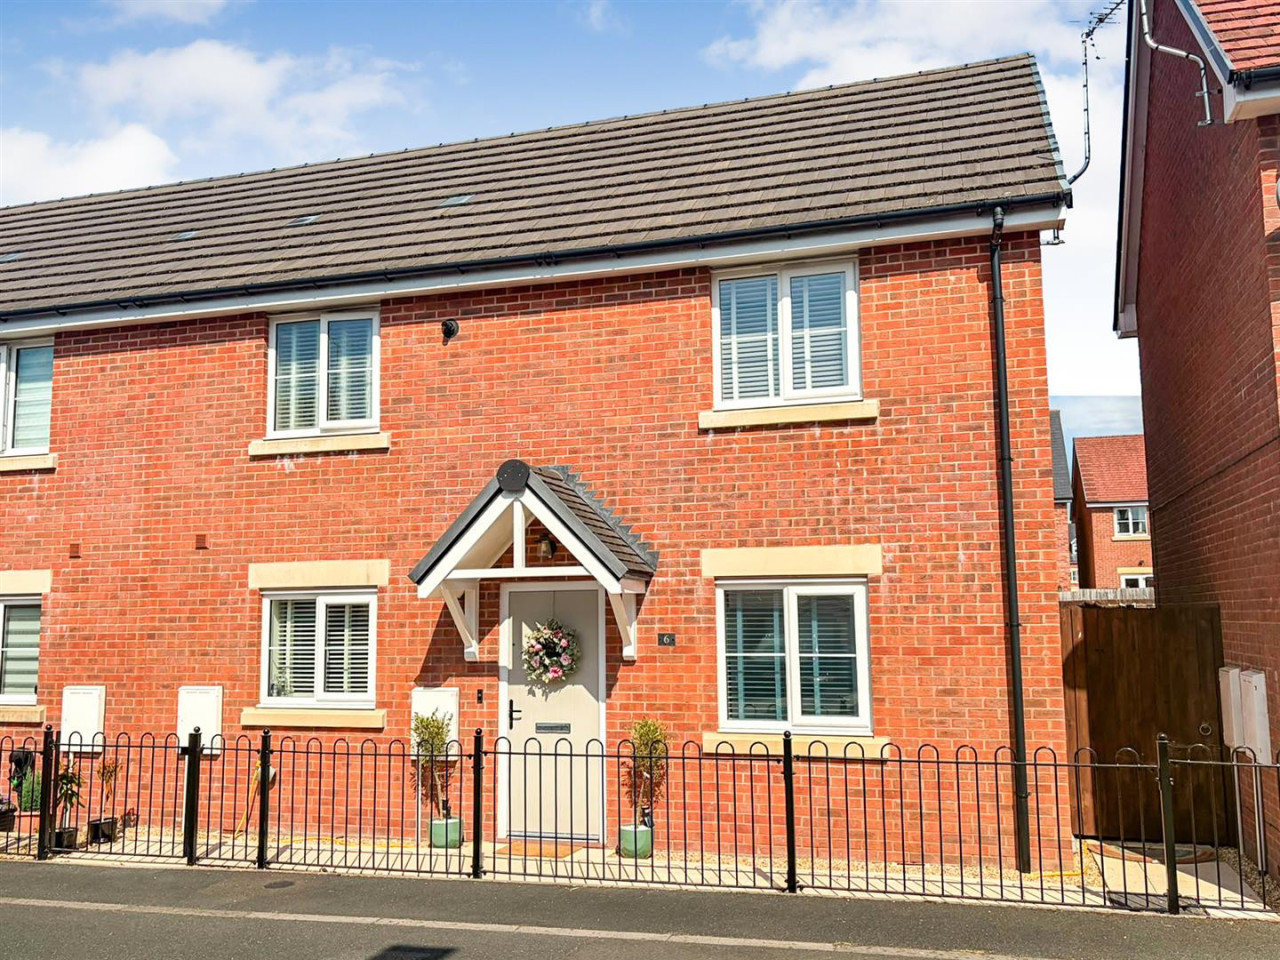
NO CHAIN - Situated in a quiet and mature residential area on the edge of the village, this 2 bedroom, semi detached bungalow benefits from parking for 3-4 cars, a detached timber garage, gas fired radiator central heating and double glazing.
Directions
From Oswestry take the Wrexham road and at the Gledrid/M&S roundabout, take the 4th exit and on entering the village take the 2nd exit onto the Ellesmere road. Take the 3rd right onto Cottage lane then take the last left turn onto the crescent.
Entrance Hall
Decorative double glazed door, radiator.
Living Room
12'12" x 11'3" (3.95m x 3.44m)
Feature fireplace, radiator, double glazed window.
Kitchen
9'8" x 8'6" (2.95m x 2.58m)
Fitted in a range of base & wall units, comprising sink unit, electric cooker point, radiator, double glazed window.
Side Lobby
Access to front driveway & rear garden.
Store
8'2" x 6'1" (2.50m x 1.85m)
Double glazed window.
Bedroom 1
12'0" x 10'1" (3.66m x 3.07m)
Radiator, double glazed window.
Bedroom 2
8'6" x 7'8" (2.60m x 2.33m)
Radiator, double glazed window.
Bathroom
Comprising WC, wash basin, bath, airing cupboard (housing gas fired combination boiler), radiator, double glazed window.
Front Garden
The property has a large corner plot front garden, with ample off road parking for 3-4 cars and a lawn to the side.
Garage
21'4" x 11'6" (6.50m x 3.50m)
Rear Garden
Laid to lawn.
Agents Note
Shropshire Council - Council Tax Band AThe property is Freehold
Read full description
Directions
From Oswestry take the Wrexham road and at the Gledrid/M&S roundabout, take the 4th exit and on entering the village take the 2nd exit onto the Ellesmere road. Take the 3rd right onto Cottage lane then take the last left turn onto the crescent.
Entrance Hall
Decorative double glazed door, radiator.
Living Room
12'12" x 11'3" (3.95m x 3.44m)
Feature fireplace, radiator, double glazed window.
Kitchen
9'8" x 8'6" (2.95m x 2.58m)
Fitted in a range of base & wall units, comprising sink unit, electric cooker point, radiator, double glazed window.
Side Lobby
Access to front driveway & rear garden.
Store
8'2" x 6'1" (2.50m x 1.85m)
Double glazed window.
Bedroom 1
12'0" x 10'1" (3.66m x 3.07m)
Radiator, double glazed window.
Bedroom 2
8'6" x 7'8" (2.60m x 2.33m)
Radiator, double glazed window.
Bathroom
Comprising WC, wash basin, bath, airing cupboard (housing gas fired combination boiler), radiator, double glazed window.
Front Garden
The property has a large corner plot front garden, with ample off road parking for 3-4 cars and a lawn to the side.
Garage
21'4" x 11'6" (6.50m x 3.50m)
Rear Garden
Laid to lawn.
Agents Note
Shropshire Council - Council Tax Band AThe property is Freehold
Read full description
What's it like to live here?
Nearby businesses open now
More properties nearby
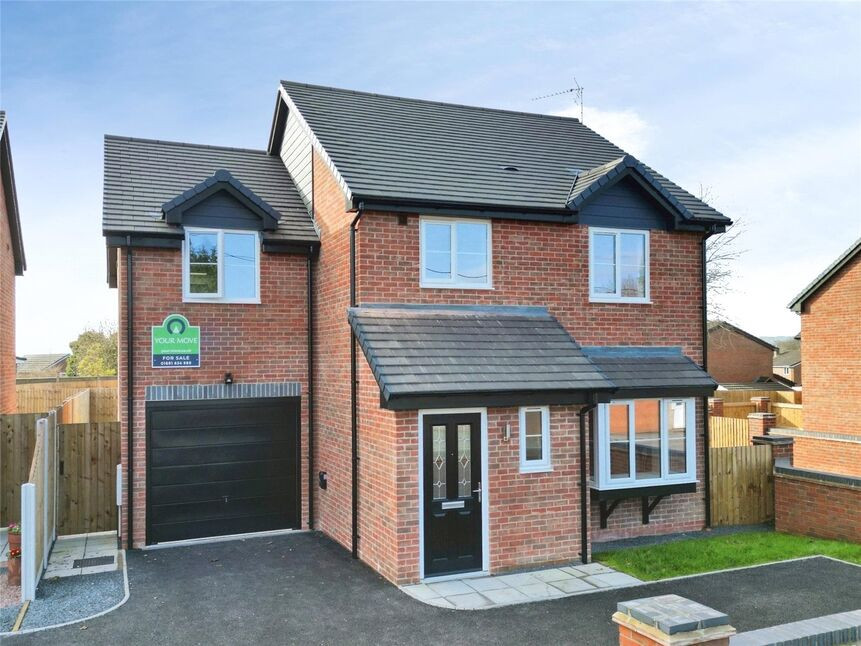
£322,500 Asking price
Pleasant Gardens, Ellesmere Road, Oswestry, SY11
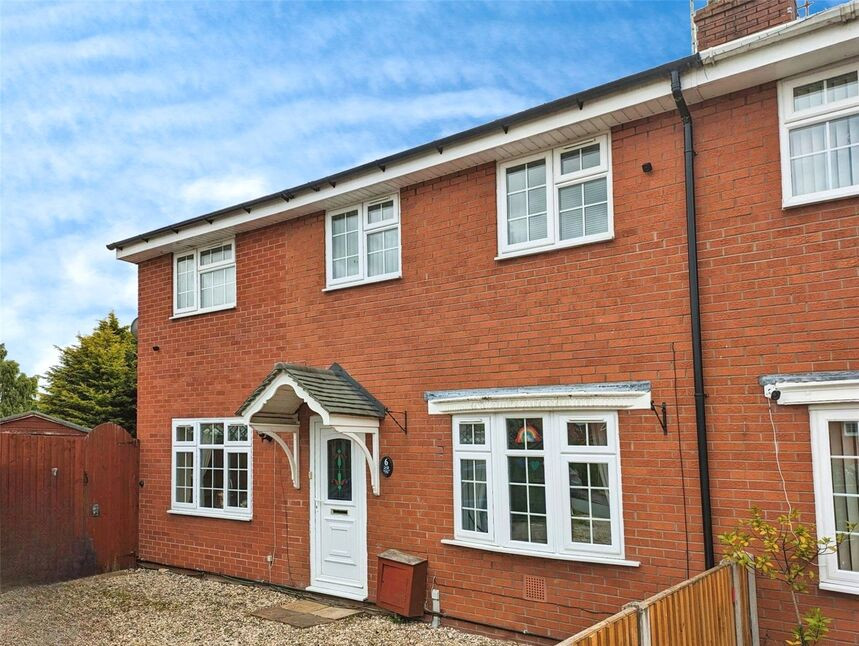
£242,500 Asking price
Cherry Tree Drive, St. Martins, Shropshire, SY11
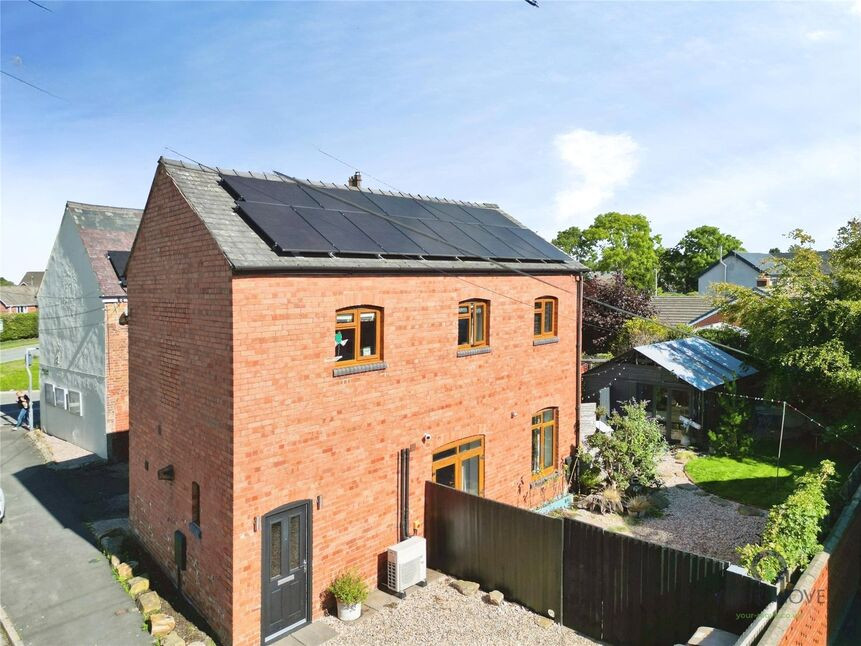
£225,000 Asking price
Green Lane, St. Martins, Shropshire, SY11
£225,000 OIRO
Comments (0)
Log in to like, comment or share to your feed.
Start the conversation about this listing.