 Available
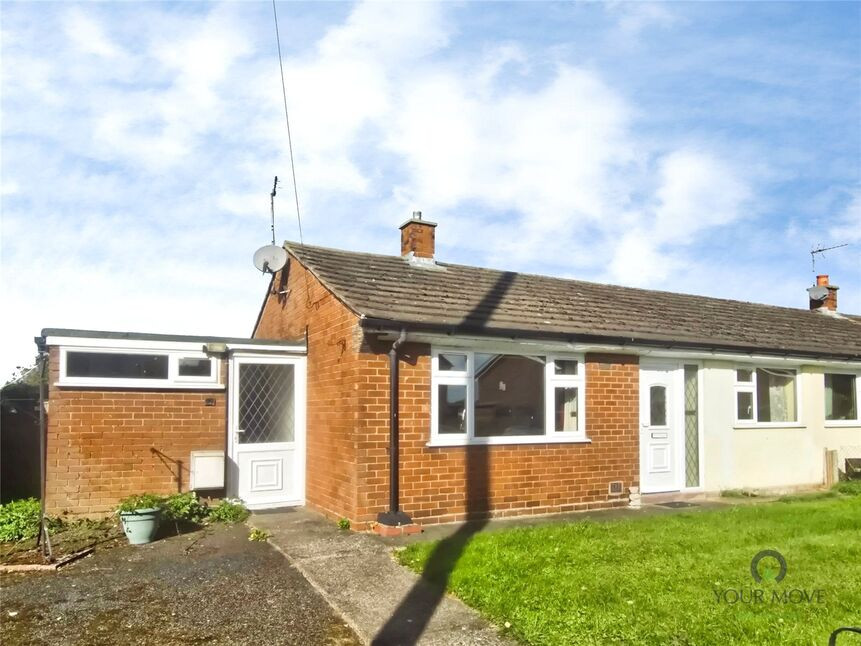
Photo 1 of 22
£225,000 Asking price
Green Lane, St. Martins, Shropshire, SY11
Green Lane, Shropshire, St. Martins, SY11
- 🏠 House
- 📋 For sale
- 🛏 2 beds
- 🛁 1 bath
- 👁 8 views
About this property
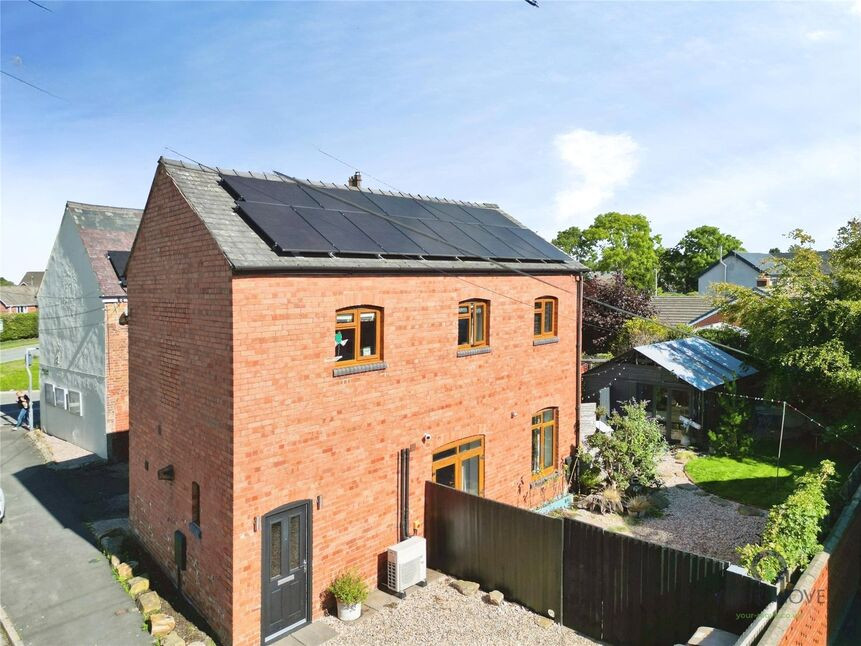
NO CHAIN - SOLAR PANELS - A unique and characterful two-bedroom detached former bakery in a heart of the village location, offering an open-plan living/dining room with exposed floorboards, a private garden with studio outbuilding, parking for two cars and exposed beams in both bedrooms. In addition, there is double glazing and gas fired radiator central heating.
Directions
From Oswestry take the Wrexham road and at the Gledrid/M&S roundabout, take the 4th exit to St Martins. On entering the village, continue to centre and at the mini roundabout, take the 3rd exit. The cottage will be seen on the left.What 3 Words: RELOCATED.INSTALL.BOOKLET
Breakfast Kitchen
13'12" x 10'1" (4.26m x 3.07m)
Fitted in a rage of oak fronted base & wall units with an Indian sandstone floor, comprising sink unit, built in double oven & 5 ring gas hob, plumbing for washing machine, radiator, double glazed window.
Cloakroom
Comprising WC, wash basin, radiator.
Living / Dining Room
19'9" x 16'11" (6.02m x 5.16m)
A bright open plan room with high ceilings, oak floorboards stairs to first floor, 2 radiators, double glazed windows & French doors leading out.
First Floor
13'10" x 5'11" (4.22m x 1.80m)
A bright open plan landing area, exposed beams, 2 radiators, 2 double glazed windows.
Bedroom 1
13'7" x 10'4" (4.15m x 3.15m)
Exposed ceiling beams, radiator, double glazed window.
Bedroom 2
12'5" x 9'12" (3.78m x 3.04m)
Exposed ceiling beams, radiator, double glazed window.
Bathroom
Comprising WC, wash basin, bath with shower over, towel radiator, double glazed window.
Driveway
Double width driveway with gated side access to the rear garden.
Rear Garden
Being a main feature of the property, the private rear garden is laid to lawn with flowers& shrubs, patio area and useful outbuilding (5.5m x 4m).
Agents Note
Shropshire Council - Council Tax Band CThe property is Freehold
Read full description
Directions
From Oswestry take the Wrexham road and at the Gledrid/M&S roundabout, take the 4th exit to St Martins. On entering the village, continue to centre and at the mini roundabout, take the 3rd exit. The cottage will be seen on the left.What 3 Words: RELOCATED.INSTALL.BOOKLET
Breakfast Kitchen
13'12" x 10'1" (4.26m x 3.07m)
Fitted in a rage of oak fronted base & wall units with an Indian sandstone floor, comprising sink unit, built in double oven & 5 ring gas hob, plumbing for washing machine, radiator, double glazed window.
Cloakroom
Comprising WC, wash basin, radiator.
Living / Dining Room
19'9" x 16'11" (6.02m x 5.16m)
A bright open plan room with high ceilings, oak floorboards stairs to first floor, 2 radiators, double glazed windows & French doors leading out.
First Floor
13'10" x 5'11" (4.22m x 1.80m)
A bright open plan landing area, exposed beams, 2 radiators, 2 double glazed windows.
Bedroom 1
13'7" x 10'4" (4.15m x 3.15m)
Exposed ceiling beams, radiator, double glazed window.
Bedroom 2
12'5" x 9'12" (3.78m x 3.04m)
Exposed ceiling beams, radiator, double glazed window.
Bathroom
Comprising WC, wash basin, bath with shower over, towel radiator, double glazed window.
Driveway
Double width driveway with gated side access to the rear garden.
Rear Garden
Being a main feature of the property, the private rear garden is laid to lawn with flowers& shrubs, patio area and useful outbuilding (5.5m x 4m).
Agents Note
Shropshire Council - Council Tax Band CThe property is Freehold
Read full description
What's it like to live here?
Nearby businesses open now
More properties nearby
£242,500 Asking price
Cherry Tree Drive, St. Martins, Shropshire, SY11
£322,500 Asking price
Pleasant Gardens, Ellesmere Road, Oswestry, SY11
£225,000 OIRO
Kinalt Crescent, St. Martins, Oswestry
£179,950 Asking price
Comments (0)
Log in to like, comment or share to your feed.
Start the conversation about this listing.