 Available
Photo 1 of 16
£265,000 Offers in the region of
Coulderton, Egremont, Cumbria, CA22
Coulderton, Cumbria, Egremont, CA22
- 🏠 Bungalow
- 📋 For sale
- 🛏 3 beds
- 🛁 1 bath
- 👁 7 views
About this property
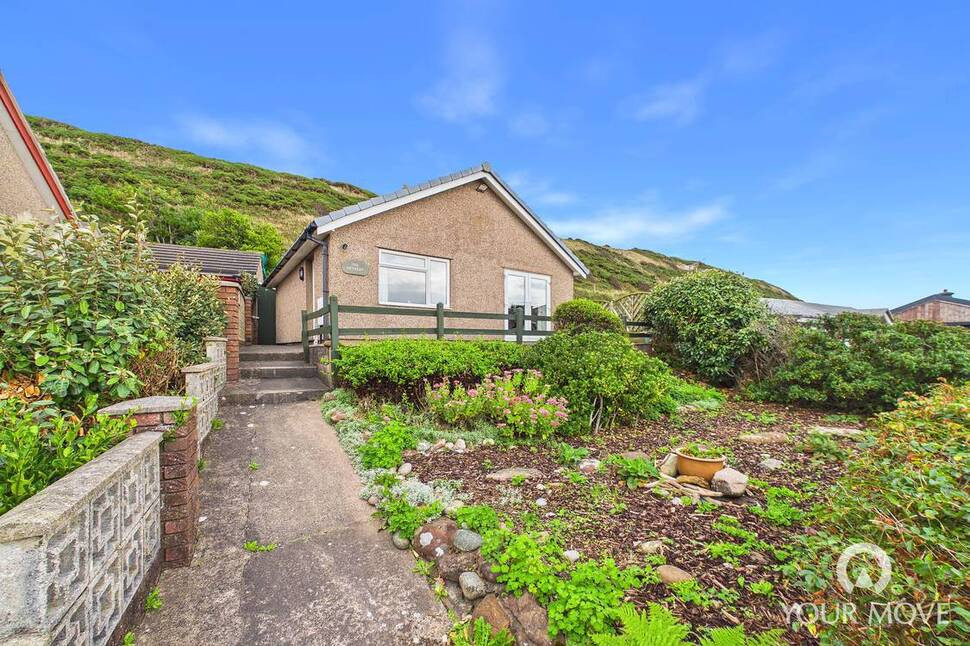
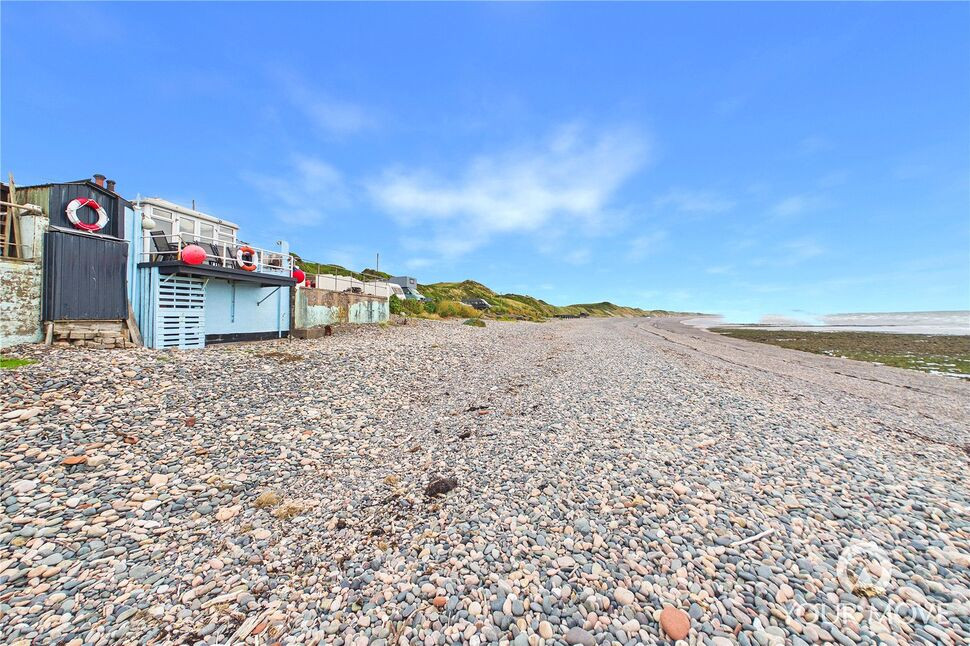
A fantastic opportunity to acquire a three-bedroom detached bungalow, idyllically positioned in an elevated setting with breathtaking, uninterrupted sea views and the beach virtually on your doorstep. Offered to the market with no onward chain, this beautifully positioned home provides a rare combination of coastal living, versatile accommodation and outdoor space.
The property offers bright and spacious living accommodation throughout, including a generous living/dining room with patio doors framing the impressive sea views, a feature fireplace with electric insert, a well-appointed kitchen, three bedrooms and a stylish family bathroom. Externally, the property occupies a thoughtfully landscaped two-tier plot, with a generous patio providing the perfect setting for outdoor entertaining or simply sitting back and enjoying the spectacular coastal outlook.
Whether you are looking for a peaceful permanent residence, a coastal holiday retreat or a property with potential for holiday letting such as an Airbnb, this versatile home offers a wealth of possibilities.
With its enviable location, stunning views and proximity to the beach, properties in such a setting rarely come to the market. Viewing is highly recommended to fully appreciate everything this exceptional coastal bungalow has to offer.
Hallway
Welcoming entrance hallway providing access to the kitchen, living/dining room, bedrooms and bathroom.
Kitchen
11'9" x 9'1" (3.59m x 2.77m)
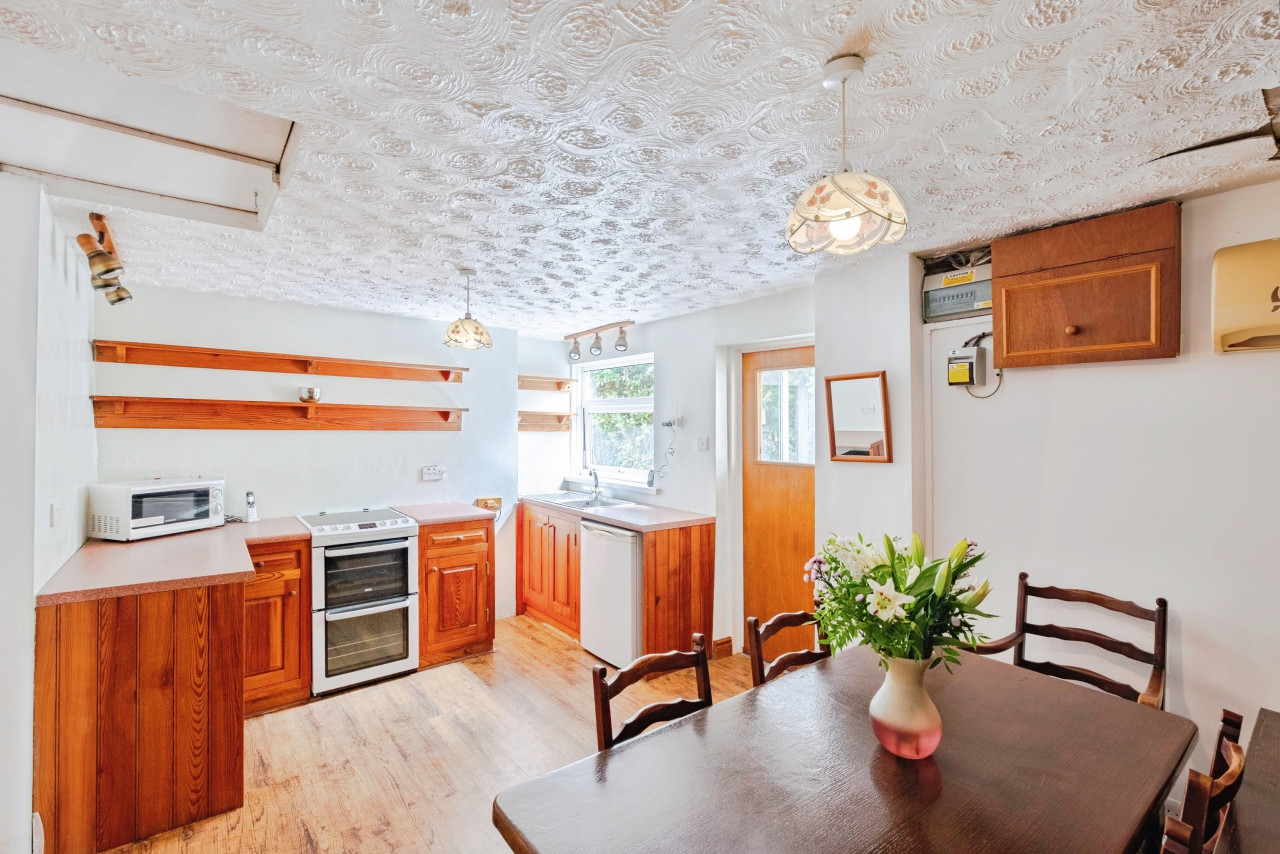
Fitted with a range of wall and base units, complemented by marble-effect countertops, tiled splashbacks and recessed lighting. Integrated appliances include an electric oven and countertop-mounted electric hob.
Living / DIning Room
21'7" x 13'3" (6.58m x 4.04m)
A bright and spacious open-plan living and dining area, with patio doors opening to the front of the property and showcasing stunning, uninterrupted sea views. The living area is centred around a fireplace with electric insert, creating a warm and cosy focal point. The dining area comfortably accommodates a four to six-seater table, with a further window continuing to take full advantage of the impressive outlook. An external door provides convenient additional access to the side of the property.
Bedroom 1
9'4" x 7'5" (2.84m x 2.27m)
Well-proportioned double bedroom featuring a range of fitted storage, including fitted wardrobes with sliding mirrored doors.
Bedroom 2
9'1" x 6'9" (2.78m x 2.07m)
Currently arranged with bunk beds, this versatile second bedroom provides an ideal space for children or visiting guests.
Bedroom 3
6'11" x 5'11" (2.12m x 1.80m)
Single bedroom with fitted shelving, offering a versatile space that would also lend itself perfectly to use as a home office, study or hobby room.
Bathroom
6'9" x 5'7" (2.07m x 1.71m)
With tiled walls, recessed lighting and feature panelling, the bathroom comprises a bath with shower over, WC, wash hand basin and heated towel rail.
Outside
The property occupies an elevated plot, with a hard-standing pathway wrapping around the rear and sides, creating a versatile space ideal for private seating, outdoor storage or a small shed. To one side of the property, is a brick built outbuilding- providing fantastic storage space. To the front, the main garden has been thoughtfully landscaped across two tiers. A generous hard-standing patio provides an excellent space for outdoor entertaining and dining, while also offering the perfect vantage point from which to enjoy the breath taking sea views. The lower tier features a selection of established plants and shrubs, with a pathway and steps leading up to the entrance, creating an inviting approach to the home. Also to the front of the property, is a gravelled driveway, providing off-street parking for two vehicles.
Agents Notes
The property benefits from double glazing, solar panels gas heating, with some rooms heated by electric radiators.SEPTIC TANK: Drainage is via a private septic tank. We have been informed by the current owner that the septic tank is located within the boundary of the property and complies with current regulations. However, no certification is available to show this and prospective purchasers are advised to satisfy themselves as to the position and regulatory compliance of the drainage arrangements through their solicitor.Given the property’s coastal location and proximity to the sea, prospective purchasers intending to buy with the assistance of a mortgage are advised to satisfy themselves that the property meets the lending criteria of their chosen mortgage provider.LEASEHOLD: The property is held on a historic 1,000-year lease, although the commencement date of the lease is not stated within the available documentation. The Freeholder is the Wardens and Governors of the Free Grammar School of St Bees. We have been informed by the current owner that the 1,000-year lease is renewed/recommences upon each change of ownership; however, we hold no documentation confirming this. Interested parties are advised to make their own enquiries with their legal representative regarding the lease terms, title, lease commencement date and the reported renewal provision.
Read full description
The property offers bright and spacious living accommodation throughout, including a generous living/dining room with patio doors framing the impressive sea views, a feature fireplace with electric insert, a well-appointed kitchen, three bedrooms and a stylish family bathroom. Externally, the property occupies a thoughtfully landscaped two-tier plot, with a generous patio providing the perfect setting for outdoor entertaining or simply sitting back and enjoying the spectacular coastal outlook.
Whether you are looking for a peaceful permanent residence, a coastal holiday retreat or a property with potential for holiday letting such as an Airbnb, this versatile home offers a wealth of possibilities.
With its enviable location, stunning views and proximity to the beach, properties in such a setting rarely come to the market. Viewing is highly recommended to fully appreciate everything this exceptional coastal bungalow has to offer.
Hallway
Welcoming entrance hallway providing access to the kitchen, living/dining room, bedrooms and bathroom.
Kitchen
11'9" x 9'1" (3.59m x 2.77m)
Fitted with a range of wall and base units, complemented by marble-effect countertops, tiled splashbacks and recessed lighting. Integrated appliances include an electric oven and countertop-mounted electric hob.
Living / DIning Room
21'7" x 13'3" (6.58m x 4.04m)
A bright and spacious open-plan living and dining area, with patio doors opening to the front of the property and showcasing stunning, uninterrupted sea views. The living area is centred around a fireplace with electric insert, creating a warm and cosy focal point. The dining area comfortably accommodates a four to six-seater table, with a further window continuing to take full advantage of the impressive outlook. An external door provides convenient additional access to the side of the property.
Bedroom 1
9'4" x 7'5" (2.84m x 2.27m)
Well-proportioned double bedroom featuring a range of fitted storage, including fitted wardrobes with sliding mirrored doors.
Bedroom 2
9'1" x 6'9" (2.78m x 2.07m)
Currently arranged with bunk beds, this versatile second bedroom provides an ideal space for children or visiting guests.
Bedroom 3
6'11" x 5'11" (2.12m x 1.80m)
Single bedroom with fitted shelving, offering a versatile space that would also lend itself perfectly to use as a home office, study or hobby room.
Bathroom
6'9" x 5'7" (2.07m x 1.71m)
With tiled walls, recessed lighting and feature panelling, the bathroom comprises a bath with shower over, WC, wash hand basin and heated towel rail.
Outside
The property occupies an elevated plot, with a hard-standing pathway wrapping around the rear and sides, creating a versatile space ideal for private seating, outdoor storage or a small shed. To one side of the property, is a brick built outbuilding- providing fantastic storage space. To the front, the main garden has been thoughtfully landscaped across two tiers. A generous hard-standing patio provides an excellent space for outdoor entertaining and dining, while also offering the perfect vantage point from which to enjoy the breath taking sea views. The lower tier features a selection of established plants and shrubs, with a pathway and steps leading up to the entrance, creating an inviting approach to the home. Also to the front of the property, is a gravelled driveway, providing off-street parking for two vehicles.
Agents Notes
The property benefits from double glazing, solar panels gas heating, with some rooms heated by electric radiators.SEPTIC TANK: Drainage is via a private septic tank. We have been informed by the current owner that the septic tank is located within the boundary of the property and complies with current regulations. However, no certification is available to show this and prospective purchasers are advised to satisfy themselves as to the position and regulatory compliance of the drainage arrangements through their solicitor.Given the property’s coastal location and proximity to the sea, prospective purchasers intending to buy with the assistance of a mortgage are advised to satisfy themselves that the property meets the lending criteria of their chosen mortgage provider.LEASEHOLD: The property is held on a historic 1,000-year lease, although the commencement date of the lease is not stated within the available documentation. The Freeholder is the Wardens and Governors of the Free Grammar School of St Bees. We have been informed by the current owner that the 1,000-year lease is renewed/recommences upon each change of ownership; however, we hold no documentation confirming this. Interested parties are advised to make their own enquiries with their legal representative regarding the lease terms, title, lease commencement date and the reported renewal provision.
Read full description
More properties nearby
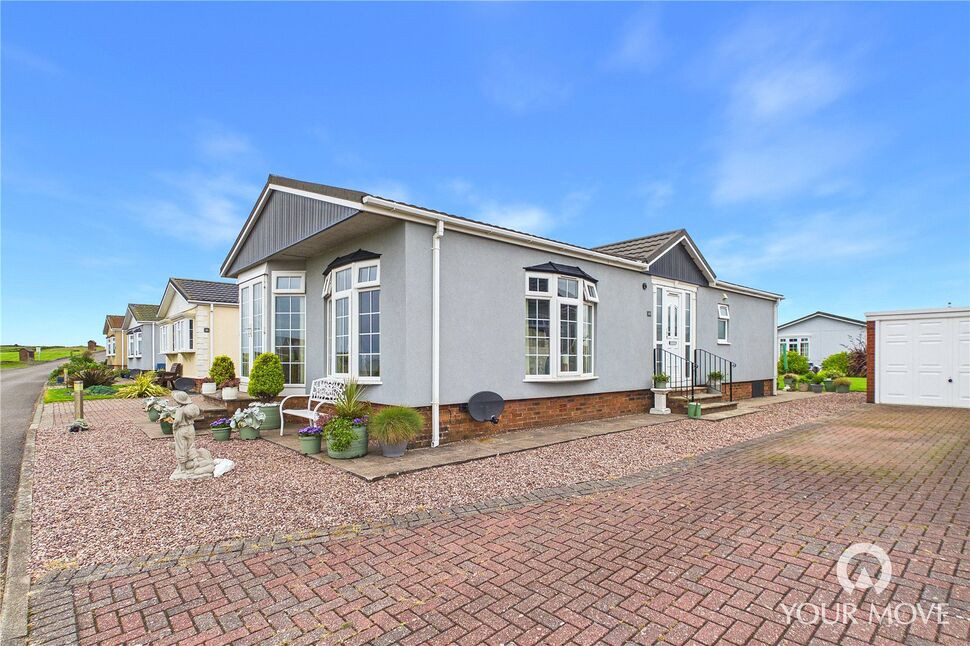
£120,000 Asking price
Nethertown, Egremont, Cumbria, CA22
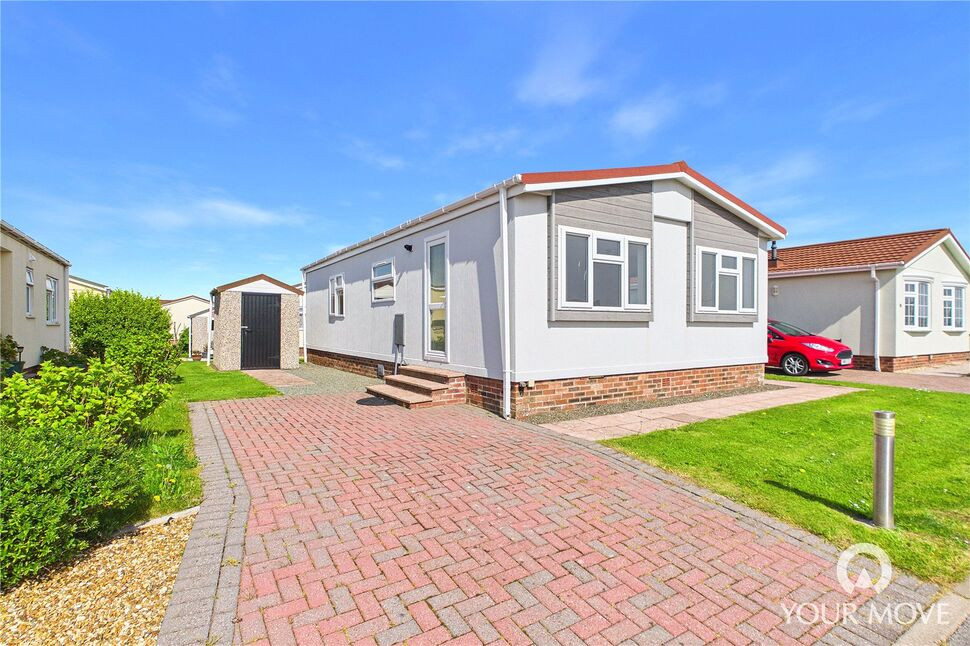
£105,000 Asking price
Lakeland View, Nethertown, Cumbria, CA22
£150,000 Asking price
Comments (0)
Log in to like, comment or share to your feed.
Start the conversation about this listing.