 Available
Photo 1 of 16
£120,000 Asking price
Nethertown, Egremont, Cumbria, CA22
Nethertown, Cumbria, Egremont, CA22
- 🏠 House
- 📋 For sale
- 🛏 2 beds
- 🛁 2 baths
- 👁 7 views
About this property
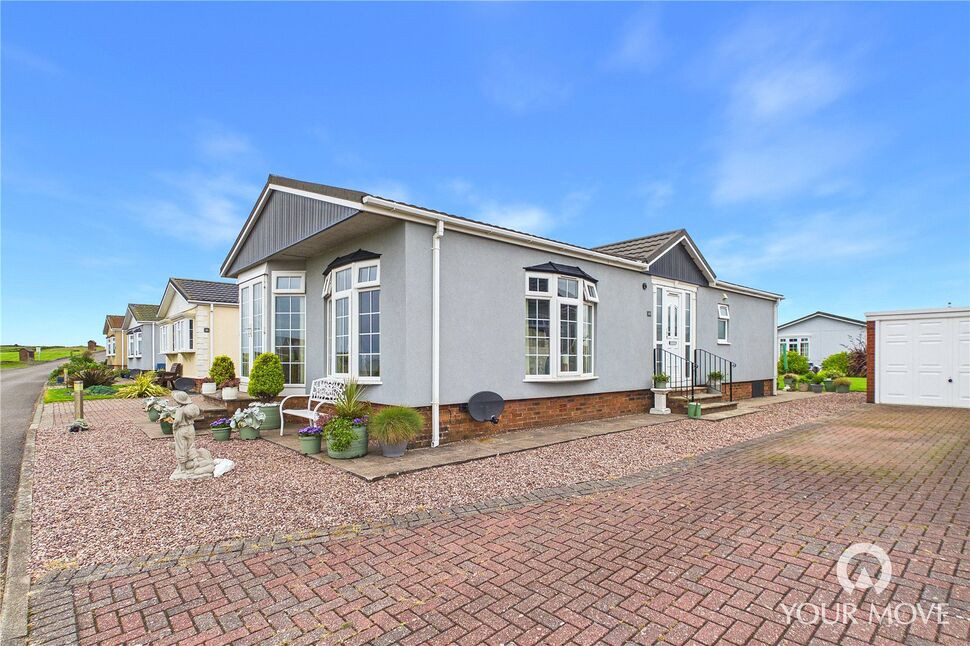
Nestled on a peaceful and highly sought-after residential park for the over 50s, this beautifully presented two-bedroom park home offers an exceptional opportunity for those seeking retirement or semi-retirement in an idyllic coastal setting. Boasting light-filled, spacious accommodation throughout, the property has been thoughtfully maintained and is ready to move straight into.
The welcoming entrance hall leads into a generous L-shaped living and dining room, where dual-aspect bay windows flood the space with natural light, creating a bright and inviting atmosphere ideal for both relaxing and entertaining. The well-appointed kitchen offers ample storage and workspace, perfectly complementing the home’s practical layout.
Both bedrooms are doubles, each benefitting from walk-in wardrobes, while the primary bedroom also enjoys the luxury of an en-suite shower room. A separate family bathroom completes the internal accommodation.
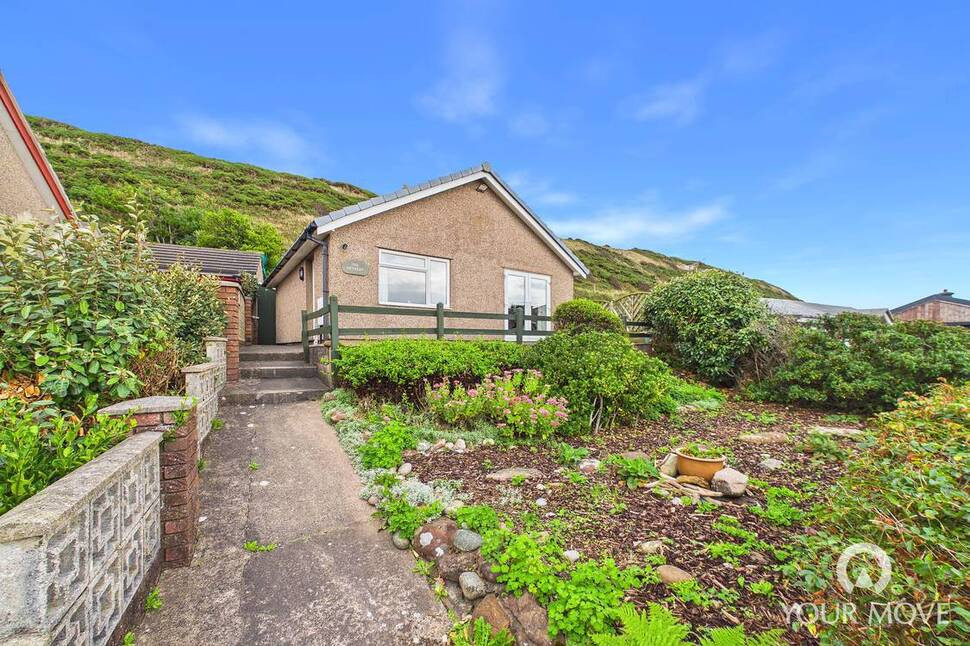
Externally, the property is surrounded by attractive, low-maintenance wrap-around gardens, featuring gravelled areas and flagged patio seating spaces, perfect for enjoying the peaceful surroundings with minimal upkeep. A paved driveway provides off-road parking and leads to a detached garage, offering excellent storage or additional parking.
Combining spacious accommodation, low-maintenance living and a tranquil coastal location, this delightful park home is sure to appeal to those looking to embrace a relaxed lifestyle within a friendly and well-regarded community. Early viewing is highly recommended.
Entrance Hall
Spacious and welcoming entrance to the home, with recessed lighting and a convenient integral storage cupboard- ideal for coats and shoes.
Living / Dining Room
19'3" x 19'2" (5.86m x 5.85m)
Bright, L-shaped living/dining room with recessed lighting and dual aspect bay windows flooding the room with natural light. The living area is centred by an electric fireplace, with feature lighting- creating a cosy atmosphere. The dining area comfortably accommodates a four seater dining table, with French doors leading out to the front of the property. An open archway leads through to the kitchen, creating a seamless flow between all living spaces.
Kitchen
11'5" x 8'0" (3.47m x 2.44m)
Offering a range of shaker style fitted units, with wood effect countertops, complementary tiled backsplash and recessed lighting. The kitchen also boasts a range of integrated appliances, including: a dishwasher, fridge/freezer, washing machine, electric oven and countertop mounted gas hob. An external door provides access to the side of the property.
Bedroom 1
9'11" x 9'3" (3.01m x 2.81m)
Good-sized double bedroom, with a walk-in wardrobe and ensuite shower room.
En-Suite
9'3" x 4'9" (2.83m x 1.46m)
Benefitting from an enclosed shower cubicle, w/c and wash hand basin.
Bedroom 2
10'0" x 9'6" (3.06m x 2.89m)
Double bedroom, with French doors leading out to the rear of the property. Also boasting a walk-in wardrobe.
Bathroom
6'11" x 6'4" (2.11m x 1.92m)
Family bathroom, benefitting from a large corner bath, w/c and wash hand basin.
Garage
17'11" x 9'2" (5.46m x 2.80m)
Detached garage, with up and over door. Benefitting from power and lighting, the garage is not only suitable as secure parking for one vehicle, but also offers fantastic storage space or use as a workshop. A rear door provides additional access to the garage.
Outside
The property benefits from a wrap around garden. To the rear of the property, is a flagged patio area, looking onto the communal lawned area, ideal for sitting and relaxing in the warmer months. To the front and side of the property is a low maintenance gravelled garden- designed for ease of upkeep and creating a welcoming approach to the home. Leading towards the detached garage, is a long paved driveway, providing off street parking for at least two vehicles.
Park Fees
The park home is leasehold with a current pitch fee of £169.80 per calendar month. A copy of the park rules are available to interested parties from the branch.
Agents Notes
The property benefits from double glazing and LPG gas heating. The Site is for over 50's only.Insulation: The property benefits from being re-insulated in 2021. The branch hold a copy of the 25 year warranty which accompanies this.Boiler: The boiler was installed in 2022, and benefits from a 7 year warranty.
Read full description
The welcoming entrance hall leads into a generous L-shaped living and dining room, where dual-aspect bay windows flood the space with natural light, creating a bright and inviting atmosphere ideal for both relaxing and entertaining. The well-appointed kitchen offers ample storage and workspace, perfectly complementing the home’s practical layout.
Both bedrooms are doubles, each benefitting from walk-in wardrobes, while the primary bedroom also enjoys the luxury of an en-suite shower room. A separate family bathroom completes the internal accommodation.
Externally, the property is surrounded by attractive, low-maintenance wrap-around gardens, featuring gravelled areas and flagged patio seating spaces, perfect for enjoying the peaceful surroundings with minimal upkeep. A paved driveway provides off-road parking and leads to a detached garage, offering excellent storage or additional parking.
Combining spacious accommodation, low-maintenance living and a tranquil coastal location, this delightful park home is sure to appeal to those looking to embrace a relaxed lifestyle within a friendly and well-regarded community. Early viewing is highly recommended.
Entrance Hall
Spacious and welcoming entrance to the home, with recessed lighting and a convenient integral storage cupboard- ideal for coats and shoes.
Living / Dining Room
19'3" x 19'2" (5.86m x 5.85m)
Bright, L-shaped living/dining room with recessed lighting and dual aspect bay windows flooding the room with natural light. The living area is centred by an electric fireplace, with feature lighting- creating a cosy atmosphere. The dining area comfortably accommodates a four seater dining table, with French doors leading out to the front of the property. An open archway leads through to the kitchen, creating a seamless flow between all living spaces.
Kitchen
11'5" x 8'0" (3.47m x 2.44m)
Offering a range of shaker style fitted units, with wood effect countertops, complementary tiled backsplash and recessed lighting. The kitchen also boasts a range of integrated appliances, including: a dishwasher, fridge/freezer, washing machine, electric oven and countertop mounted gas hob. An external door provides access to the side of the property.
Bedroom 1
9'11" x 9'3" (3.01m x 2.81m)
Good-sized double bedroom, with a walk-in wardrobe and ensuite shower room.
En-Suite
9'3" x 4'9" (2.83m x 1.46m)
Benefitting from an enclosed shower cubicle, w/c and wash hand basin.
Bedroom 2
10'0" x 9'6" (3.06m x 2.89m)
Double bedroom, with French doors leading out to the rear of the property. Also boasting a walk-in wardrobe.
Bathroom
6'11" x 6'4" (2.11m x 1.92m)
Family bathroom, benefitting from a large corner bath, w/c and wash hand basin.
Garage
17'11" x 9'2" (5.46m x 2.80m)
Detached garage, with up and over door. Benefitting from power and lighting, the garage is not only suitable as secure parking for one vehicle, but also offers fantastic storage space or use as a workshop. A rear door provides additional access to the garage.
Outside
The property benefits from a wrap around garden. To the rear of the property, is a flagged patio area, looking onto the communal lawned area, ideal for sitting and relaxing in the warmer months. To the front and side of the property is a low maintenance gravelled garden- designed for ease of upkeep and creating a welcoming approach to the home. Leading towards the detached garage, is a long paved driveway, providing off street parking for at least two vehicles.
Park Fees
The park home is leasehold with a current pitch fee of £169.80 per calendar month. A copy of the park rules are available to interested parties from the branch.
Agents Notes
The property benefits from double glazing and LPG gas heating. The Site is for over 50's only.Insulation: The property benefits from being re-insulated in 2021. The branch hold a copy of the 25 year warranty which accompanies this.Boiler: The boiler was installed in 2022, and benefits from a 7 year warranty.
Read full description
More properties nearby
£105,000 Asking price
Lakeland View, Nethertown, Cumbria, CA22
£150,000 Asking price
Nethertown, Egremont, Cumbria, CA22
£265,000 Offers in the region of
Comments (0)
Log in to like, comment or share to your feed.
Start the conversation about this listing.