 Available
Photo 1 of 27
£650,000 Guide price
Court Cottages, Darenth Hill, Kent, DA2
Court Cottages, Kent, Darenth Hill, DA2
- 🏠 House
- 📋 For sale
- 🛏 5 beds
- 🛁 2 baths
- 👁 9 views
About this property
Guide Price £650,000 to £700,000
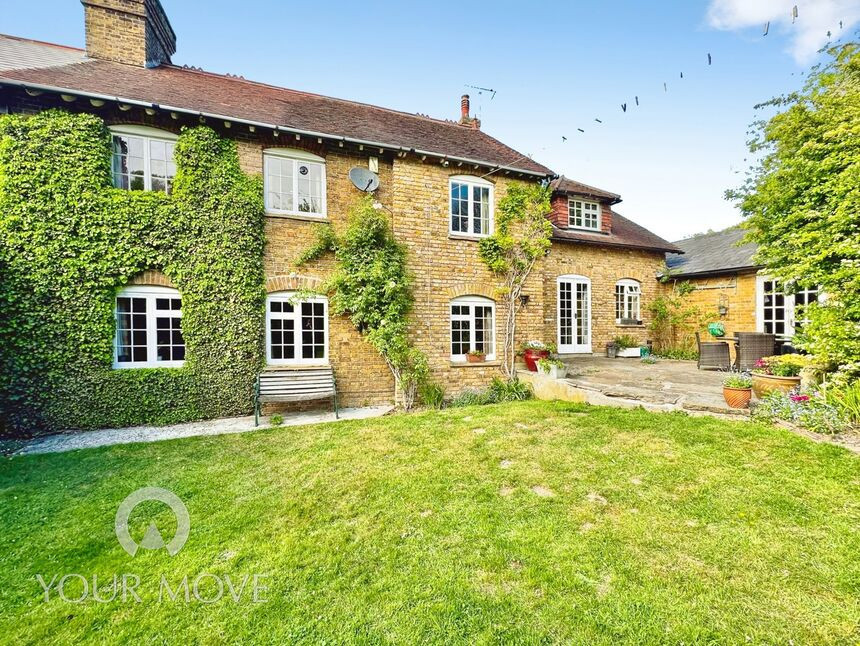
A truly enchanting extended period cottage built before 1900s, rich in character and beautifully enhanced with thoughtful modern touches, this exceptional home offers charm, elegance, and warmth in equal measure. Perfect for those who appreciate original features and timeless style, it is a property to be admired as much as enjoyed.
Inside, the home offers five well-proportioned bedrooms and a stunning reception room, beautifully arranged to flow into a cosy study or reading area-an inviting retreat for quieter moments. Steps lead up to the heart of the home: a superb kitchen featuring a central island, striking York stone slab flooring, and a traditional AGA that radiates both warmth and atmosphere throughout the cottage. A practical utility room and stylish ground floor shower room add further convenience.
A concealed staircase adds a sense of intrigue before rising and splitting to both sides of the cottage, leading to the first floor accommodation. Here, five charming bedrooms await, including a distinctive principal bedroom accessed via feature steps, adding yet more individuality to this wonderful home. The family bathroom is equally impressive, complete with a luxurious roll-top bath for a touch of classic sophistication. Feature radiators positioned throughout the property further complement its unique style.
Outside, the rear garden provides a private and peaceful setting, beginning with a patio seating area ideal for entertaining or relaxing, before extending onto a lawned garden. From here, there is access to the double garage.
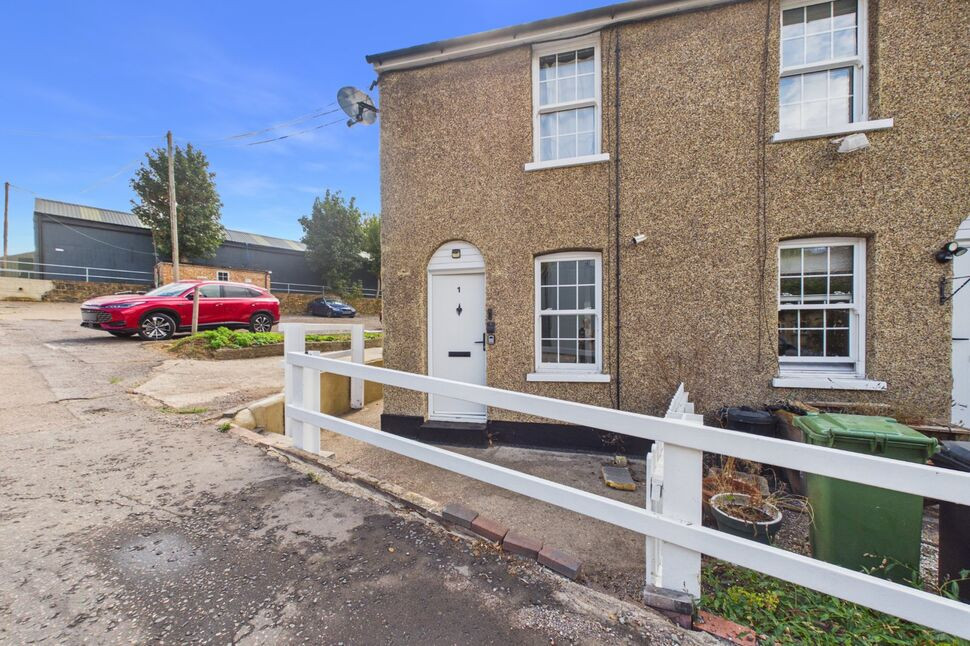
To the front, the cottage enjoys undeniable kerb appeal, with a generous driveway, gated footpath, and attractive barn-style side door leading to the kitchen.
The setting is simply superb—nestled beside one of England’s oldest churches in the sought-after village of Darenth. With a secluded garden that is not overlooked and the local pub just a short stroll away, this is a rare opportunity to acquire a truly special family home.
The property is not a listed building.
Planning permission was granted for the last extension in 1996.
Heating system was installed 2013 and last inspected 2025.
Garage
19'8" x 19'5" (6.00m x 5.92m)
Utility Room
16'5" x 9'6" (5.00m x 2.90m)
Downstairs Shower room
5'11" x 4'11" (1.80m x 1.50m)
Reception Room / Office area
8.9m x4.2m
Leading round to a prefect office/reading area
Kithcen / dinning room
19'4" x 15'9" (5.90m x 4.80m)
Bedroom 1
17'9" x 16'1" (5.40m x 4.90m)
Bedroom 2
16'5" x 8'2" (5.00m x 2.50m)
Bedroom 3
11'10" x 8'6" (3.60m x 2.60m)
Bedroom 4
9'6" x 8'10" (2.90m x 2.70m)
Bedroom 5
8'2" x 7'7" (2.50m x 2.30m)
Family bathroom
9'6" x 8'2" (2.90m x 2.50m)
Read full description
A truly enchanting extended period cottage built before 1900s, rich in character and beautifully enhanced with thoughtful modern touches, this exceptional home offers charm, elegance, and warmth in equal measure. Perfect for those who appreciate original features and timeless style, it is a property to be admired as much as enjoyed.
Inside, the home offers five well-proportioned bedrooms and a stunning reception room, beautifully arranged to flow into a cosy study or reading area-an inviting retreat for quieter moments. Steps lead up to the heart of the home: a superb kitchen featuring a central island, striking York stone slab flooring, and a traditional AGA that radiates both warmth and atmosphere throughout the cottage. A practical utility room and stylish ground floor shower room add further convenience.
A concealed staircase adds a sense of intrigue before rising and splitting to both sides of the cottage, leading to the first floor accommodation. Here, five charming bedrooms await, including a distinctive principal bedroom accessed via feature steps, adding yet more individuality to this wonderful home. The family bathroom is equally impressive, complete with a luxurious roll-top bath for a touch of classic sophistication. Feature radiators positioned throughout the property further complement its unique style.
Outside, the rear garden provides a private and peaceful setting, beginning with a patio seating area ideal for entertaining or relaxing, before extending onto a lawned garden. From here, there is access to the double garage.
To the front, the cottage enjoys undeniable kerb appeal, with a generous driveway, gated footpath, and attractive barn-style side door leading to the kitchen.
The setting is simply superb—nestled beside one of England’s oldest churches in the sought-after village of Darenth. With a secluded garden that is not overlooked and the local pub just a short stroll away, this is a rare opportunity to acquire a truly special family home.
The property is not a listed building.
Planning permission was granted for the last extension in 1996.
Heating system was installed 2013 and last inspected 2025.
Garage
19'8" x 19'5" (6.00m x 5.92m)
Utility Room
16'5" x 9'6" (5.00m x 2.90m)
Downstairs Shower room
5'11" x 4'11" (1.80m x 1.50m)
Reception Room / Office area
8.9m x4.2m
Leading round to a prefect office/reading area
Kithcen / dinning room
19'4" x 15'9" (5.90m x 4.80m)
Bedroom 1
17'9" x 16'1" (5.40m x 4.90m)
Bedroom 2
16'5" x 8'2" (5.00m x 2.50m)
Bedroom 3
11'10" x 8'6" (3.60m x 2.60m)
Bedroom 4
9'6" x 8'10" (2.90m x 2.70m)
Bedroom 5
8'2" x 7'7" (2.50m x 2.30m)
Family bathroom
9'6" x 8'2" (2.90m x 2.50m)
Read full description
What's it like to live here?
Nearby businesses open now
More properties nearby
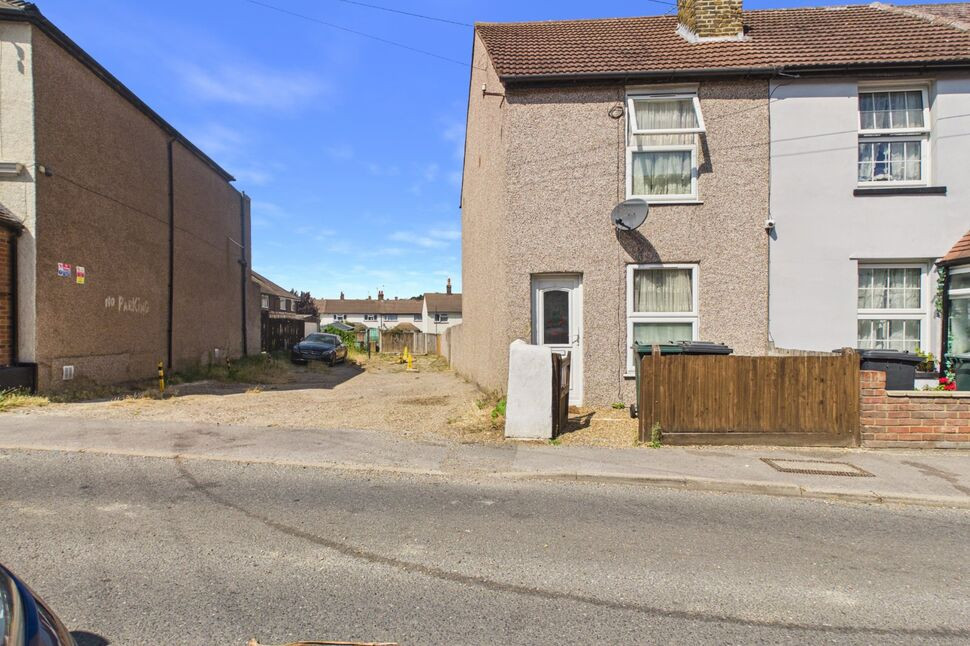
£295,000 Guide price
Hill House Road, Dartford, Kent, DA2
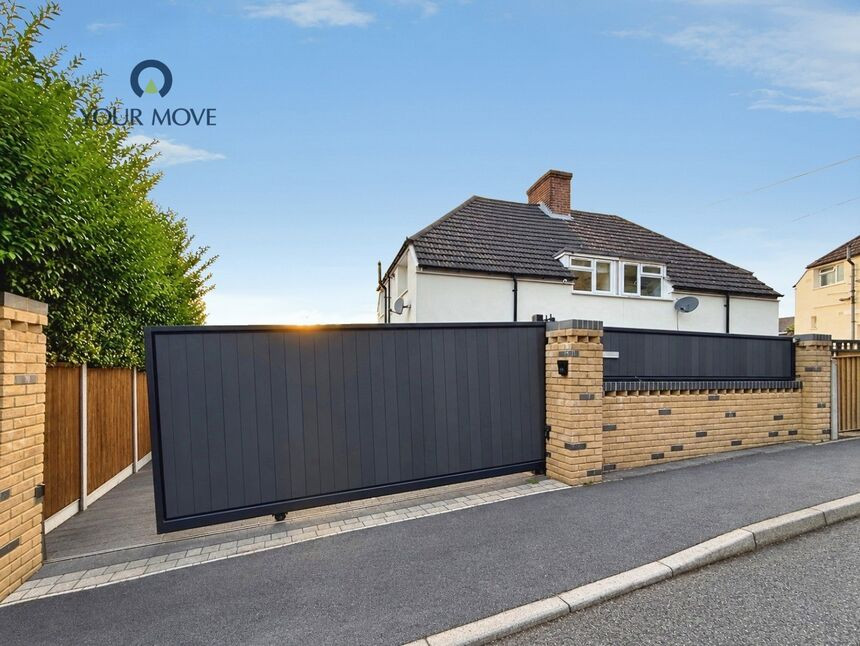
£425,000
Hill Rise, Dartford, Kent, DA2
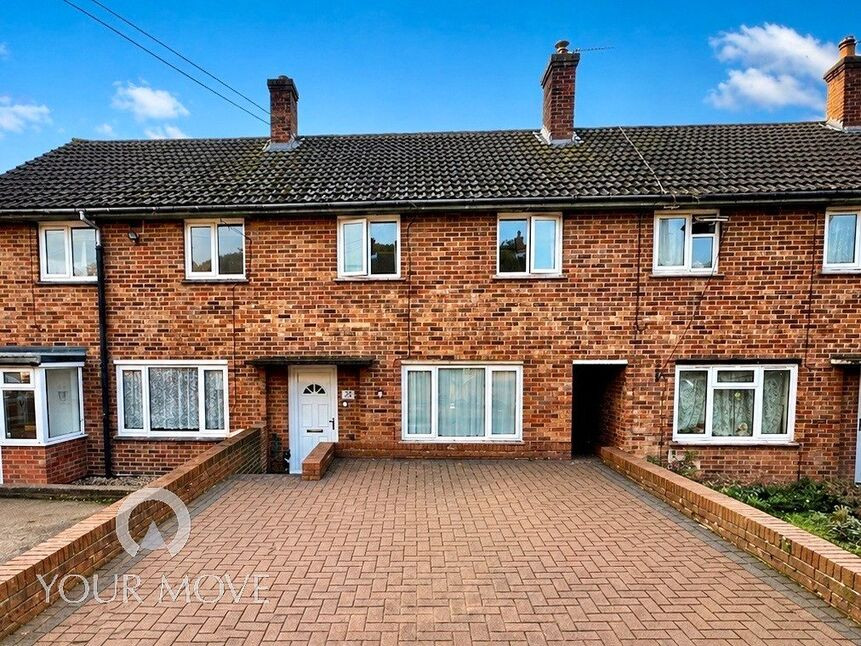
£300,000 Guide price
Lordswood Close, Dartford, Kent, DA2
£1,450 pcm
Comments (0)
Log in to like, comment or share to your feed.
Start the conversation about this listing.