 Available
Photo 1 of 18
£360,000 Asking price
Crawford Avenue, Worsley, Greater Manchester, M28
Crawford Avenue, Greater Manchester, Worsley, M28
- 🏠 House
- 📋 For sale
- 🛏 3 beds
- 🛁 2 baths
- 👁 8 views
About this property
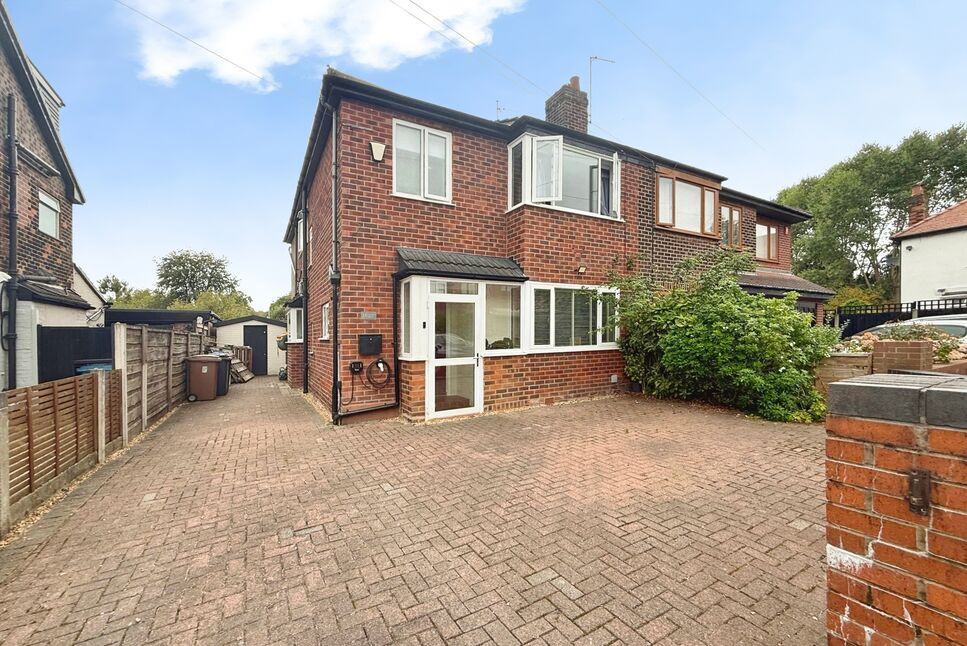
This three bedroom semi-detached house is for sale in a quiet cul-de-sac in the sought-after Roe Green area of Worsley. Neutrally decorated throughout, the property offers practical family accommodation.
To the front, a block-paved driveway provides off-road parking for multiple cars as well as a single, detached garage. Inside, the front reception room is currently used as a dining room and features double doors opening into the second reception, which serves as the main living room. From here, a further door leads directly to the rear garden, which includes a lawned area and composite decking designed to be low maintenance.
The modern kitchen benefits from a side bay window and direct access to the garden, creating a functional layout for everyday use. An under-stairs W/C adds further convenience on the ground floor.
Upstairs, there are three double bedrooms. One of the bedrooms has a shower en-suite, while the family bathroom is fitted with a shower over the bath and there is a separate toilet, helping to accommodate busy household routines.
Location:
Roe Green is well regarded locally, with green space available at Roe Green itself and nearby Worsley Woods, offering walking routes along the Bridgewater Canal. Worsley village provides a selection of cafés, pubs and local amenities, with further shopping and leisure options available in nearby Walkden and Swinton.
Public transport links are accessible, with Walkden Train station around a 5–10 minute drive away, offering services to Manchester Victoria in approximately 15–20 minutes. Bus routes along the East Lancashire Road and through Worsley provide connections into Manchester city centre and surrounding areas. The property is also conveniently positioned for access to local primary and secondary schools in Worsley and the wider Salford area.
Dining Room
11'9" x 11'5" (3.57m x 3.49m)
Living Room
13'0" x 11'2" (3.97m x 3.40m)
Kitchen
18'10" x 6'11" (5.74m x 2.12m)
Bedroom 1
8'6" x 8'2" (2.59m x 2.48m)
Bedroom 2
13'0" x 11'5" (3.97m x 3.49m)
Bedroom 3
11'11" x 9'5" (3.62m x 2.86m)
Family bathroom
6'11" x 6'10" (2.12m x 2.09m)
En-Suite
7'4" x 3'11" (2.24m x 1.19m)
Read full description
To the front, a block-paved driveway provides off-road parking for multiple cars as well as a single, detached garage. Inside, the front reception room is currently used as a dining room and features double doors opening into the second reception, which serves as the main living room. From here, a further door leads directly to the rear garden, which includes a lawned area and composite decking designed to be low maintenance.
The modern kitchen benefits from a side bay window and direct access to the garden, creating a functional layout for everyday use. An under-stairs W/C adds further convenience on the ground floor.
Upstairs, there are three double bedrooms. One of the bedrooms has a shower en-suite, while the family bathroom is fitted with a shower over the bath and there is a separate toilet, helping to accommodate busy household routines.
Location:
Roe Green is well regarded locally, with green space available at Roe Green itself and nearby Worsley Woods, offering walking routes along the Bridgewater Canal. Worsley village provides a selection of cafés, pubs and local amenities, with further shopping and leisure options available in nearby Walkden and Swinton.
Public transport links are accessible, with Walkden Train station around a 5–10 minute drive away, offering services to Manchester Victoria in approximately 15–20 minutes. Bus routes along the East Lancashire Road and through Worsley provide connections into Manchester city centre and surrounding areas. The property is also conveniently positioned for access to local primary and secondary schools in Worsley and the wider Salford area.
Dining Room
11'9" x 11'5" (3.57m x 3.49m)
Living Room
13'0" x 11'2" (3.97m x 3.40m)
Kitchen
18'10" x 6'11" (5.74m x 2.12m)
Bedroom 1
8'6" x 8'2" (2.59m x 2.48m)
Bedroom 2
13'0" x 11'5" (3.97m x 3.49m)
Bedroom 3
11'11" x 9'5" (3.62m x 2.86m)
Family bathroom
6'11" x 6'10" (2.12m x 2.09m)
En-Suite
7'4" x 3'11" (2.24m x 1.19m)
Read full description
What's it like to live here?
Nearby businesses open now
More properties nearby
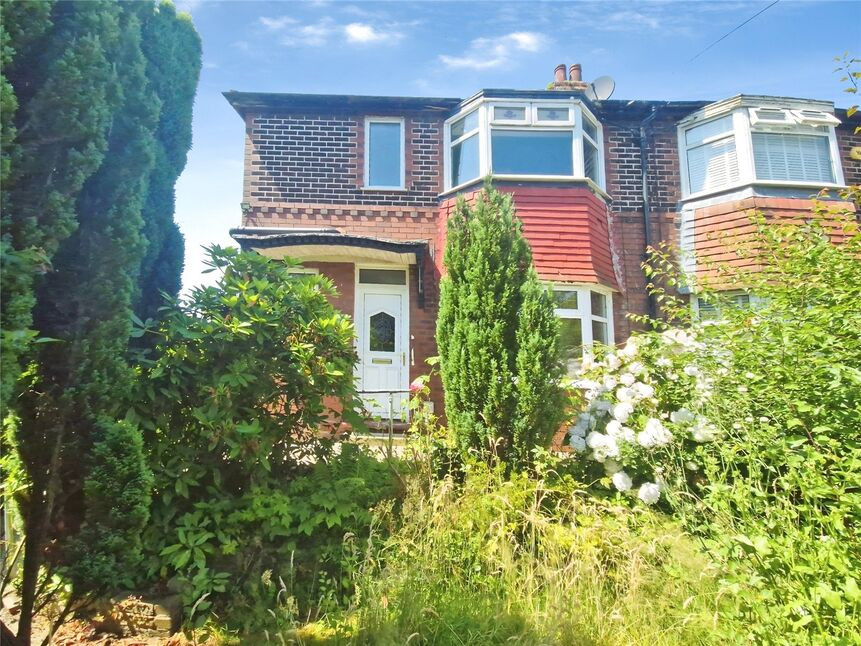
£235,000 Asking price
Old Clough Lane, Worsley, Greater Manchester, M28
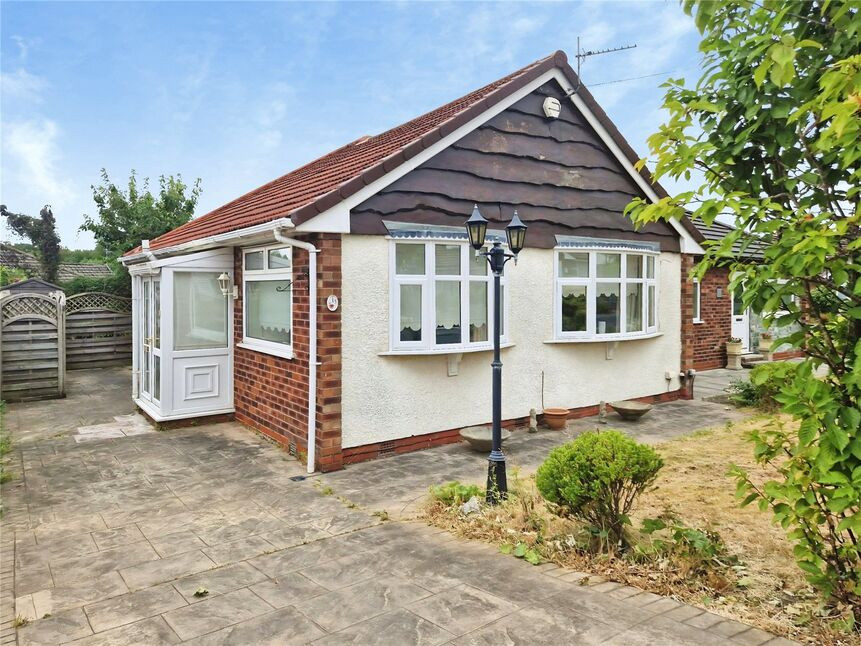
£270,000 Offers over
Chalfont Drive, Worsley, Greater Manchester, M28
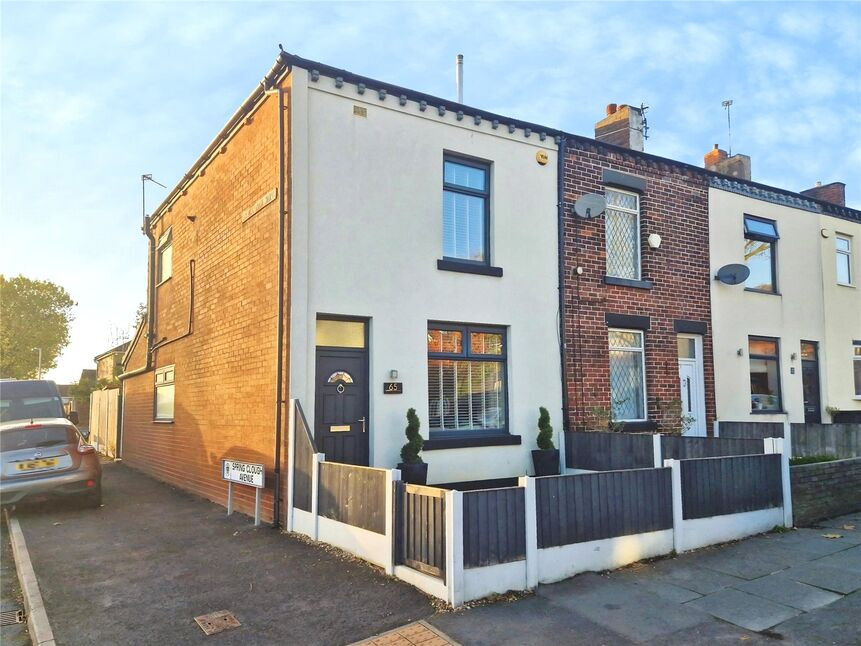
£235,000 Offers over

Comments (0)
Log in to like, comment or share to your feed.
Start the conversation about this listing.