 Available
Photo 1 of 22
£235,000 Asking price
Old Clough Lane, Worsley, Greater Manchester, M28
Old Clough Lane, Greater Manchester, Worsley, M28
- 🏠 House
- 📋 For sale
- 🛏 3 beds
- 🛁 2 baths
- 👁 12 views
About this property
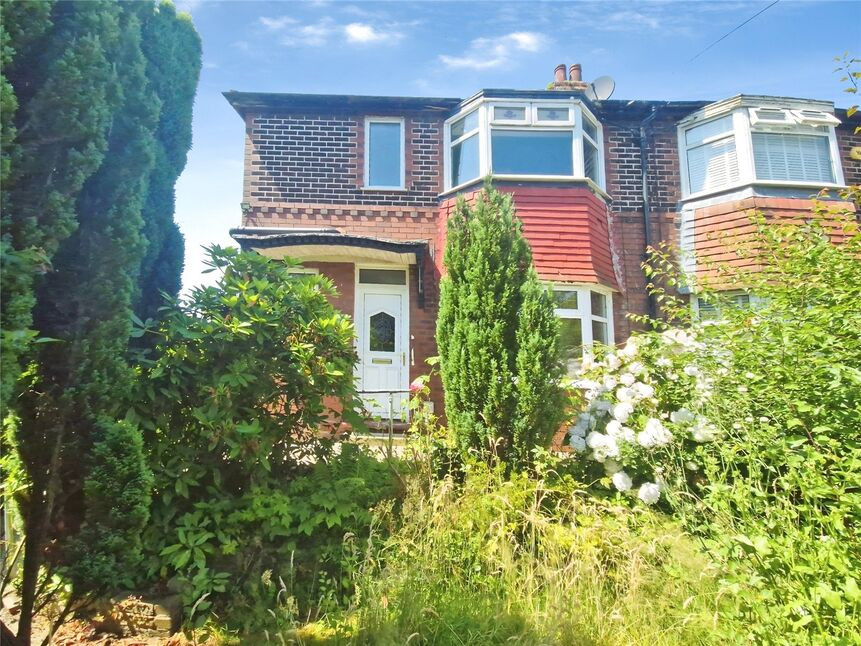
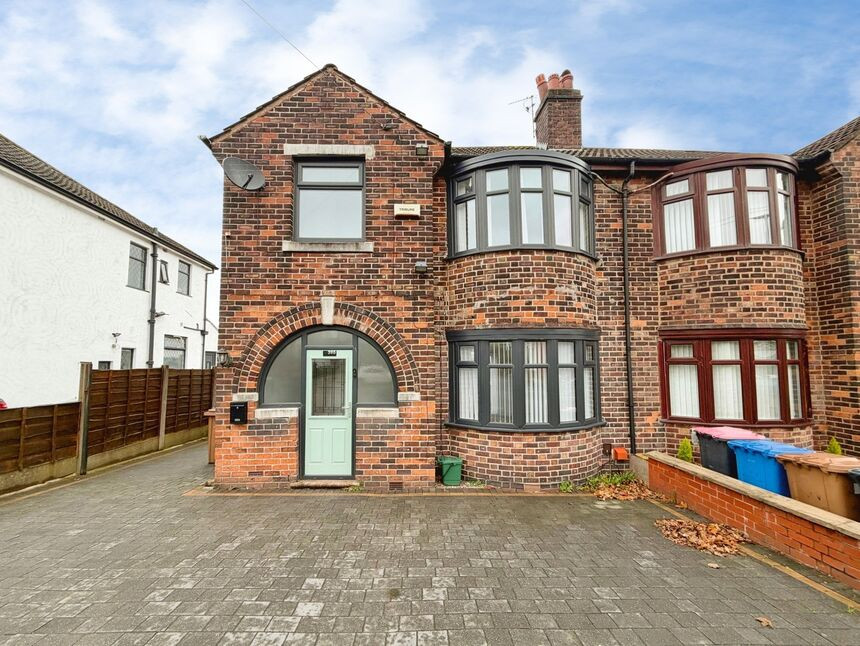
***Extended*** This spacious three bedroom 1930's semi-detached is sat on an impressive corner plot and has a detached garage and driveway at the rear! In need of refurbishment and priced accordingly, this has the potential to be a perfect family home!
The property consists of an entrance hall, spacious lounge with a bay window, downstairs WC and the extended kitchen diner. To the first floor are three well-proportioned bedrooms and a family shower room. Externally, the property is sat on a corner plot with potential for further extensions to both the side and rear (STPP). There are spacious gardens to three sides and a gated driveway and detached garage accessed from Rydal Crescent, the road directly to the side of the property.
Perfectly positioned for young families within easy walking distance of a variety of schools, including the Co-op Academy Walkden. The shops, supermarkets and restaurants at Walkden Town Centre are a short distance away, as are the independent bars, cafes and restaurants at Worsley village and Boothstown. Walkden train station is easily accessible and the main commuter routes to the city centre, plus the motorway network are just at the bottom of Old Clough Lane.
This property with this plot size, has the potential to be a, incredible family home, so book your viewing today to avoid disappointment!
Attention Landlords:
This is a perfect Buy To Let investment and once modernised would let in the region of £1400 pcm with a yield of 7.1%
Contact Lee our lettings manager for any further information.
Hall
Cloak cupboard and stairs to the first floor.
Lounge
19'6" x 10'11" (5.94m x 3.33m)
Spacious lounge with a bay window to the front and another window overlooking the rear garden.
Kitchen Dining Room
17'11" x 7'9" (5.47m x 2.37m)
Extended kitchen diner with wall and base units, integrated oven and hob and sink. Space for dining table.
WC
WC
Bedroom 1
11'0" x 10'3" (3.36m x 3.13m)
Double bedroom with bay window to the front.
Bedroom 2
10'11" x 7'0" (3.34m x 2.14m)
Double bedroom with window over looking the rear garden.
Bedroom 3
8'1" x 7'9" (2.46m x 2.37m)
Spacious single bedroom with window to the rear.
Shower Room
Fitted with a three-piece suite, shower cubicle, WC and hand wash basin. Built-in storage.
External
Sat on an impressive corner plot with gardens to three sides. Driveway and garage to the side.
Tenure
Leasehold, 999 Years From 25/12/1932, £4PA Ground Rent.
EPC Rating
C
Read full description
The property consists of an entrance hall, spacious lounge with a bay window, downstairs WC and the extended kitchen diner. To the first floor are three well-proportioned bedrooms and a family shower room. Externally, the property is sat on a corner plot with potential for further extensions to both the side and rear (STPP). There are spacious gardens to three sides and a gated driveway and detached garage accessed from Rydal Crescent, the road directly to the side of the property.
Perfectly positioned for young families within easy walking distance of a variety of schools, including the Co-op Academy Walkden. The shops, supermarkets and restaurants at Walkden Town Centre are a short distance away, as are the independent bars, cafes and restaurants at Worsley village and Boothstown. Walkden train station is easily accessible and the main commuter routes to the city centre, plus the motorway network are just at the bottom of Old Clough Lane.
This property with this plot size, has the potential to be a, incredible family home, so book your viewing today to avoid disappointment!
Attention Landlords:
This is a perfect Buy To Let investment and once modernised would let in the region of £1400 pcm with a yield of 7.1%
Contact Lee our lettings manager for any further information.
Hall
Cloak cupboard and stairs to the first floor.
Lounge
19'6" x 10'11" (5.94m x 3.33m)
Spacious lounge with a bay window to the front and another window overlooking the rear garden.
Kitchen Dining Room
17'11" x 7'9" (5.47m x 2.37m)
Extended kitchen diner with wall and base units, integrated oven and hob and sink. Space for dining table.
WC
WC
Bedroom 1
11'0" x 10'3" (3.36m x 3.13m)
Double bedroom with bay window to the front.
Bedroom 2
10'11" x 7'0" (3.34m x 2.14m)
Double bedroom with window over looking the rear garden.
Bedroom 3
8'1" x 7'9" (2.46m x 2.37m)
Spacious single bedroom with window to the rear.
Shower Room
Fitted with a three-piece suite, shower cubicle, WC and hand wash basin. Built-in storage.
External
Sat on an impressive corner plot with gardens to three sides. Driveway and garage to the side.
Tenure
Leasehold, 999 Years From 25/12/1932, £4PA Ground Rent.
EPC Rating
C
Read full description
What's it like to live here?
Nearby businesses open now
More properties nearby
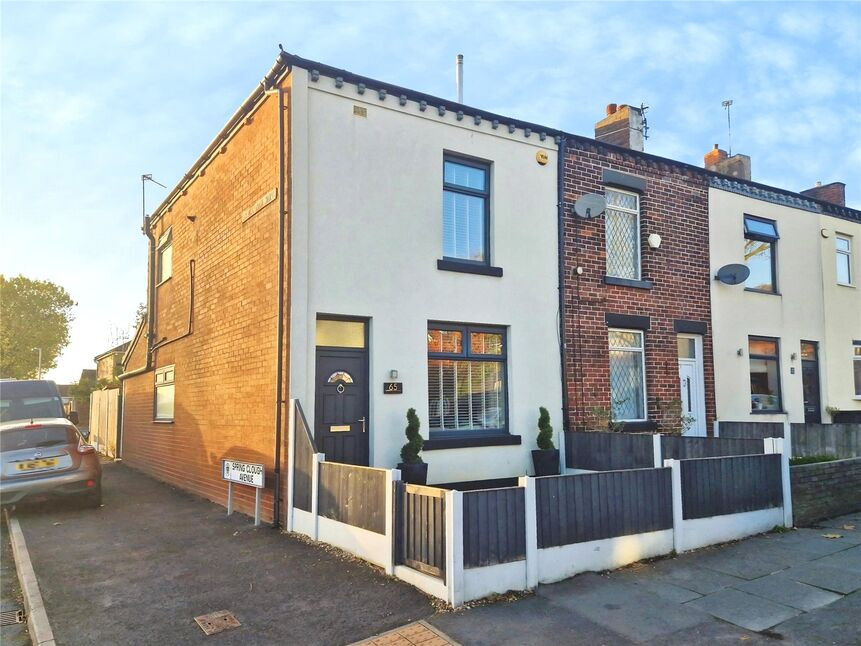
£235,000 Offers over
Old Clough Lane, Worsley, Greater Manchester, M28
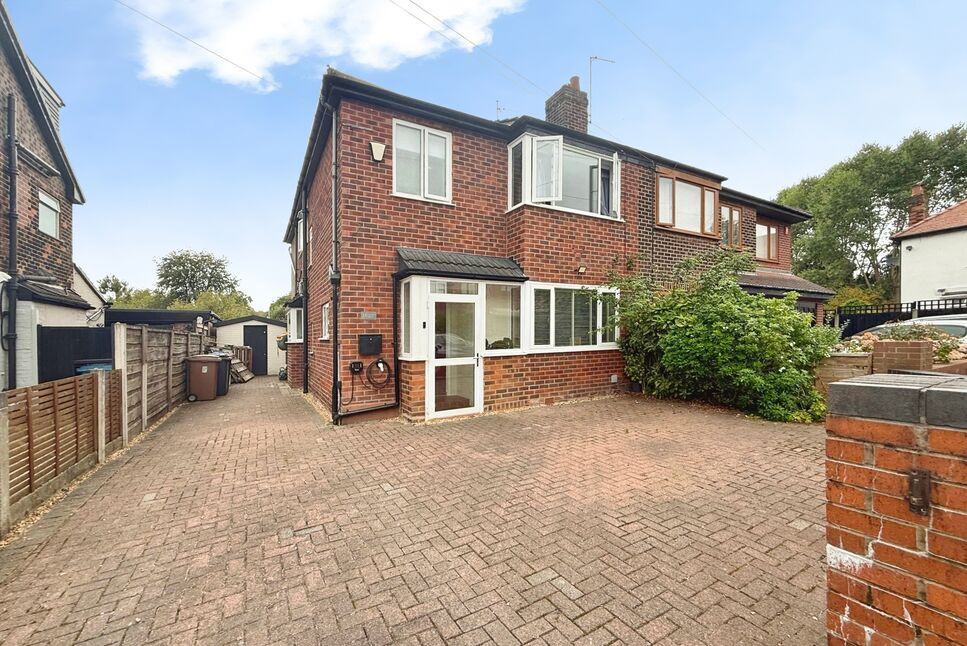
£360,000 Asking price
Crawford Avenue, Worsley, Greater Manchester, M28
£1,500 pcm

Comments (0)
Log in to like, comment or share to your feed.
Start the conversation about this listing.