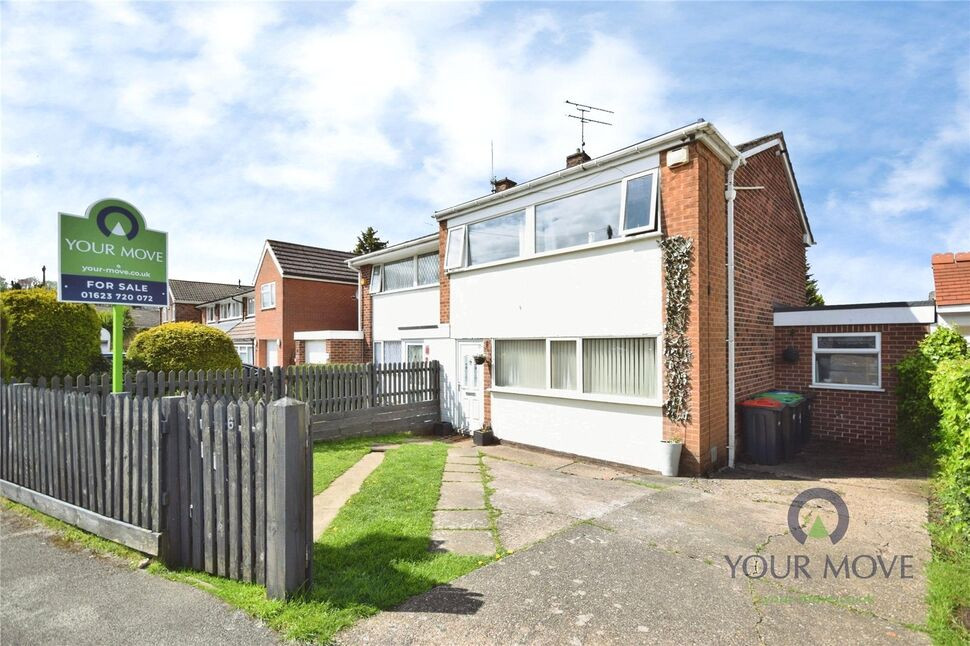
 Available
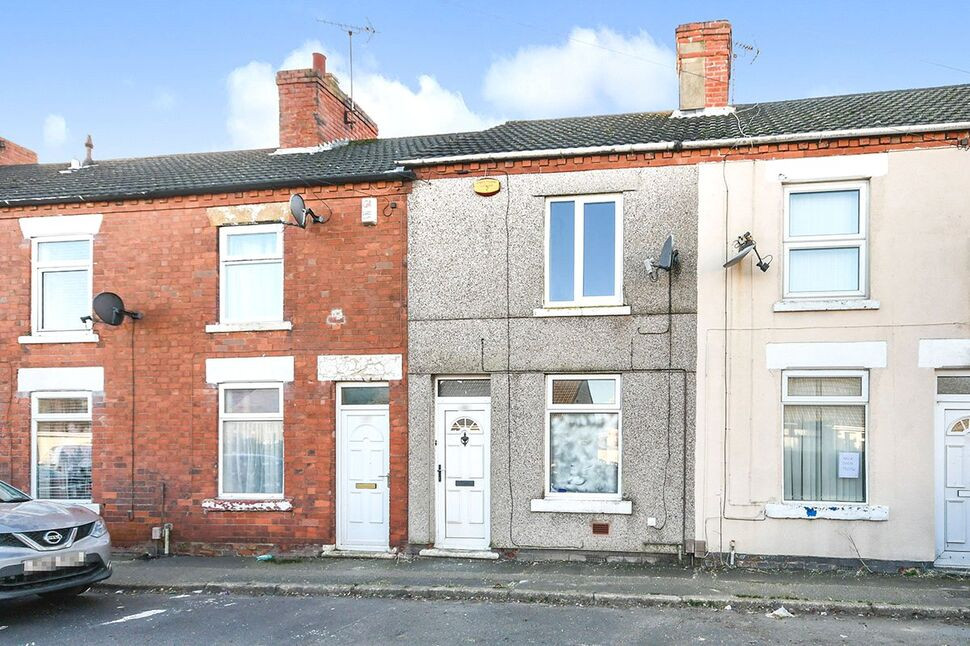
Photo 1 of 17
£180,000 Offers over
Cricket Close, Kirkby-in-Ashfield, Nottinghamshire, NG17
Cricket Close, Nottinghamshire, Kirkby-in-Ashfield, NG17
- 🏠 House
- 📋 For sale
- 🛏 3 beds
- 🛁 1 bath
- 👁 5 views
About this property
Take a look at this extended three-bedroomed semi-detached house & see for yourselves just what's on offer! well-planned accommodation throughout & good condition, ideal for families, first time buyers and investors.
On the ground floor, an entrance hall leads to a spacious lounge which opens into a dining room, creating a sociable layout. From here, patio doors lead into a large sun room, an extension to the rear with further patio doors opening onto the enclosed rear garden with a backdrop of trees. The modern kitchen provides units with spaces for appliances and has access to the rear garden. There is also a useful utility room with W/C and wash hand basin. The property has been extended to the front and rear, giving extra space to the lounge and upstairs bedrooms as well as the sun room.
Upstairs are three double bedrooms, including a master bedroom, and a bathroom with a white suite and shower over the bath. The home has an EPC rating of D and falls within Council Tax band B. Outside, there is an enclosed front garden with driveway parking, and an enclosed rear garden.
Cricket Close is well placed for nearby schools and local parks in Kirkby-in-Ashfield, with everyday amenities and cafés available in the town centre and along the high street. Kirkby-in-Ashfield railway station offers services towards Nottingham and Mansfield, making commuting straightforward, with journey times to Nottingham typically around 25–30 minutes by train. Regular bus routes also serve the area, providing options for local travel.
Entrance Hall
With stairs off to the first floor & a upvc double glazed door to the front.
Lounge
12'6" x 16'0" (3.80m x 4.88m)
A spacious lounge with a picturesque window to the front elevation & opening to the dining room.
Kitchen
8'12" x 9'3" (2.74m x 2.82m)
Having a modern range of wall & base units with worksurfaces over space for a gas cooker & further appliances & a upvc double glazed window & door to the rear elevation.
Dining Room
8'12" x 9'3" (2.74m x 2.82m)
Having space for a table & chairs, & patio leading to the sun room.
Rear Reception Room
16'3" x 10'9" (4.95m x 3.28m)
A spacious extension to the rear with versatility, currently used as s ground floor bedroom/Sun room with Patio doors directly leading to the garden.
Utility WC
6'8" x 11'1" (2.03m x 3.38m)
A large space with a low flush W.C, wash hand basin, plumbing for a washing machine & a upvc double glazed window.
First Floor Landing
Having the loft hatch giving access to the available roof space which is part boarded, has a ladder, light & access to the wall mounted gas boiler.
Bedroom 1
12'2" x 10'8" (3.70m x 3.25m)
A spacious double room with a upvc double glazed window to the rear elevation.
Bedroom 2
8'9" x 12'9" (2.67m x 3.89m)
A good sized double bedroom with a upvc double glazed window to the front elevation.
Bedroom 3
10'12" x 8'1" (3.35m x 2.46m)
Another good double bedroom with a upvc double glazed window to the front elevation.
Family Bathroom
5'5" x 6'4" (1.65m x 1.93m)
Offering a white suite comprising of a panelled bath with shower over, low flush W.C, wash hand basin, tiled walls & a upvc doble glazed window to the rear elevation.
Frontage
To the front is a fence surround with double gates opening to a driveway providing ample off road parking.
Rear Garden
This delightful rear garden has lots to offer with a back drop of trees, a large garden laid to lawn & paved patio area.
Read full description
On the ground floor, an entrance hall leads to a spacious lounge which opens into a dining room, creating a sociable layout. From here, patio doors lead into a large sun room, an extension to the rear with further patio doors opening onto the enclosed rear garden with a backdrop of trees. The modern kitchen provides units with spaces for appliances and has access to the rear garden. There is also a useful utility room with W/C and wash hand basin. The property has been extended to the front and rear, giving extra space to the lounge and upstairs bedrooms as well as the sun room.
Upstairs are three double bedrooms, including a master bedroom, and a bathroom with a white suite and shower over the bath. The home has an EPC rating of D and falls within Council Tax band B. Outside, there is an enclosed front garden with driveway parking, and an enclosed rear garden.
Cricket Close is well placed for nearby schools and local parks in Kirkby-in-Ashfield, with everyday amenities and cafés available in the town centre and along the high street. Kirkby-in-Ashfield railway station offers services towards Nottingham and Mansfield, making commuting straightforward, with journey times to Nottingham typically around 25–30 minutes by train. Regular bus routes also serve the area, providing options for local travel.
Entrance Hall
With stairs off to the first floor & a upvc double glazed door to the front.
Lounge
12'6" x 16'0" (3.80m x 4.88m)
A spacious lounge with a picturesque window to the front elevation & opening to the dining room.
Kitchen
8'12" x 9'3" (2.74m x 2.82m)
Having a modern range of wall & base units with worksurfaces over space for a gas cooker & further appliances & a upvc double glazed window & door to the rear elevation.
Dining Room
8'12" x 9'3" (2.74m x 2.82m)
Having space for a table & chairs, & patio leading to the sun room.
Rear Reception Room
16'3" x 10'9" (4.95m x 3.28m)
A spacious extension to the rear with versatility, currently used as s ground floor bedroom/Sun room with Patio doors directly leading to the garden.
Utility WC
6'8" x 11'1" (2.03m x 3.38m)
A large space with a low flush W.C, wash hand basin, plumbing for a washing machine & a upvc double glazed window.
First Floor Landing
Having the loft hatch giving access to the available roof space which is part boarded, has a ladder, light & access to the wall mounted gas boiler.
Bedroom 1
12'2" x 10'8" (3.70m x 3.25m)
A spacious double room with a upvc double glazed window to the rear elevation.
Bedroom 2
8'9" x 12'9" (2.67m x 3.89m)
A good sized double bedroom with a upvc double glazed window to the front elevation.
Bedroom 3
10'12" x 8'1" (3.35m x 2.46m)
Another good double bedroom with a upvc double glazed window to the front elevation.
Family Bathroom
5'5" x 6'4" (1.65m x 1.93m)
Offering a white suite comprising of a panelled bath with shower over, low flush W.C, wash hand basin, tiled walls & a upvc doble glazed window to the rear elevation.
Frontage
To the front is a fence surround with double gates opening to a driveway providing ample off road parking.
Rear Garden
This delightful rear garden has lots to offer with a back drop of trees, a large garden laid to lawn & paved patio area.
Read full description
What's it like to live here?
Nearby businesses open now
More properties nearby
£220,000 Offers over
Longhill Rise, Kirkby-in-Ashfield, Nottinghamshire, NG17
£100,000 Offers over
Comments (0)
Log in to like, comment or share to your feed.
Start the conversation about this listing.