 Available
Photo 1 of 35
£220,000 Offers over
Longhill Rise, Kirkby-in-Ashfield, Nottinghamshire, NG17
Longhill Rise, Nottinghamshire, Kirkby-in-Ashfield, NG17
- 🏠 House
- 📋 For sale
- 🛏 3 beds
- 🛁 2 baths
- 👁 6 views
About this property
For sale: an immaculate, extended three bedroom
semi-detached house in Kirkby-in-
Ashfield, offering stylish living space and a
beautifully tended garden.
Thoughtfully extended to the side and rear, the
ground floor centres around a stunning
kitchen/day room with sleek cabinetry,
integrated appliances and space for dining,
flowing into a relaxing seating area. Large
windows and patio doors draw in plenty of
natural light and connect effortlessly to the
rear garden. A separate, comfortable lounge
provides a welcoming second space for family
time or entertaining. The ground floor also
benefits from a modern shower room and a
rear hall giving access to a useful garage-style
store.
Upstairs, three well-presented bedrooms are
served by a contemporary family bathroom
with a free standing bath finished to a high
standard. Décor throughout is cohesive and
neutral, allowing any buyer to move straight in.
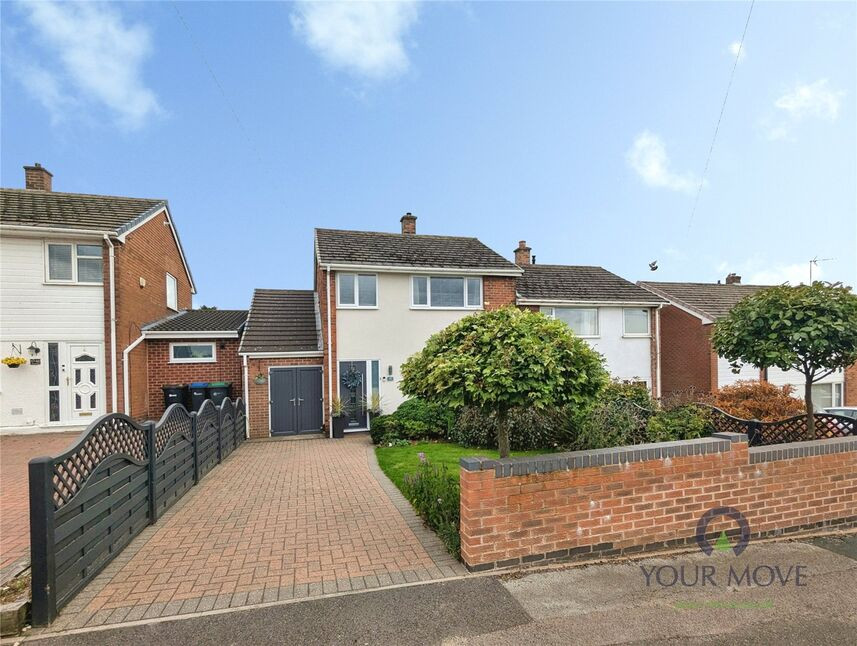
Outside, the property features a block-paved
driveway providing off-road parking and a well-established
rear garden with lawn, planting and a smart patio area ideal for outdoor dining
and relaxation.
The house is well placed for local amenities in
Kirkby-in-Ashfield, with shops, cafés and
everyday services available in the town centre.
Nearby green spaces such as Kingsway Park
and Titchfield Park offer play areas and
pleasant walking routes. Kirkby-in-Ashfield
station provides regular trains to Nottingham in
around 25–30 minutes, making this a
convenient base for commuters, while good
road links via the A38 and M1 are close at
hand. Council Tax Band A & EPC Rating
Grade C.
Entrance Hall
Having a composite door to the front & stairs off.
Lounge
14'0" x 12'0" (4.27m x 3.66m)
A welcoming room with a picturesque window to the front.
Kitchen Dining Day Room
2.44m x 5.18m x 2.1m
Impressive & stunning fitted kitchen with a modern range of wall & base units, integrated appliances comprising of a washer dryer & a fridge freezer & a Flavel Gas Range cooker, space for seating at a table & lounging area, French doors lead to the rear patio & a upvc double glazed window.
Rear Hall
Having access to the rear garden & garage store.
Shower Room
6'12" x 1'12" (2.13m x 0.60m)
Offering a low flush W.C, Vanity unit with inset basin & shower with modern panelled walls.
Garage Store
16'10" x 6'0" (5.13m x 1.83m)
Part of the side extension with double opening doors to the front, power & light.
First Floor Landing
With a upvc double glazed side window & the loft hatch.
Bedroom 1
9'2" x 10'1" (2.80m x 3.07m)
A good sized double room with fitted wardrobes & a upvc double glazed window to the front elevation.
Bedroom 2
10'0" x 8'0" (3.05m x 2.44m)
Another double room with a upvc double glazed window to the rear elevation.
Bedroom 3
6'6" x 6'6" (1.98m x 1.98m)
A single room with a upvc double glazed window to the front elevation.
Bathroom
6'0" x 4'12" (1.83m x 1.52m)
A well presented bathroom offering a stand alone double ended bath, low flush W.C, wash hand basin, part tiled walls & a upvc double glazed window to the rear.
Frontage
To the font you will find a low walled boundary with a garden & established plants along with a block paved driveway providing ample off road parking.
Rear Garden
This absolutely wonderful rear garden offers an Oasis of calm with well established plants & trees, a lovely fish pond, garden shed & a paved patio.
Read full description
semi-detached house in Kirkby-in-
Ashfield, offering stylish living space and a
beautifully tended garden.
Thoughtfully extended to the side and rear, the
ground floor centres around a stunning
kitchen/day room with sleek cabinetry,
integrated appliances and space for dining,
flowing into a relaxing seating area. Large
windows and patio doors draw in plenty of
natural light and connect effortlessly to the
rear garden. A separate, comfortable lounge
provides a welcoming second space for family
time or entertaining. The ground floor also
benefits from a modern shower room and a
rear hall giving access to a useful garage-style
store.
Upstairs, three well-presented bedrooms are
served by a contemporary family bathroom
with a free standing bath finished to a high
standard. Décor throughout is cohesive and
neutral, allowing any buyer to move straight in.
Outside, the property features a block-paved
driveway providing off-road parking and a well-established
rear garden with lawn, planting and a smart patio area ideal for outdoor dining
and relaxation.
The house is well placed for local amenities in
Kirkby-in-Ashfield, with shops, cafés and
everyday services available in the town centre.
Nearby green spaces such as Kingsway Park
and Titchfield Park offer play areas and
pleasant walking routes. Kirkby-in-Ashfield
station provides regular trains to Nottingham in
around 25–30 minutes, making this a
convenient base for commuters, while good
road links via the A38 and M1 are close at
hand. Council Tax Band A & EPC Rating
Grade C.
Entrance Hall
Having a composite door to the front & stairs off.
Lounge
14'0" x 12'0" (4.27m x 3.66m)
A welcoming room with a picturesque window to the front.
Kitchen Dining Day Room
2.44m x 5.18m x 2.1m
Impressive & stunning fitted kitchen with a modern range of wall & base units, integrated appliances comprising of a washer dryer & a fridge freezer & a Flavel Gas Range cooker, space for seating at a table & lounging area, French doors lead to the rear patio & a upvc double glazed window.
Rear Hall
Having access to the rear garden & garage store.
Shower Room
6'12" x 1'12" (2.13m x 0.60m)
Offering a low flush W.C, Vanity unit with inset basin & shower with modern panelled walls.
Garage Store
16'10" x 6'0" (5.13m x 1.83m)
Part of the side extension with double opening doors to the front, power & light.
First Floor Landing
With a upvc double glazed side window & the loft hatch.
Bedroom 1
9'2" x 10'1" (2.80m x 3.07m)
A good sized double room with fitted wardrobes & a upvc double glazed window to the front elevation.
Bedroom 2
10'0" x 8'0" (3.05m x 2.44m)
Another double room with a upvc double glazed window to the rear elevation.
Bedroom 3
6'6" x 6'6" (1.98m x 1.98m)
A single room with a upvc double glazed window to the front elevation.
Bathroom
6'0" x 4'12" (1.83m x 1.52m)
A well presented bathroom offering a stand alone double ended bath, low flush W.C, wash hand basin, part tiled walls & a upvc double glazed window to the rear.
Frontage
To the font you will find a low walled boundary with a garden & established plants along with a block paved driveway providing ample off road parking.
Rear Garden
This absolutely wonderful rear garden offers an Oasis of calm with well established plants & trees, a lovely fish pond, garden shed & a paved patio.
Read full description
What's it like to live here?
Nearby businesses open now
More properties nearby
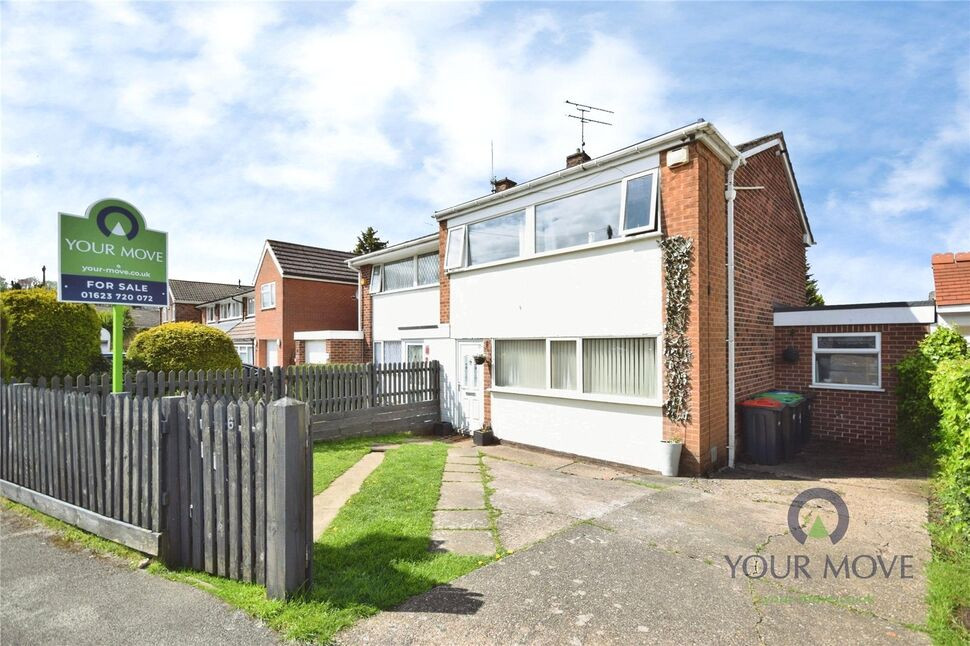
£180,000 Offers over
Cricket Close, Kirkby-in-Ashfield, Nottinghamshire, NG17
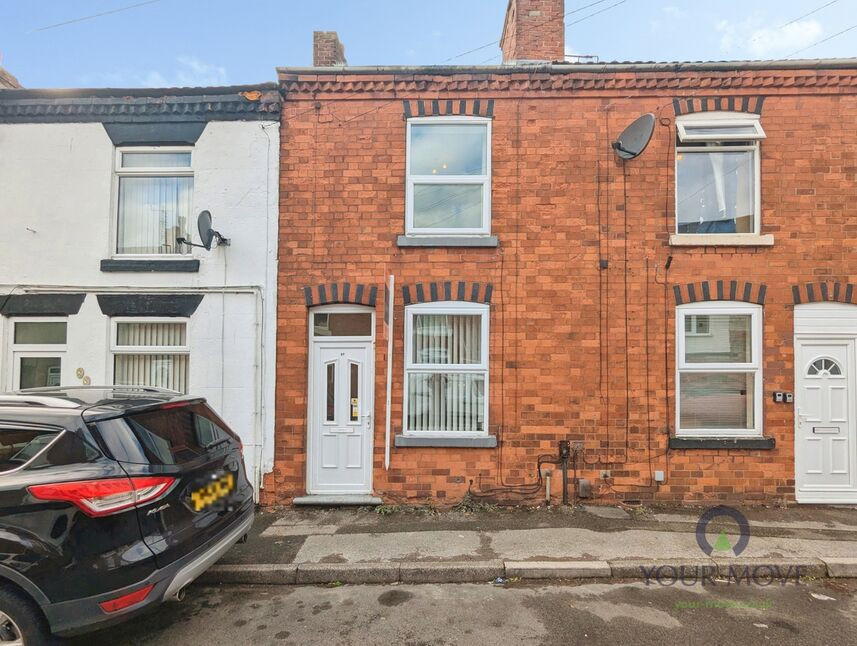
£120,000 Asking price
Sherwood Street, Annesley Woodhouse, Nottingham, NG17
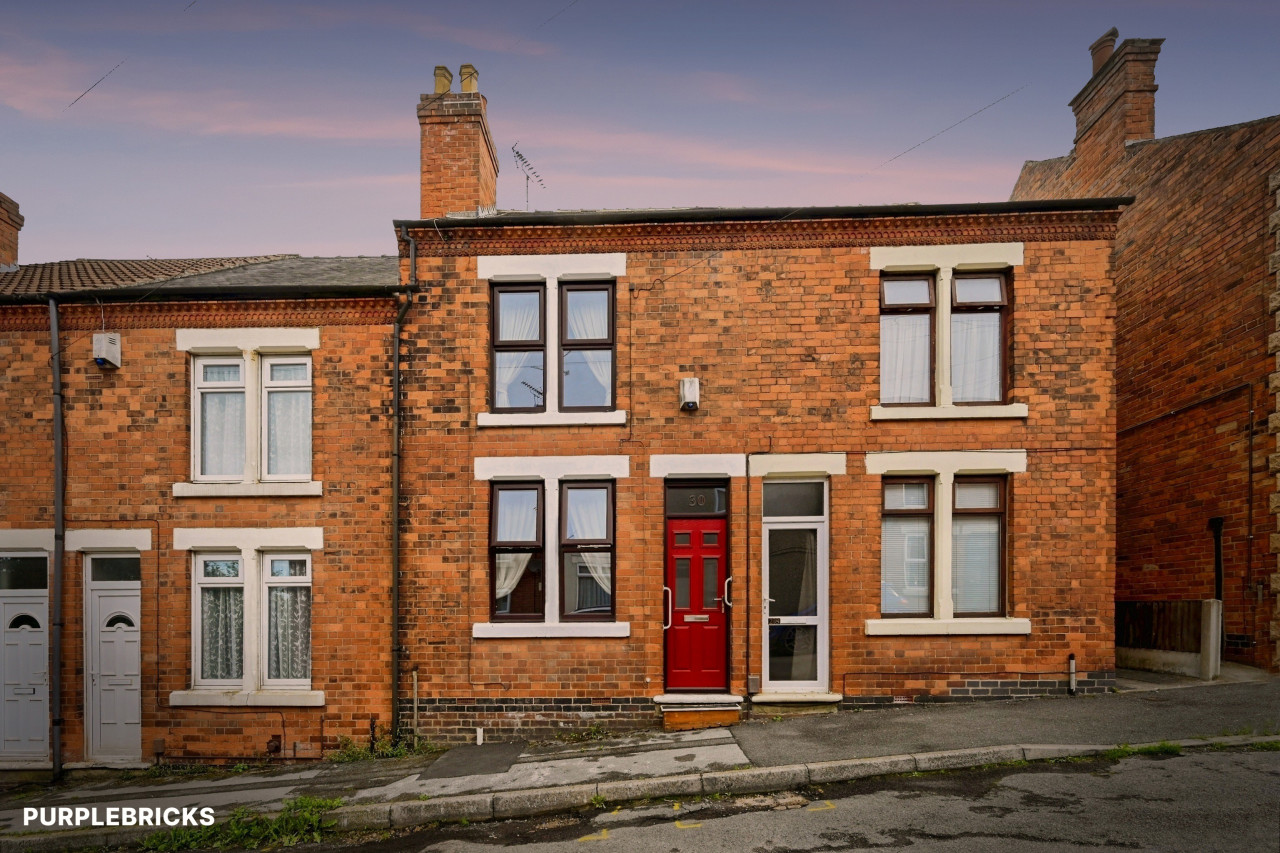
£100,000 Offers over
Comments (0)
Log in to like, comment or share to your feed.
Start the conversation about this listing.