 Available
Photo 1 of 11
£120,000 Asking price
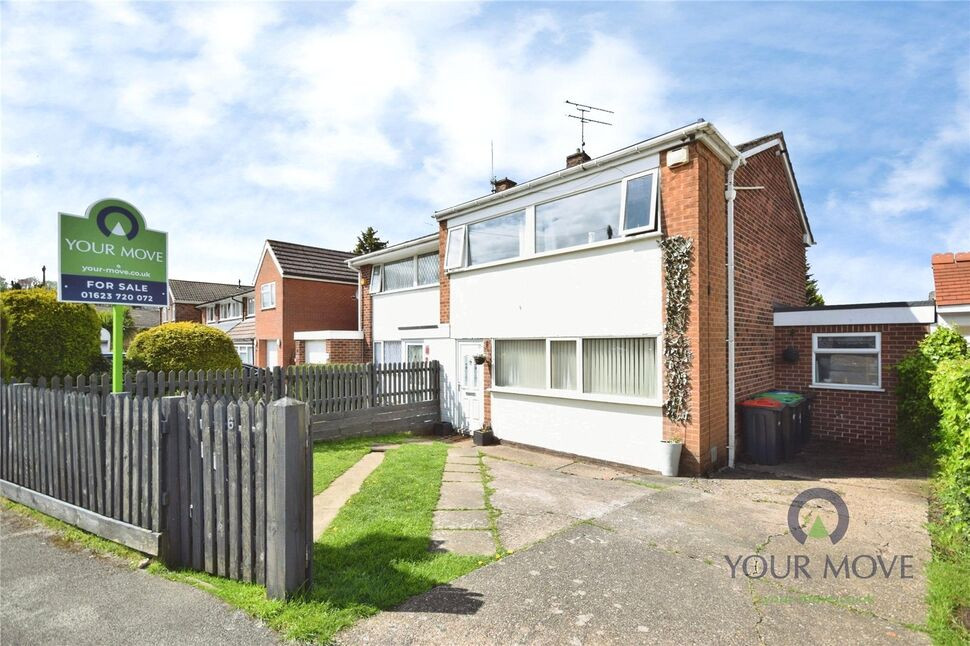
Sherwood Street, Annesley Woodhouse, Nottingham, NG17
Sherwood Street, Nottingham, Annesley Woodhouse, NG17
- 🏠 House
- 📋 For sale
- 🛏 3 beds
- 🛁 1 bath
- 👁 5 views
About this property
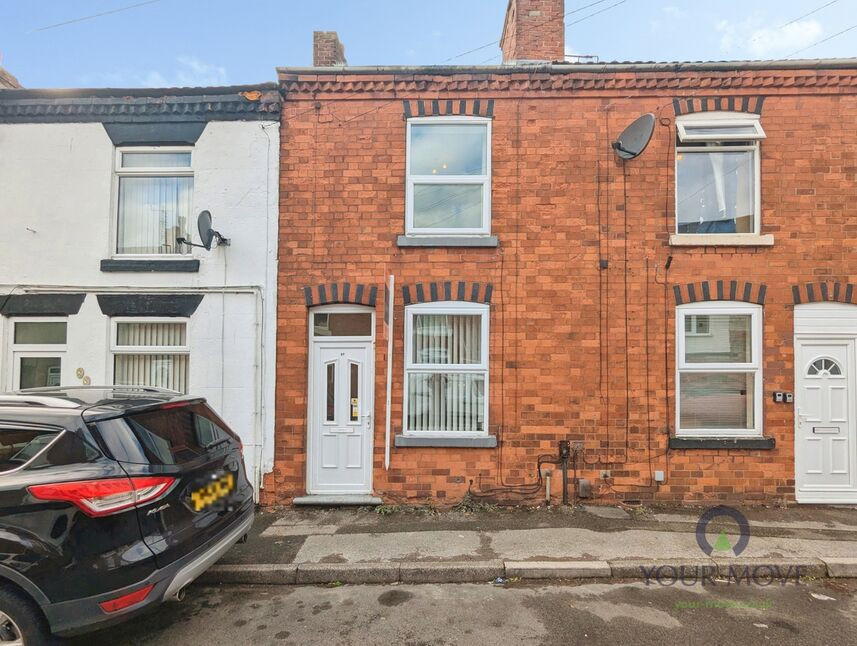
For sale is this 2-bedroom & Attic mid-terraced house in the heart of Annesley Woodhouse, offering well-presented accommodation ideal for buyers seeking a practical home in a convenient Nottinghamshire village location.
To the front is a light reception/dining room with neutral décor and a modern grey carpet, providing a sociable space for family meals or entertaining. A separate rear lounge enjoys a pleasant outlook over the garden and benefits from French doors opening onto a small rear porch, enhancing natural light and linking the indoors with the outside space.
The kitchen is compact yet well planned, fitted with modern units and worktops plus space for appliances, creating an efficient cooking area. On the first floor there are two double bedrooms, both neutrally decorated, with access to the bathroom via bedroom two. The bathroom includes a white suite with shower over bath. A further attic room with uPVC double-glazed window on the second floor offers flexible additional space, ideal as a guest room, office or hobby area.
Outside, the enclosed rear garden is laid mainly to decking with fenced boundaries and a useful shed, providing a low-maintenance area for seating and outdoor dining.
Sherwood Street is well located for local amenities, with everyday shops, cafés and takeaways available in Annesley Woodhouse and nearby Kirkby-in-Ashfield. Popular schools, including primary and secondary options, are within easy reach. Kirkby-in-Ashfield railway station offers services to Nottingham in around 25–30 minutes, while the A38 and M1 provide straightforward road links across the region. Parks and green spaces around the Ashfield area offer opportunities for walking and recreation.
Dining Room
12'2" x 11'2" (3.70m x 3.40m)
A welcoming room with a upvc double glazed window & door to the front elevation, a hand under stairs storage cupboard.
Lounge
10'6" x 9'10" (3.20m x 3.00m)
Having upvc double glazed French doors to the rear porch & garden.
Kitchen
9'6" x 6'0" (2.90m x 1.83m)
Fitted with a modern range of wall & base units, gas hob & extractor, high level electric oven space for further appliances & a upvc double glazed window to the rear elevation.
Bedroom 1
11'2" x 9'10" (3.40m x 3.00m)
A well appointed double room with a upvc double glazed window to the front elevation.
Bedroom 2
10'10" x 9'10" (3.30m x 3.00m)
Another good sized double room with a upvc double glazed window to the rear elevation & access to the Bathroom.
Bathroom
9'6" x 6'0" (2.90m x 1.83m)
Offering a white suite comprising of a panelled bath with shower over & screen, wash hand basin, low flush W.C, upvc double glazed window to the side elevation & a storage cupboard housing the wall mounted gas boiler.
Attic Room
A good sized Attic Room with a veluc window to the rear elevation.
Rear Garden
The rear garden has gated access to the shared Jennell, with a patio area & pergola, steps lead up to a feature decked area & garden shed.
Read full description
To the front is a light reception/dining room with neutral décor and a modern grey carpet, providing a sociable space for family meals or entertaining. A separate rear lounge enjoys a pleasant outlook over the garden and benefits from French doors opening onto a small rear porch, enhancing natural light and linking the indoors with the outside space.
The kitchen is compact yet well planned, fitted with modern units and worktops plus space for appliances, creating an efficient cooking area. On the first floor there are two double bedrooms, both neutrally decorated, with access to the bathroom via bedroom two. The bathroom includes a white suite with shower over bath. A further attic room with uPVC double-glazed window on the second floor offers flexible additional space, ideal as a guest room, office or hobby area.
Outside, the enclosed rear garden is laid mainly to decking with fenced boundaries and a useful shed, providing a low-maintenance area for seating and outdoor dining.
Sherwood Street is well located for local amenities, with everyday shops, cafés and takeaways available in Annesley Woodhouse and nearby Kirkby-in-Ashfield. Popular schools, including primary and secondary options, are within easy reach. Kirkby-in-Ashfield railway station offers services to Nottingham in around 25–30 minutes, while the A38 and M1 provide straightforward road links across the region. Parks and green spaces around the Ashfield area offer opportunities for walking and recreation.
Dining Room
12'2" x 11'2" (3.70m x 3.40m)
A welcoming room with a upvc double glazed window & door to the front elevation, a hand under stairs storage cupboard.
Lounge
10'6" x 9'10" (3.20m x 3.00m)
Having upvc double glazed French doors to the rear porch & garden.
Kitchen
9'6" x 6'0" (2.90m x 1.83m)
Fitted with a modern range of wall & base units, gas hob & extractor, high level electric oven space for further appliances & a upvc double glazed window to the rear elevation.
Bedroom 1
11'2" x 9'10" (3.40m x 3.00m)
A well appointed double room with a upvc double glazed window to the front elevation.
Bedroom 2
10'10" x 9'10" (3.30m x 3.00m)
Another good sized double room with a upvc double glazed window to the rear elevation & access to the Bathroom.
Bathroom
9'6" x 6'0" (2.90m x 1.83m)
Offering a white suite comprising of a panelled bath with shower over & screen, wash hand basin, low flush W.C, upvc double glazed window to the side elevation & a storage cupboard housing the wall mounted gas boiler.
Attic Room
A good sized Attic Room with a veluc window to the rear elevation.
Rear Garden
The rear garden has gated access to the shared Jennell, with a patio area & pergola, steps lead up to a feature decked area & garden shed.
Read full description
What's it like to live here?
Nearby businesses open now
More properties nearby
£100,000 Offers over
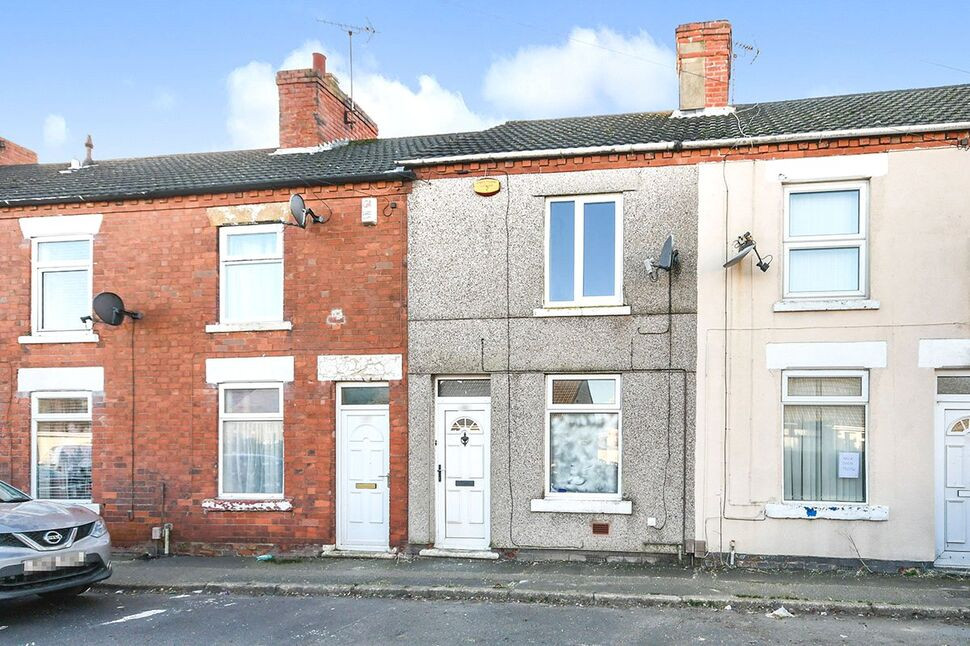
Fox Street, Kirkby-in-Ashfield, Nottinghamshire, NG17
£220,000 Offers over
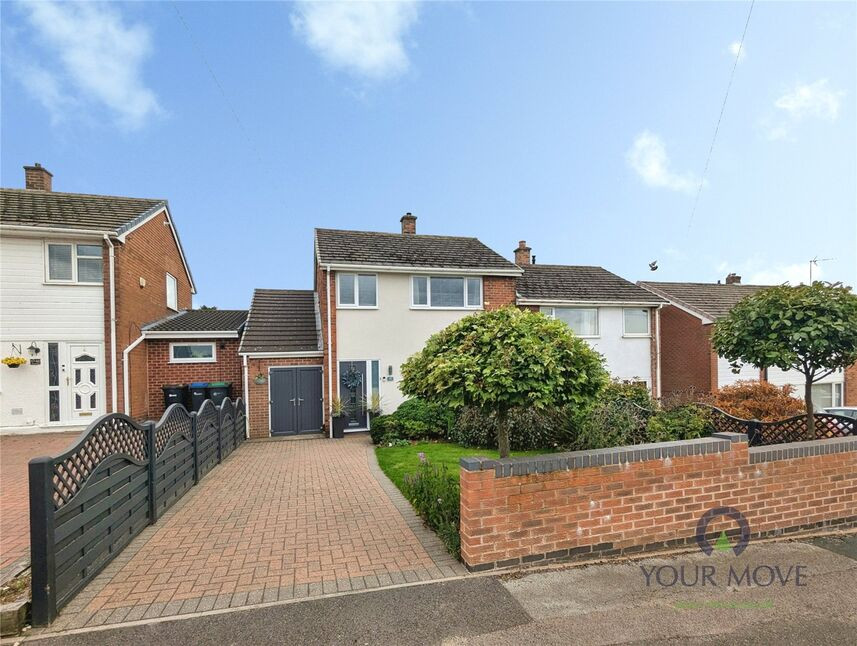
Longhill Rise, Kirkby-in-Ashfield, Nottinghamshire, NG17
£180,000 Offers over
Comments (0)
Log in to like, comment or share to your feed.
Start the conversation about this listing.