 Available
Photo 1 of 24
£500,000 Offers in the region of
Crosby, Maryport, Cumbria, CA15
Crosby, Cumbria, Maryport, CA15
- 🏠 House
- 📋 For sale
- 🛏 4 beds
- 🛁 4 baths
- 👁 2 views
About this property
Occupying an enviable position with breathtaking views across the Solway Firth towards Scotland, this exceptional family home offers beautifully presented accommodation, thoughtfully designed for modern living. Finished to an impressive standard throughout, the property seamlessly combines contemporary style, high-quality fixtures and fittings, and generous living space, making it an ideal home for growing families and those who love to entertain.
A bright and welcoming entrance hall provides an impressive first impression, featuring recessed lighting, an integrated doormat and attractive views through to the rear of the property. The heart of the home is undoubtedly the stunning open-plan kitchen, dining and family room. Flooded with natural light from skylights and a striking roof lantern, this superb space has been designed with both family life and entertaining in mind. The contemporary shaker-style kitchen is complemented by elegant stone worktops, full-height cabinetry and a stylish coffee station concealed behind pocket doors. A comprehensive range of integrated appliances is included, alongside a central island incorporating a traditional Belfast sink. The living area is centred around a feature electric fire, while bi-fold doors with electric blinds open onto the rear garden, creating a seamless indoor-outdoor lifestyle and framing the spectacular coastal views. The dining area comfortably accommodates a six to eight-seater table, making it perfect for everyday dining and special occasions alike.
Further ground floor accommodation includes a versatile home office with feature bay window, ideal as a snug, playroom or hobby room, a well-appointed utility room with Belfast sink and shaker-style units, a stylish cloakroom and an integral garage with electric door, power and lighting.
To the first floor, a light and airy landing provides access to four well-proportioned double bedrooms. The luxurious principal suite offers a true retreat, featuring fitted wardrobes, air conditioning, a contemporary en-suite shower room and a Juliet balcony with sleek glass balustrade, perfectly positioned to enjoy the stunning views across the Solway towards Scotland. A second double bedroom also benefits from its own beautifully appointed en-suite shower room, while the remaining bedrooms are generously proportioned, one enjoying a feature bay window and another taking advantage of the attractive coastal outlook. The contemporary family bathroom has been finished to a high standard, featuring a bath with shower over, stylish tiling and a floating vanity unit.
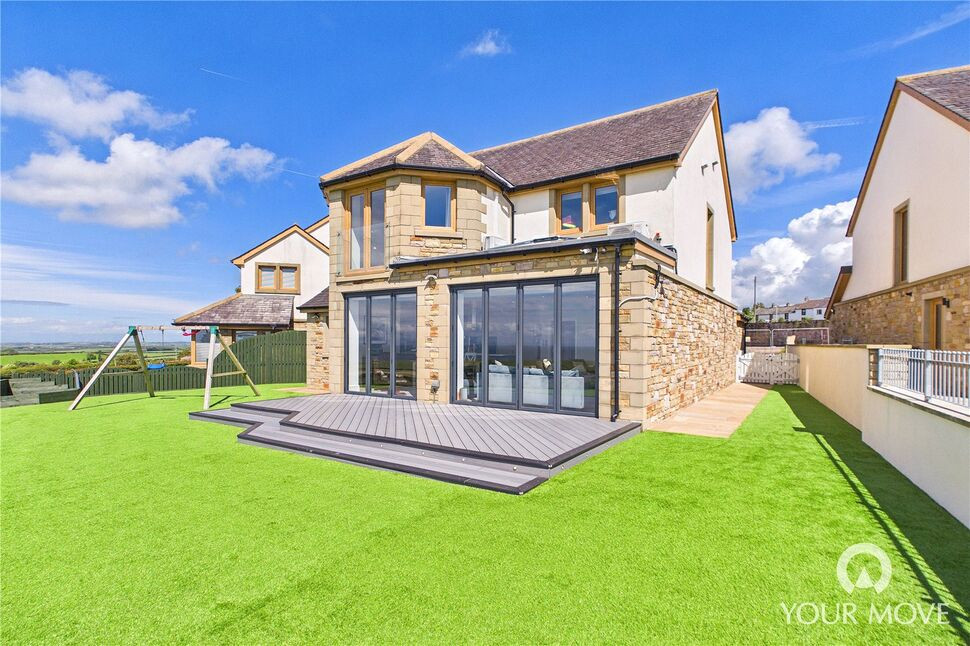
Externally, the property continues to impress with its thoughtfully landscaped gardens. The rear garden has been designed for ease of maintenance, with artificial lawn providing an ideal space for children and pets. A generous composite decked seating area offers the perfect setting for outdoor entertaining, al fresco dining or simply relaxing while taking in the magnificent views. Gated access is available to both sides of the property, while a flagged patio area outside the utility room provides practical space for bins and storage. To the front, a lawned garden and established hedgerow enhance the property’s kerb appeal, while a substantial paved driveway provides off-street parking for at least two vehicles.
Combining stylish contemporary interiors, exceptional family accommodation and truly outstanding sea views, this is a remarkable home that must be viewed to be fully appreciated.
Entrance Hall
A bright and welcoming entrance hall sets the tone for the home, offering a spacious first impression with recessed lighting and an integrated doormat. Enjoying an open feel with attractive views through to the rear of the property, the hallway also features stairs to the first floor and a useful understairs storage cubby.
Kitchen / Living Area
17'7" x 35'9" (5.35m x 10.89m)
The impressive open-plan kitchen, dining and family room forms the heart of the home, creating a superb space for both modern family living and entertaining. Flooded with natural light from skylights, a striking roof lantern and recessed lighting, the room feels bright, airy and exceptionally spacious, also boasting air conditioning.The beautifully appointed kitchen features a range of contemporary shaker-style units, complemented by elegant stone worktops and thoughtfully designed full-height cabinetry, including a stylish coffee station concealed behind pocket doors. A comprehensive range of integrated appliances includes a NEFF electric oven and microwave, fridge/freezer, dishwasher, integrated bin store and a countertop-mounted gas hob. The central island provides additional preparation and storage space, while also incorporating a traditional Belfast sink.The family living area is centred around a feature electric fire, creating a cosy focal point, while bi-fold doors with electric blinds open seamlessly onto the rear garden, enhancing the indoor-outdoor lifestyle. Beyond, breathtaking views stretch across the Solway Firth towards Scotland, providing a truly spectacular backdrop.Completing the space, the dining area comfortably accommodates a six to eight-seater table, making it ideal for family meals, celebrations and entertaining guests.
Utility Room
8'6" x 7'11" (2.58m x 2.42m)
Providing both practicality and additional storage, the utility room is fitted with a range of modern shaker-style units, complemented by wood worktops, a tiled splashback traditional Belfast sink and recessed lighting. An external door offers convenient access to the side of the property.
Study
11'6" x 8'6" (3.50m x 2.58m)
The study offers a versatile additional reception room, ideal for those working from home. Enhanced by recessed lighting and a feature bay window that fills the space with natural light, it could equally serve as a cosy snug, playroom or hobby room, adapting effortlessly to a variety of lifestyles and family needs.
Cloakroom
5'8" x 3'3" (1.73m x 1.00m)
The convenient ground floor cloakroom is fitted with recessed lighting and comprises a WC and wash hand basin set within a stylish fitted vanity unit.
First Floor
The light and airy landing is enhanced by recessed lighting, creating a bright and welcoming space. A useful integral storage cupboard provides practical additional storage.
Primary Bedroom
15'1" x 11'10" (4.59m x 3.61m)
The impressive principal bedroom provides a true sanctuary, offering generous proportions and ample space for a double bed and additional furnishings. Upon entering, a range of contemporary fitted wardrobes creates a dedicated dressing area, adding both style and practicality.A Juliet balcony with a sleek glass balustrade frames stunning panoramic views across the Solway Firth towards Scotland, creating a wonderful feature and the perfect spot to enjoy the coastal outlook. The room is further enhanced by recessed lighting and air conditioning, ensuring year-round comfort, and is complemented by a modern en-suite shower room.
Primary En-Suite
7'9" x 6'9" (2.36m x 2.06m)
The contemporary primary en-suite is beautifully appointed, featuring stylish wood-effect feature tiling and recessed lighting. The suite comprises a spacious walk-in shower with a rainfall shower head, WC, heated towel rail and an illuminated LED mirror. Completing the room is a wash hand basin set within a sleek floating vanity unit, providing useful storage while enhancing the modern aesthetic.
Bedroom 2
10'0" x 9'9" (3.05m x 2.96m)
A well-proportioned double bedroom, offering a bright and comfortable space for family members or guests. Enhanced by recessed lighting, the room also benefits from its own en-suite shower room, providing added convenience and privacy.
En-Suite
7'5" x 3'12" (2.27m x 1.21m)
The en-suite shower room features recessed lighting and striking feature tiling. The suite comprises an enclosed shower cubicle with a rainfall shower, WC, heated towel rail and an illuminated LED mirror. A wash hand basin is set within a sleek floating vanity unit.
Bedroom 3
11'9" x 9'4" (3.59m x 2.84m)
A spacious double bedroom, enhanced by recessed lighting and a charming feature bay window that allows natural light to flood the room.
Bedroom 4
10'1" x 9'6" (3.08m x 2.90m)
A well-proportioned double bedroom, enhanced by recessed lighting. Enjoying attractive views towards the Solway.
Bathroom
8'1" x 6'2" (2.46m x 1.89m)
The contemporary family bathroom is stylishly appointed, featuring recessed lighting and attractive feature tiling. The suite comprises a bath with shower over, WC, heated towel rail and a wash hand basin set within a sleek floating vanity unit.
Garage
18'4" x 9'0" (5.60m x 2.75m)
The integral single garage is accessed internally from the entrance hall, providing excellent convenience and practicality. Equipped with power and lighting, the space is ideal for secure parking, storage or workshop use, and benefits from an electrically operated garage door for ease of access.
Outside
Externally, the property continues to impress with its thoughtfully designed, low-maintenance gardens. To the rear, the garden is predominantly laid to artificial lawn, creating a safe and practical space for children and pets to enjoy throughout the year. A generous composite decked seating area provides the perfect setting for outdoor entertaining, al fresco dining or simply relaxing while taking in the breathtaking views across the Solway towards Scotland.The garden also benefits from gated access to both sides of the property, offering convenient external access to the rear. A flagged patio area, situated outside the utility room, provides a practical space for bins, storage and everyday household use.To the front, the property enjoys a lawned garden bordered by an established hedgerow on one side. A substantial paved driveway provides off-street parking for at least two vehicles.
Agents Notes
The property benefits from gas heating and double glazing.Agents Note: Please note that two properties on the development are currently under construction, these properties will complement the surrounding development and will not detract from the attractive views enjoyed from this home over the Solway. The relevant planning reference is 2/1985/0839.
Read full description
A bright and welcoming entrance hall provides an impressive first impression, featuring recessed lighting, an integrated doormat and attractive views through to the rear of the property. The heart of the home is undoubtedly the stunning open-plan kitchen, dining and family room. Flooded with natural light from skylights and a striking roof lantern, this superb space has been designed with both family life and entertaining in mind. The contemporary shaker-style kitchen is complemented by elegant stone worktops, full-height cabinetry and a stylish coffee station concealed behind pocket doors. A comprehensive range of integrated appliances is included, alongside a central island incorporating a traditional Belfast sink. The living area is centred around a feature electric fire, while bi-fold doors with electric blinds open onto the rear garden, creating a seamless indoor-outdoor lifestyle and framing the spectacular coastal views. The dining area comfortably accommodates a six to eight-seater table, making it perfect for everyday dining and special occasions alike.
Further ground floor accommodation includes a versatile home office with feature bay window, ideal as a snug, playroom or hobby room, a well-appointed utility room with Belfast sink and shaker-style units, a stylish cloakroom and an integral garage with electric door, power and lighting.
To the first floor, a light and airy landing provides access to four well-proportioned double bedrooms. The luxurious principal suite offers a true retreat, featuring fitted wardrobes, air conditioning, a contemporary en-suite shower room and a Juliet balcony with sleek glass balustrade, perfectly positioned to enjoy the stunning views across the Solway towards Scotland. A second double bedroom also benefits from its own beautifully appointed en-suite shower room, while the remaining bedrooms are generously proportioned, one enjoying a feature bay window and another taking advantage of the attractive coastal outlook. The contemporary family bathroom has been finished to a high standard, featuring a bath with shower over, stylish tiling and a floating vanity unit.
Externally, the property continues to impress with its thoughtfully landscaped gardens. The rear garden has been designed for ease of maintenance, with artificial lawn providing an ideal space for children and pets. A generous composite decked seating area offers the perfect setting for outdoor entertaining, al fresco dining or simply relaxing while taking in the magnificent views. Gated access is available to both sides of the property, while a flagged patio area outside the utility room provides practical space for bins and storage. To the front, a lawned garden and established hedgerow enhance the property’s kerb appeal, while a substantial paved driveway provides off-street parking for at least two vehicles.
Combining stylish contemporary interiors, exceptional family accommodation and truly outstanding sea views, this is a remarkable home that must be viewed to be fully appreciated.
Entrance Hall
A bright and welcoming entrance hall sets the tone for the home, offering a spacious first impression with recessed lighting and an integrated doormat. Enjoying an open feel with attractive views through to the rear of the property, the hallway also features stairs to the first floor and a useful understairs storage cubby.
Kitchen / Living Area
17'7" x 35'9" (5.35m x 10.89m)
The impressive open-plan kitchen, dining and family room forms the heart of the home, creating a superb space for both modern family living and entertaining. Flooded with natural light from skylights, a striking roof lantern and recessed lighting, the room feels bright, airy and exceptionally spacious, also boasting air conditioning.The beautifully appointed kitchen features a range of contemporary shaker-style units, complemented by elegant stone worktops and thoughtfully designed full-height cabinetry, including a stylish coffee station concealed behind pocket doors. A comprehensive range of integrated appliances includes a NEFF electric oven and microwave, fridge/freezer, dishwasher, integrated bin store and a countertop-mounted gas hob. The central island provides additional preparation and storage space, while also incorporating a traditional Belfast sink.The family living area is centred around a feature electric fire, creating a cosy focal point, while bi-fold doors with electric blinds open seamlessly onto the rear garden, enhancing the indoor-outdoor lifestyle. Beyond, breathtaking views stretch across the Solway Firth towards Scotland, providing a truly spectacular backdrop.Completing the space, the dining area comfortably accommodates a six to eight-seater table, making it ideal for family meals, celebrations and entertaining guests.
Utility Room
8'6" x 7'11" (2.58m x 2.42m)
Providing both practicality and additional storage, the utility room is fitted with a range of modern shaker-style units, complemented by wood worktops, a tiled splashback traditional Belfast sink and recessed lighting. An external door offers convenient access to the side of the property.
Study
11'6" x 8'6" (3.50m x 2.58m)
The study offers a versatile additional reception room, ideal for those working from home. Enhanced by recessed lighting and a feature bay window that fills the space with natural light, it could equally serve as a cosy snug, playroom or hobby room, adapting effortlessly to a variety of lifestyles and family needs.
Cloakroom
5'8" x 3'3" (1.73m x 1.00m)
The convenient ground floor cloakroom is fitted with recessed lighting and comprises a WC and wash hand basin set within a stylish fitted vanity unit.
First Floor
The light and airy landing is enhanced by recessed lighting, creating a bright and welcoming space. A useful integral storage cupboard provides practical additional storage.
Primary Bedroom
15'1" x 11'10" (4.59m x 3.61m)
The impressive principal bedroom provides a true sanctuary, offering generous proportions and ample space for a double bed and additional furnishings. Upon entering, a range of contemporary fitted wardrobes creates a dedicated dressing area, adding both style and practicality.A Juliet balcony with a sleek glass balustrade frames stunning panoramic views across the Solway Firth towards Scotland, creating a wonderful feature and the perfect spot to enjoy the coastal outlook. The room is further enhanced by recessed lighting and air conditioning, ensuring year-round comfort, and is complemented by a modern en-suite shower room.
Primary En-Suite
7'9" x 6'9" (2.36m x 2.06m)
The contemporary primary en-suite is beautifully appointed, featuring stylish wood-effect feature tiling and recessed lighting. The suite comprises a spacious walk-in shower with a rainfall shower head, WC, heated towel rail and an illuminated LED mirror. Completing the room is a wash hand basin set within a sleek floating vanity unit, providing useful storage while enhancing the modern aesthetic.
Bedroom 2
10'0" x 9'9" (3.05m x 2.96m)
A well-proportioned double bedroom, offering a bright and comfortable space for family members or guests. Enhanced by recessed lighting, the room also benefits from its own en-suite shower room, providing added convenience and privacy.
En-Suite
7'5" x 3'12" (2.27m x 1.21m)
The en-suite shower room features recessed lighting and striking feature tiling. The suite comprises an enclosed shower cubicle with a rainfall shower, WC, heated towel rail and an illuminated LED mirror. A wash hand basin is set within a sleek floating vanity unit.
Bedroom 3
11'9" x 9'4" (3.59m x 2.84m)
A spacious double bedroom, enhanced by recessed lighting and a charming feature bay window that allows natural light to flood the room.
Bedroom 4
10'1" x 9'6" (3.08m x 2.90m)
A well-proportioned double bedroom, enhanced by recessed lighting. Enjoying attractive views towards the Solway.
Bathroom
8'1" x 6'2" (2.46m x 1.89m)
The contemporary family bathroom is stylishly appointed, featuring recessed lighting and attractive feature tiling. The suite comprises a bath with shower over, WC, heated towel rail and a wash hand basin set within a sleek floating vanity unit.
Garage
18'4" x 9'0" (5.60m x 2.75m)
The integral single garage is accessed internally from the entrance hall, providing excellent convenience and practicality. Equipped with power and lighting, the space is ideal for secure parking, storage or workshop use, and benefits from an electrically operated garage door for ease of access.
Outside
Externally, the property continues to impress with its thoughtfully designed, low-maintenance gardens. To the rear, the garden is predominantly laid to artificial lawn, creating a safe and practical space for children and pets to enjoy throughout the year. A generous composite decked seating area provides the perfect setting for outdoor entertaining, al fresco dining or simply relaxing while taking in the breathtaking views across the Solway towards Scotland.The garden also benefits from gated access to both sides of the property, offering convenient external access to the rear. A flagged patio area, situated outside the utility room, provides a practical space for bins, storage and everyday household use.To the front, the property enjoys a lawned garden bordered by an established hedgerow on one side. A substantial paved driveway provides off-street parking for at least two vehicles.
Agents Notes
The property benefits from gas heating and double glazing.Agents Note: Please note that two properties on the development are currently under construction, these properties will complement the surrounding development and will not detract from the attractive views enjoyed from this home over the Solway. The relevant planning reference is 2/1985/0839.
Read full description
More properties nearby
£150,000 Offers over
Crosby, Maryport, Cumbria, CA15
£475,000 Asking price
Allerby, Aspatria, Cumbria, CA7
£140,000 Offers over
Row Brow Park, Dearham, Cumbria, CA15
£210,000 Offers over
Comments (0)
Log in to like, comment or share to your feed.
Start the conversation about this listing.