 Available
Photo 1 of 19
£150,000 Offers over
Crosby, Maryport, Cumbria, CA15
Crosby, Cumbria, Maryport, CA15
- 🏠 House
- 📋 For sale
- 🛏 2 beds
- 🛁 1 bath
- 👁 4 views
About this property
Refurbished to an exceptionally high standard, this charming home combines contemporary finishes and light-filled accommodation with cottage charm. The spacious living room provides a wonderful focal point with its feature fireplace, multi-fuel stove and exposed brick surround, creating a warm and inviting atmosphere, while a separate dining area offers a cosy space for entertaining.
The modern kitchen is well appointed with a range of fitted units, butcher-block-effect worktops and tiled splashback, with useful additional cabinetry within the adjoining vestibule and direct access to the rear garden.
Upstairs, there are three well-proportioned bedrooms, including a spacious principal bedroom with separate dressing room and impressive coastal views. A modern family bathroom completes the first floor.
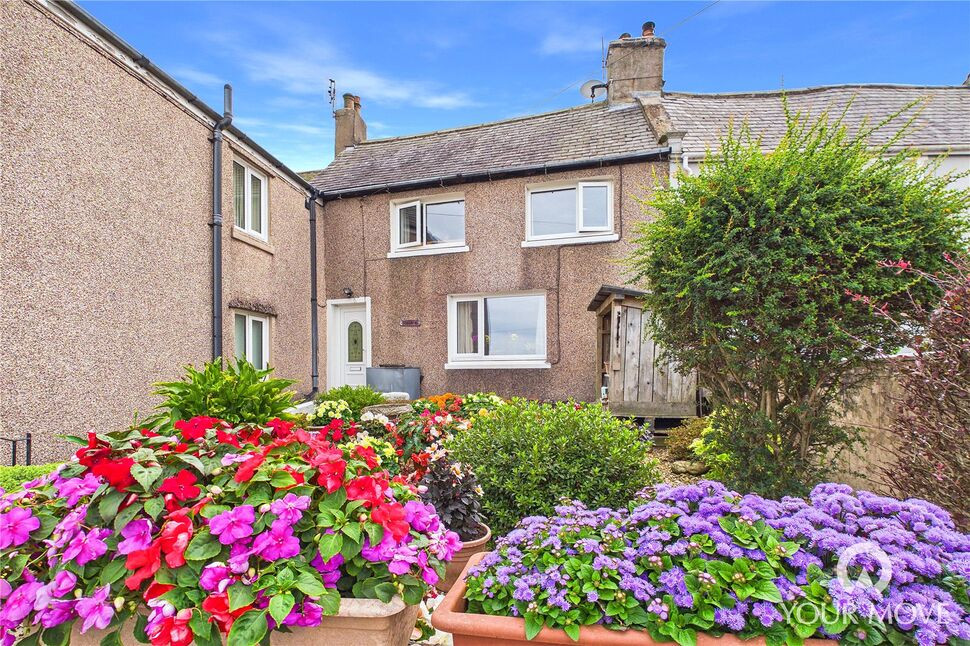
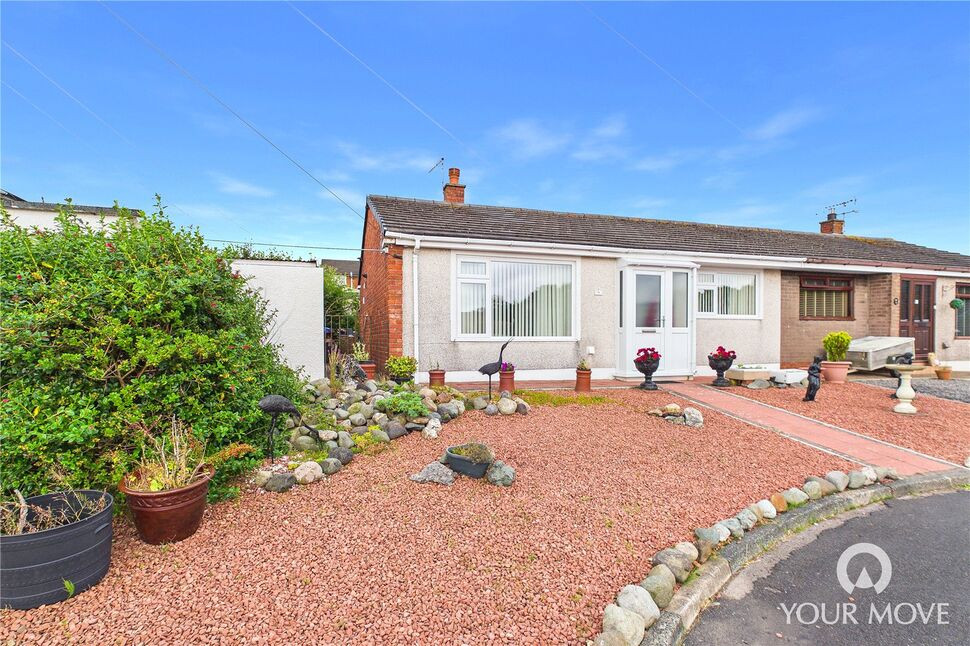
Externally, the property benefits from low-maintenance front and rear gardens, with the rear garden providing an excellent space for outdoor seating and enjoying the warmer months. A spacious garden shed offers valuable additional storage, while access to a communal garden provides further outdoor space.
Offering a combination of character, quality, exceptional views and modern living, this charming cottage would make an excellent first-time buy or family home and is ideally placed for enjoying the surrounding Cumbrian countryside and coastline.
Entrance Hall
4'0" x 2'12" (1.22m x 0.91m)
A welcoming entrance hall provides access to the living room, with stairs rising to the first floor.
Living Room
19'5" x 13'7" (5.93m x 4.14m)
A bright and spacious living room/dining area, featuring recessed lighting and a large front-aspect window enjoying stunning views towards the Solway Firth and Scotland. A feature fireplace with multi-fuel stove and exposed brick surround creates an attractive central focal point, adding a cosy cottage feel to the room. A designated dining area provides an ideal space for a two-seater table.
Kitchen
18'5" x 5'6" (5.62m x 1.68m)
The kitchen is fitted with a range of modern units, complemented by butcher-block-effect worktops, tiled splashback and recessed lighting. An open archway leads through to a useful vestibule, which benefits from matching wall cabinetry and an external door providing direct access to the rear garden.
First Floor
12'7" x 2'11" (3.83m x 0.89m)
A light and airy landing provides access to the bedrooms and bathroom, with recessed lighting.
Bedroom 1
13'10" x 8'6" (4.22m x 2.58m)
A spacious double bedroom featuring recessed lighting and the added benefit of a separate dressing room. The room enjoys impressive front-aspect views towards the Solway Firth and Scotland.
Dressing Room
6'11" x 6'2" (2.10m x 1.88m)
Fitted with shelving and hanging rails, providing excellent additional storage and dressing space.
Bedroom 2
10'9" x 8'8" (3.28m x 2.63m)
A good-sized double bedroom benefiting from a useful over-stairs storage cupboard and recessed lighting. The front-aspect window enjoys pleasant views towards the coast.
Bathroom
8'4" x 6'2" (2.54m x 1.89m)
A modern family bathroom finished with contemporary tiling and comprising a bath with shower over, WC and wash hand basin.
Outside
Externally, the property continues to impress with a good-sized, low-maintenance patio-style rear garden, providing an ideal space for outdoor seating and enjoying the warmer months. A spacious garden shed also offers excellent additional storage.The property also benefits from access to a communal garden area, as shown in the photograph labelled ‘Communal Garden’. This shared outdoor space is predominantly laid to lawn and provides an additional area for residents to enjoy.There is a right of way over the rear yard/garden; further details can be found within the Agent’s Notes.To the front, there is a further low-maintenance garden, predominantly laid to gravel. A gate and pathway provide access to the entrance of the property.
Agents Notes
The property benefits from gas central heating and double glazing, with the additional benefit of triple glazing to the front aspect. Parking is available on street.Right of Way: The owners of the adjoining field, located to the rear of the property, benefit from a right of way by foot, over the rear garden of Mawbray House, leading from the communal garden through to the field. A copy of the Land Registry documentation and title plan illustrating the right of way is available to interested parties from the branch.
Read full description
The modern kitchen is well appointed with a range of fitted units, butcher-block-effect worktops and tiled splashback, with useful additional cabinetry within the adjoining vestibule and direct access to the rear garden.
Upstairs, there are three well-proportioned bedrooms, including a spacious principal bedroom with separate dressing room and impressive coastal views. A modern family bathroom completes the first floor.
Externally, the property benefits from low-maintenance front and rear gardens, with the rear garden providing an excellent space for outdoor seating and enjoying the warmer months. A spacious garden shed offers valuable additional storage, while access to a communal garden provides further outdoor space.
Offering a combination of character, quality, exceptional views and modern living, this charming cottage would make an excellent first-time buy or family home and is ideally placed for enjoying the surrounding Cumbrian countryside and coastline.
Entrance Hall
4'0" x 2'12" (1.22m x 0.91m)
A welcoming entrance hall provides access to the living room, with stairs rising to the first floor.
Living Room
19'5" x 13'7" (5.93m x 4.14m)
A bright and spacious living room/dining area, featuring recessed lighting and a large front-aspect window enjoying stunning views towards the Solway Firth and Scotland. A feature fireplace with multi-fuel stove and exposed brick surround creates an attractive central focal point, adding a cosy cottage feel to the room. A designated dining area provides an ideal space for a two-seater table.
Kitchen
18'5" x 5'6" (5.62m x 1.68m)
The kitchen is fitted with a range of modern units, complemented by butcher-block-effect worktops, tiled splashback and recessed lighting. An open archway leads through to a useful vestibule, which benefits from matching wall cabinetry and an external door providing direct access to the rear garden.
First Floor
12'7" x 2'11" (3.83m x 0.89m)
A light and airy landing provides access to the bedrooms and bathroom, with recessed lighting.
Bedroom 1
13'10" x 8'6" (4.22m x 2.58m)
A spacious double bedroom featuring recessed lighting and the added benefit of a separate dressing room. The room enjoys impressive front-aspect views towards the Solway Firth and Scotland.
Dressing Room
6'11" x 6'2" (2.10m x 1.88m)
Fitted with shelving and hanging rails, providing excellent additional storage and dressing space.
Bedroom 2
10'9" x 8'8" (3.28m x 2.63m)
A good-sized double bedroom benefiting from a useful over-stairs storage cupboard and recessed lighting. The front-aspect window enjoys pleasant views towards the coast.
Bathroom
8'4" x 6'2" (2.54m x 1.89m)
A modern family bathroom finished with contemporary tiling and comprising a bath with shower over, WC and wash hand basin.
Outside
Externally, the property continues to impress with a good-sized, low-maintenance patio-style rear garden, providing an ideal space for outdoor seating and enjoying the warmer months. A spacious garden shed also offers excellent additional storage.The property also benefits from access to a communal garden area, as shown in the photograph labelled ‘Communal Garden’. This shared outdoor space is predominantly laid to lawn and provides an additional area for residents to enjoy.There is a right of way over the rear yard/garden; further details can be found within the Agent’s Notes.To the front, there is a further low-maintenance garden, predominantly laid to gravel. A gate and pathway provide access to the entrance of the property.
Agents Notes
The property benefits from gas central heating and double glazing, with the additional benefit of triple glazing to the front aspect. Parking is available on street.Right of Way: The owners of the adjoining field, located to the rear of the property, benefit from a right of way by foot, over the rear garden of Mawbray House, leading from the communal garden through to the field. A copy of the Land Registry documentation and title plan illustrating the right of way is available to interested parties from the branch.
Read full description
More properties nearby
£500,000 Offers in the region of
Crosby, Maryport, Cumbria, CA15
£475,000 Asking price
Allerby, Aspatria, Cumbria, CA7
£140,000 Offers over
Row Brow Park, Dearham, Cumbria, CA15
£210,000 Offers over
Comments (0)
Log in to like, comment or share to your feed.
Start the conversation about this listing.