 Available
Photo 1 of 13
£200,000 Offers in excess of
Cross O'Cliff Hill, Lincoln, Lincolnshire, LN5
Cross O'Cliff Hill, Lincolnshire, Lincoln, LN5
- 🏠 Flat
- 📋 For sale
- 🛏 2 beds
- 🛁 2 baths
- 👁 6 views
About this property
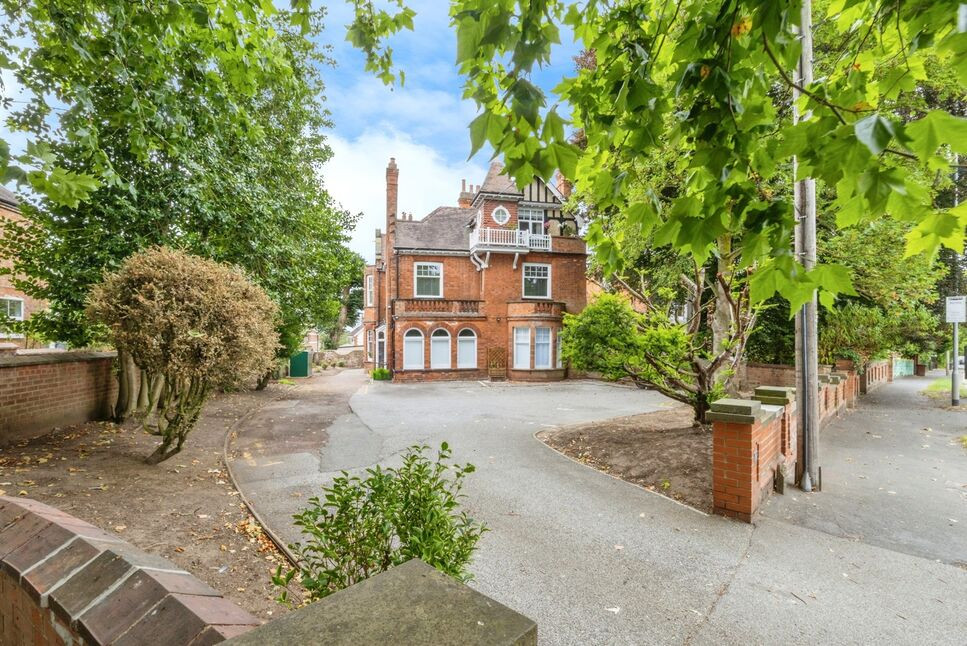
A Stylish Period Conversion Overlooking South Common.
Positioned on the first floor of a stunning converted period building, this beautifully presented two-bedroom apartment effortlessly blends timeless charm with modern living. With original stained glass windows, soaring high ceilings, and an airy open-plan layout, this home offers a unique opportunity to enjoy characterful living just moments from Lincoln city centre.
This home is an ideal blend of classic architecture and modern convenience — perfect for first-time buyers, professionals, or downsizers looking for low-maintenance luxury in a sought-after area.
The property comes with 1/3 share of the freehold and allocated parking.
Leasehold/EPC Grade C/City of Lincoln Council-Band A.
Communal Hallway
The apartment is approached via a communal hallway with stairs rising to the first floor and original stain glass features and original floor tiles.
Hall
Entrance door leads into an L shape hallway which has a storage cupboard which has space and plumbing for a washing machine, radiator.
Living Room
13'11" x 12'6" (4.23m x 3.82m)
Double glazed sash window to front aspect with an Ornate Victorian balcony in front, two stain glass windows to side aspect, radiator, opening to:
Kitchen / Dining Room
15'8" x 15'3" (4.78m x 4.66m)
Being fitted with a range of high gloss eye level wall and base units with contrasting laminate work surfaces fitted over, double glazed sash window to front aspect with bowed balcony in front, double glazed window to side aspect, electric oven with 4 ring induction hob and stainless steel extractor hood over, one and a half bowl stainless steel sink unit with drainer and mixer tap over, space for fridge freezer, space and plumbing for washing machine, wall mounted gas combination boiler, radiator.
Bedroom 1
14'7" x 11'10" (4.45m x 3.60m)
Double glazed bay window to side aspect, radiator.
En-Suite
6'11" x 4'6" (2.10m x 1.36m)
Comprising of shower cubicle, low level WC, vanity wash hand basin, double glazed frosted sash window to side aspect, heated towel rail.
Bedroom 2
12'7" x 10'11" (3.84m x 3.33m)
Double glazed sash window to rear aspect, radiator.
Bathroom
8'1" x 7'6" (2.47m x 2.29m)
Comprising of panelled bath tub with shower fitted over, low level WC, vanity wash hand basin, double glazed frosted sash window to rear aspect, heated towel rail.
Parking
Allocated parking space numbered 3 to the front of the building.
More Information
Upon purchase of the property the new owner will inherit a third of the freehold along with the other two freeholders giving them the ability to take control of the building and parts of the ground. The leasehold also contains part-ownership of the estate comprised of the car parking area and other parts of the grounds by the entrance to and behind the main building, providing great opportunities for landscaping ideas.There are three separate freehold properties on site all with right of access over the premises.
Lease & Charges
The main, Victorian building is split into three apartments, each with a 999 year lease which runs to 3013. By default, the three leaseholders are equal shareholders (1 of 3 shares each) in Ashleigh Management Company (Lincoln) Ltd), the company which owns the freehold of the building and estate and exists solely for the purpose the ownership and management of the building and grounds, including the car park. This provides the leaseholders/freeholders with ultimate control over the building and grounds.Service charges paid to the management company (owned by the three leaseholders/directors) are agreed by all three directors and are currently set at £80 per month or £960 per annum. This includes the annual car parking fee for each apartment of £260, which is also set by the management company.Annual car parking fees are also paid by the three separate freehold properties (apartments 2, 5 & 6) which benefit from the right to a car parking space on site. This provides additional income which is used to maintain and develop the car park and communal grounds, for the benefit of all who live on site.
Read full description
Positioned on the first floor of a stunning converted period building, this beautifully presented two-bedroom apartment effortlessly blends timeless charm with modern living. With original stained glass windows, soaring high ceilings, and an airy open-plan layout, this home offers a unique opportunity to enjoy characterful living just moments from Lincoln city centre.
This home is an ideal blend of classic architecture and modern convenience — perfect for first-time buyers, professionals, or downsizers looking for low-maintenance luxury in a sought-after area.
The property comes with 1/3 share of the freehold and allocated parking.
Leasehold/EPC Grade C/City of Lincoln Council-Band A.
Communal Hallway
The apartment is approached via a communal hallway with stairs rising to the first floor and original stain glass features and original floor tiles.
Hall
Entrance door leads into an L shape hallway which has a storage cupboard which has space and plumbing for a washing machine, radiator.
Living Room
13'11" x 12'6" (4.23m x 3.82m)
Double glazed sash window to front aspect with an Ornate Victorian balcony in front, two stain glass windows to side aspect, radiator, opening to:
Kitchen / Dining Room
15'8" x 15'3" (4.78m x 4.66m)
Being fitted with a range of high gloss eye level wall and base units with contrasting laminate work surfaces fitted over, double glazed sash window to front aspect with bowed balcony in front, double glazed window to side aspect, electric oven with 4 ring induction hob and stainless steel extractor hood over, one and a half bowl stainless steel sink unit with drainer and mixer tap over, space for fridge freezer, space and plumbing for washing machine, wall mounted gas combination boiler, radiator.
Bedroom 1
14'7" x 11'10" (4.45m x 3.60m)
Double glazed bay window to side aspect, radiator.
En-Suite
6'11" x 4'6" (2.10m x 1.36m)
Comprising of shower cubicle, low level WC, vanity wash hand basin, double glazed frosted sash window to side aspect, heated towel rail.
Bedroom 2
12'7" x 10'11" (3.84m x 3.33m)
Double glazed sash window to rear aspect, radiator.
Bathroom
8'1" x 7'6" (2.47m x 2.29m)
Comprising of panelled bath tub with shower fitted over, low level WC, vanity wash hand basin, double glazed frosted sash window to rear aspect, heated towel rail.
Parking
Allocated parking space numbered 3 to the front of the building.
More Information
Upon purchase of the property the new owner will inherit a third of the freehold along with the other two freeholders giving them the ability to take control of the building and parts of the ground. The leasehold also contains part-ownership of the estate comprised of the car parking area and other parts of the grounds by the entrance to and behind the main building, providing great opportunities for landscaping ideas.There are three separate freehold properties on site all with right of access over the premises.
Lease & Charges
The main, Victorian building is split into three apartments, each with a 999 year lease which runs to 3013. By default, the three leaseholders are equal shareholders (1 of 3 shares each) in Ashleigh Management Company (Lincoln) Ltd), the company which owns the freehold of the building and estate and exists solely for the purpose the ownership and management of the building and grounds, including the car park. This provides the leaseholders/freeholders with ultimate control over the building and grounds.Service charges paid to the management company (owned by the three leaseholders/directors) are agreed by all three directors and are currently set at £80 per month or £960 per annum. This includes the annual car parking fee for each apartment of £260, which is also set by the management company.Annual car parking fees are also paid by the three separate freehold properties (apartments 2, 5 & 6) which benefit from the right to a car parking space on site. This provides additional income which is used to maintain and develop the car park and communal grounds, for the benefit of all who live on site.
Read full description
What's it like to live here?
Nearby businesses open now
More properties nearby
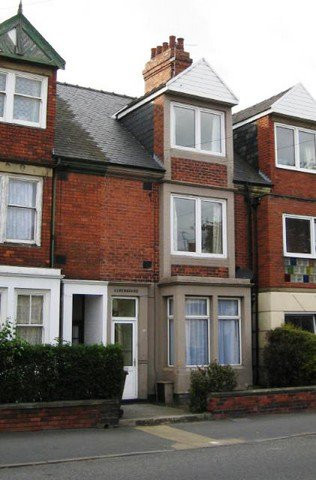
£1,300 PCM Available from: 7th Dec, 2026
Newark Road, Lincoln, LN5
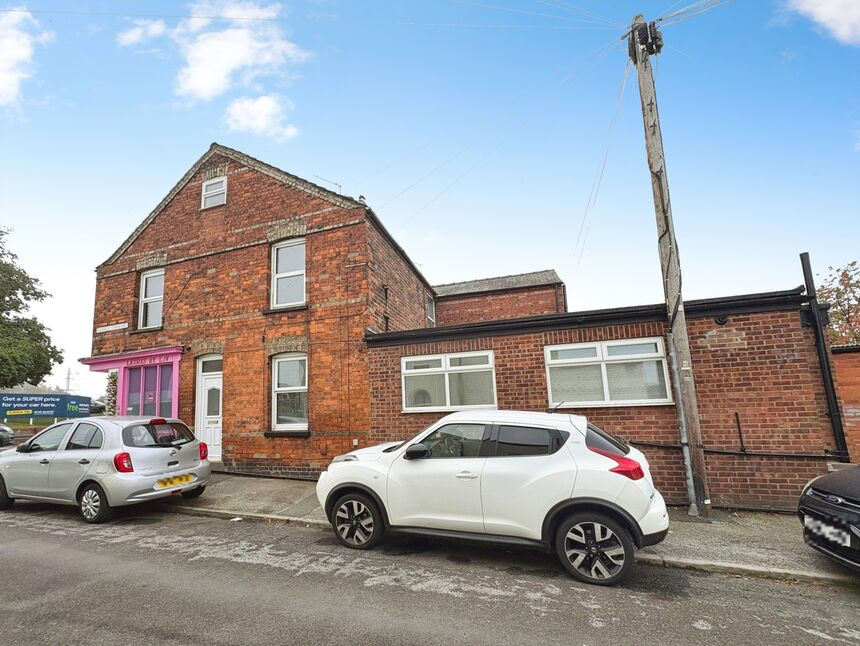
£138,000
Newark Road, Lincoln
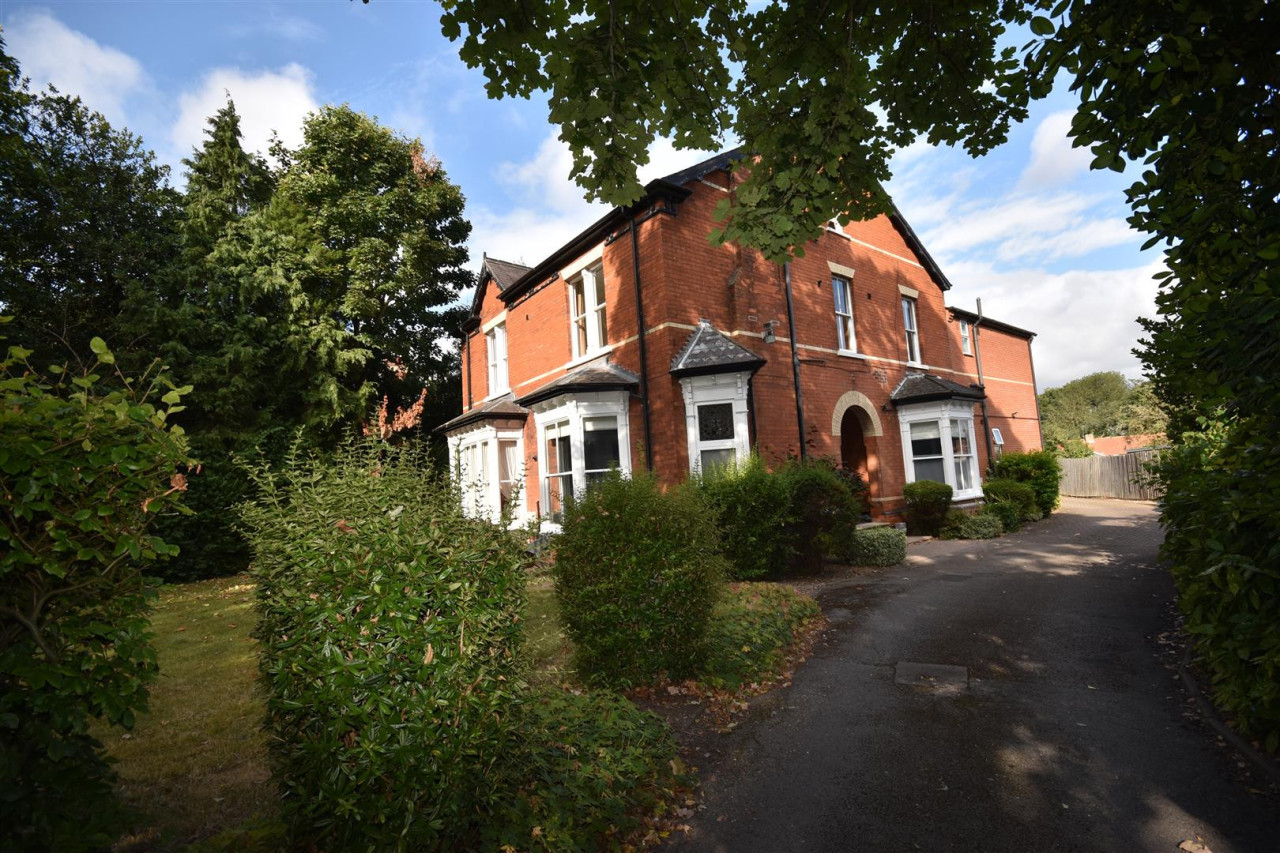
£150,000 Asking price
Comments (0)
Log in to like, comment or share to your feed.
Start the conversation about this listing.