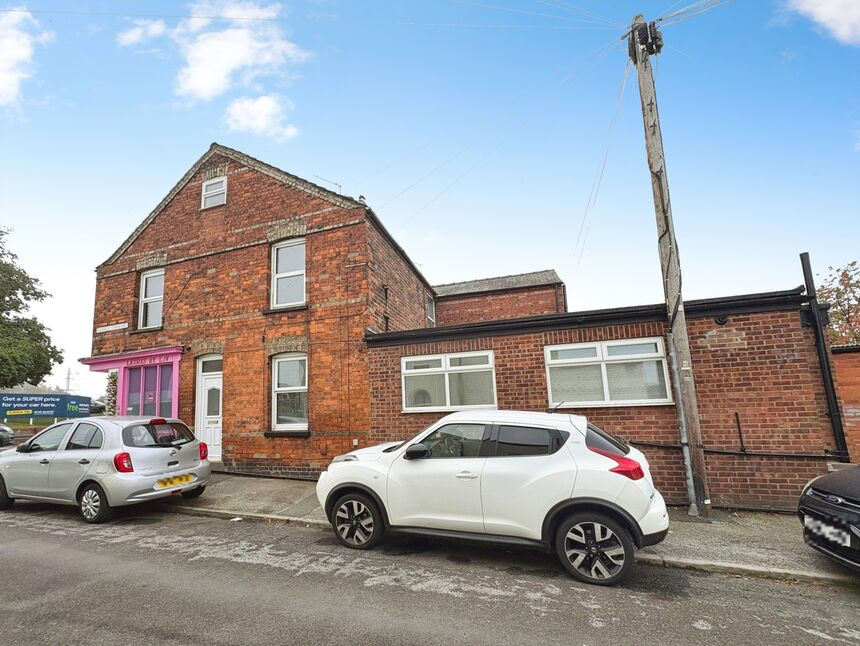
 Available
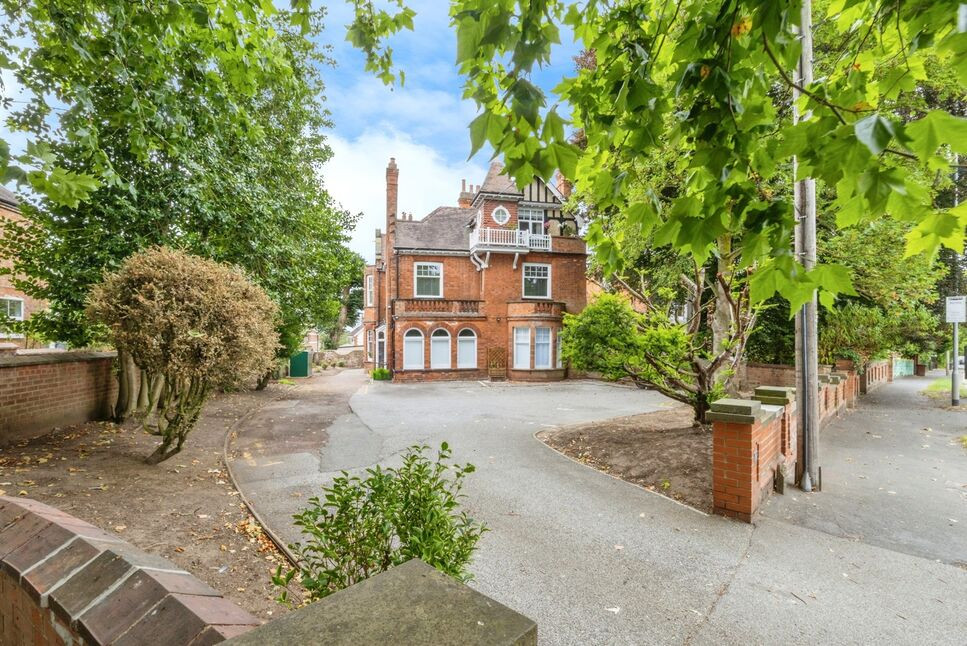
Photo 1 of 9
£850 pcm
Newark Road, Lincoln, Lincolnshire, LN5
Newark Road, Lincolnshire, Lincoln, LN5
- 🏠 House
- 📋 To let
- 🛏 2 beds
- 🛁 1 bath
- 👁 11 views
About this property
To let – a well-presented two-bedroom end of terrace home in Lincoln, offering bright, neutral décor throughout and in good condition.
The ground floor provides two generous reception rooms with laminate flooring, one featuring a fireplace with timber mantel, ideal as a cosy living space and separate dining or home-working area. A modern fitted kitchen with ample cupboard space and integrated oven leads from the living accommodation. Upstairs are two double bedrooms, including a spacious loft-style room, plus a white three-piece bathroom suite with tiled walls.
Located on Newark Road, the property is within easy reach of Lincoln city centre, with its High Street shops, cafés and restaurants. Hartsholme Country Park and the Brayford Waterfront are a short drive away for leisure. Regular buses run along Newark Road into the city and towards North Hykeham; Lincoln railway station offers direct services to Nottingham in around 55 minutes and London Kings Cross in under two hours. EPC D. Council Tax Band A.
Entrance Hallway
Enter through the UPVC door into the hallway having stairs to the first floor.
Lounge
12'1" x 10'1" (3.68m x 3.07m)
A bright and spacious room having laminate wood effect flooring, feature stone fireplace with inset electric stove, storage cupboard, radiator and window to the front elevation. Archway to;
Dining Room
10'12" x 9'4" (3.35m x 2.84m)
a further good size reception room having laminate wood effect flooring, radiator and window to the front elevation.
Kitchen
10'12" x 7'2" (3.35m x 2.18m)
Having a range of fitted wall and base units with worktops over and inset composite sink drainer. Integrated electric oven and hob with extractor hood over. Radiator and window to the front elevation.
Rear Hallway
Having the rear access door.
Bathroom
6'8" x 6'2" (2.03m x 1.88m)
A white suite comprising low flush wc, wash hand basin and panelled bath with shower over. Part tiled walls, airing cupboard, radiator ad window to the rear elevation.
Bedroom 1
12'6" x 10'9" (3.80m x 3.28m)
A great size double room having varnished wooden floorboards, radiator and window to the front and side elevations.
Bedroom 2
12'6" x 10'8" (3.80m x 3.25m)
A second great size double room having varnished wooden floorboards, radiator and window to the font elevation. Stairs to;
Attic Space
11'9" x 11'5" (3.58m x 3.48m)
Attic space with window to the front elevation.
EPC
EPC Rating is D
Read full description
The ground floor provides two generous reception rooms with laminate flooring, one featuring a fireplace with timber mantel, ideal as a cosy living space and separate dining or home-working area. A modern fitted kitchen with ample cupboard space and integrated oven leads from the living accommodation. Upstairs are two double bedrooms, including a spacious loft-style room, plus a white three-piece bathroom suite with tiled walls.
Located on Newark Road, the property is within easy reach of Lincoln city centre, with its High Street shops, cafés and restaurants. Hartsholme Country Park and the Brayford Waterfront are a short drive away for leisure. Regular buses run along Newark Road into the city and towards North Hykeham; Lincoln railway station offers direct services to Nottingham in around 55 minutes and London Kings Cross in under two hours. EPC D. Council Tax Band A.
Entrance Hallway
Enter through the UPVC door into the hallway having stairs to the first floor.
Lounge
12'1" x 10'1" (3.68m x 3.07m)
A bright and spacious room having laminate wood effect flooring, feature stone fireplace with inset electric stove, storage cupboard, radiator and window to the front elevation. Archway to;
Dining Room
10'12" x 9'4" (3.35m x 2.84m)
a further good size reception room having laminate wood effect flooring, radiator and window to the front elevation.
Kitchen
10'12" x 7'2" (3.35m x 2.18m)
Having a range of fitted wall and base units with worktops over and inset composite sink drainer. Integrated electric oven and hob with extractor hood over. Radiator and window to the front elevation.
Rear Hallway
Having the rear access door.
Bathroom
6'8" x 6'2" (2.03m x 1.88m)
A white suite comprising low flush wc, wash hand basin and panelled bath with shower over. Part tiled walls, airing cupboard, radiator ad window to the rear elevation.
Bedroom 1
12'6" x 10'9" (3.80m x 3.28m)
A great size double room having varnished wooden floorboards, radiator and window to the front and side elevations.
Bedroom 2
12'6" x 10'8" (3.80m x 3.25m)
A second great size double room having varnished wooden floorboards, radiator and window to the font elevation. Stairs to;
Attic Space
11'9" x 11'5" (3.58m x 3.48m)
Attic space with window to the front elevation.
EPC
EPC Rating is D
Read full description
What's it like to live here?
Nearby businesses open now
More properties nearby
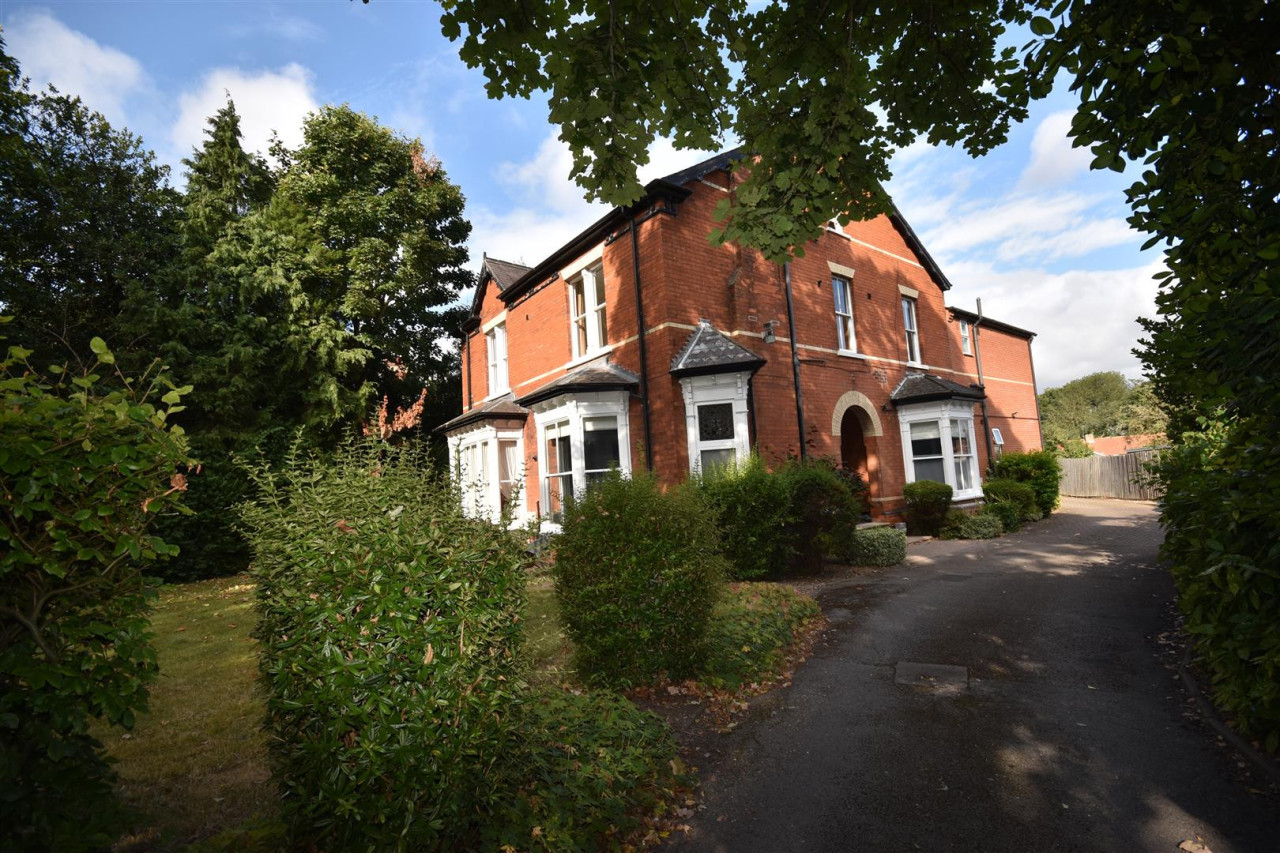
£138,000
Newark Road, Lincoln
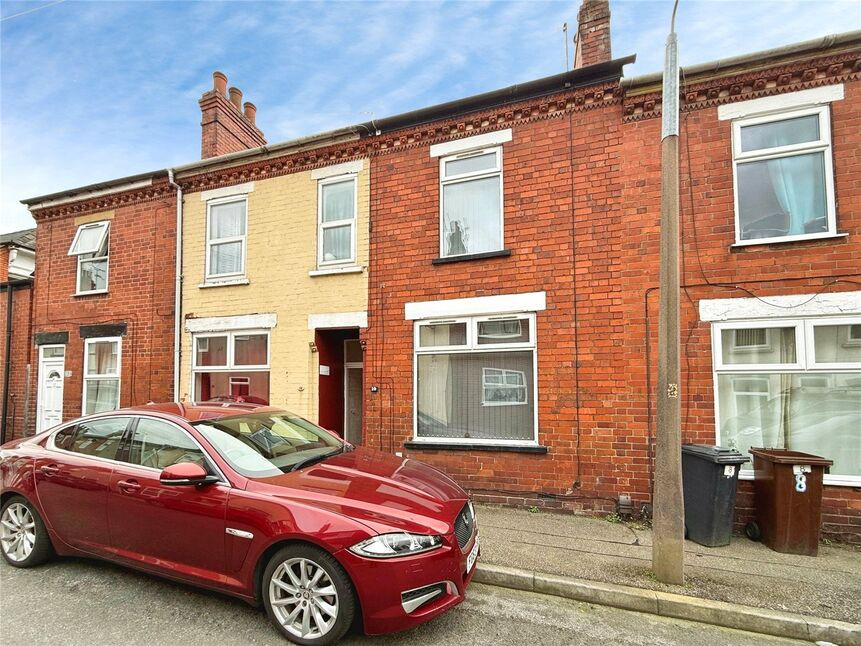
£150,000 Asking price
Ewart Street, Lincoln, Lincolnshire, LN5
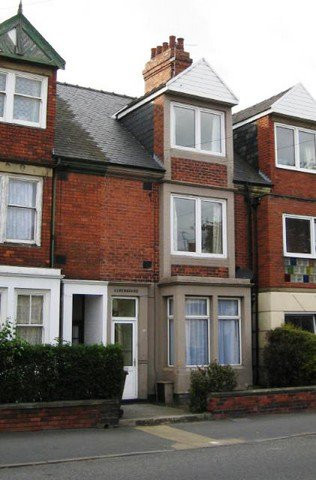
£1,300 PCM Available from: 7th Dec, 2026
Newark Road, Lincoln, LN5
£200,000 Offers in excess of
Comments (0)
Log in to like, comment or share to your feed.
Start the conversation about this listing.