 Available
Photo 1 of 9
£210,000
Danesmore Gardens, Wolverhampton, West Midlands, WV11
Danesmore Gardens, West Midlands, Wolverhampton, WV11
- 🏠 House
- 📋 For sale
- 🛏 2 beds
- 🛁 2 baths
- 👁 8 views
About this property
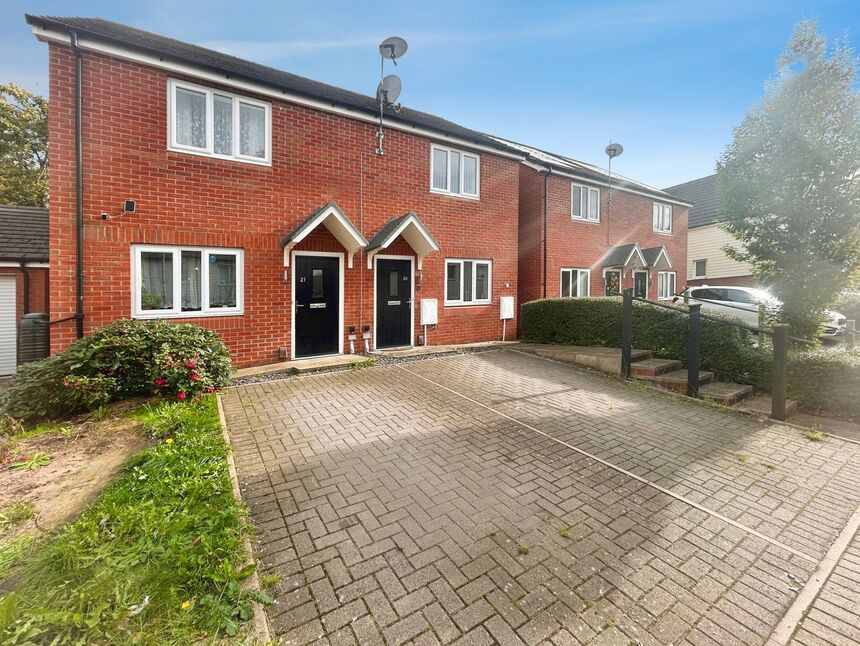
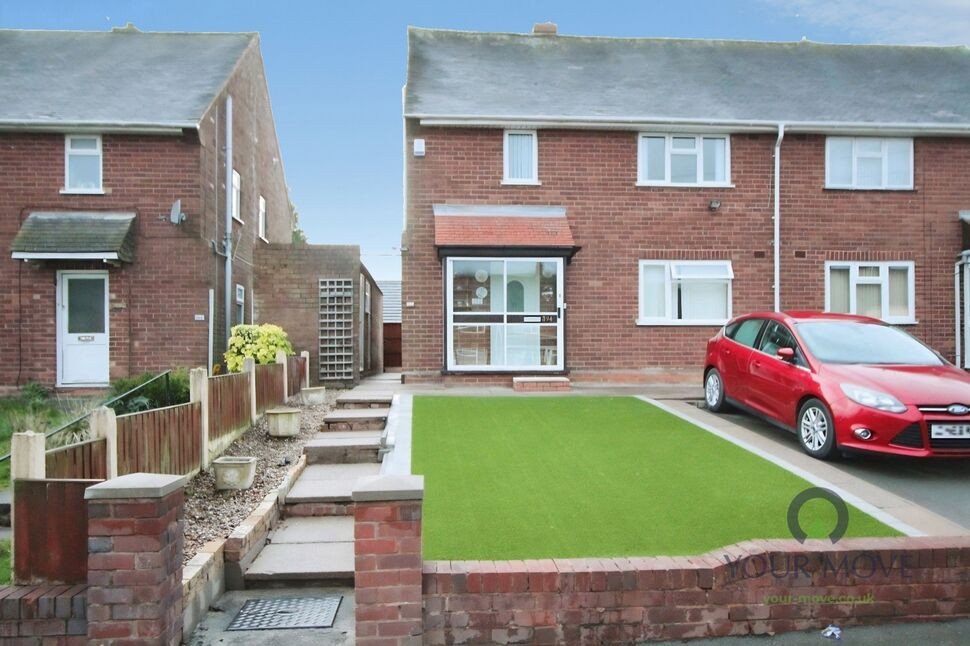
For sale – a well-presented two-bedroom semi-detached house in Danesmore Gardens, Wolverhampton, offered in good condition with an EPC rating of B and council tax band B.
The ground floor provides a bright reception room with neutral décor and wood-effect flooring. The modern fitted kitchen features sleek units, tiled flooring and ample worktop space, with room for a dining table. A useful downstairs WC adds day-to-day convenience.
Upstairs are two double bedrooms, both with large windows and laminate flooring, and a contemporary family bathroom with white suite and heated towel rail. The property benefits from an easy-to-maintain rear garden, laid mainly to patio with planted borders, ideal for outdoor dining and low-maintenance enjoyment. To the front, a block-paved driveway offers parking for two cars and EV charging.
Danesmore Gardens is located in a residential area of Ashmore Park within easy reach of local shops, cafés and everyday amenities along nearby Wednesfield High Street and Bentley Bridge Retail Park, which also offers restaurants, a cinema and major retailers. Families have access to a range of primary and secondary schools in the surrounding area.
Lounge
11'7" x 9'12" (3.54m x 3.04m)
Kitchen / diner
13'5" x 12'8" (4.10m x 3.87m)
With large storage cupboard and WC- Leading to the rear garden
Bedroom 2
13'7" x 8'5" (4.15m x 2.57m)
Bedroom 1
13'7" x 8'5" (4.15m x 2.57m)
Bathroom
7'1" x 5'7" (2.17m x 1.69m)
Agents Note
Tax Band - BTax Authority - Wolverhampton City CouncilEPC Rating Is Grade BTenure - Freehold
Read full description
The ground floor provides a bright reception room with neutral décor and wood-effect flooring. The modern fitted kitchen features sleek units, tiled flooring and ample worktop space, with room for a dining table. A useful downstairs WC adds day-to-day convenience.
Upstairs are two double bedrooms, both with large windows and laminate flooring, and a contemporary family bathroom with white suite and heated towel rail. The property benefits from an easy-to-maintain rear garden, laid mainly to patio with planted borders, ideal for outdoor dining and low-maintenance enjoyment. To the front, a block-paved driveway offers parking for two cars and EV charging.
Danesmore Gardens is located in a residential area of Ashmore Park within easy reach of local shops, cafés and everyday amenities along nearby Wednesfield High Street and Bentley Bridge Retail Park, which also offers restaurants, a cinema and major retailers. Families have access to a range of primary and secondary schools in the surrounding area.
Lounge
11'7" x 9'12" (3.54m x 3.04m)
Kitchen / diner
13'5" x 12'8" (4.10m x 3.87m)
With large storage cupboard and WC- Leading to the rear garden
Bedroom 2
13'7" x 8'5" (4.15m x 2.57m)
Bedroom 1
13'7" x 8'5" (4.15m x 2.57m)
Bathroom
7'1" x 5'7" (2.17m x 1.69m)
Agents Note
Tax Band - BTax Authority - Wolverhampton City CouncilEPC Rating Is Grade BTenure - Freehold
Read full description
What's it like to live here?
Nearby businesses open now
More properties nearby
£220,000 Asking price
Griffiths Drive, Wolverhampton, West Midlands, WV11
£225,000
Wolmer Road, Wolverhampton, WV11
£750 pcm
Comments (0)
Log in to like, comment or share to your feed.
Start the conversation about this listing.