 Available
Photo 1 of 14
£220,000 Asking price
Griffiths Drive, Wolverhampton, West Midlands, WV11
Griffiths Drive, West Midlands, Wolverhampton, WV11
- 🏠 House
- 📋 For sale
- 🛏 3 beds
- 🛁 1 bath
- 👁 8 views
About this property
Families have access to a number of schools within the wider Ashmore Park and Wednesfield area, including primary and secondary options within a short drive or bus journey. Wednesfield’s high street and Bentley Bridge Retail Park are also accessible, providing supermarkets, national retailers, a cinema and places to eat.
Public transport links are available via local bus routes connecting Ashmore Park with Wednesfield and Wolverhampton city centre. From Wolverhampton railway station, there are regular services to Birmingham, with typical journey times of around 20–25 minutes, as well as services to Shrewsbury and further afield. Road connections from this side of the city provide access towards the M54 and M6 for regional commuting.
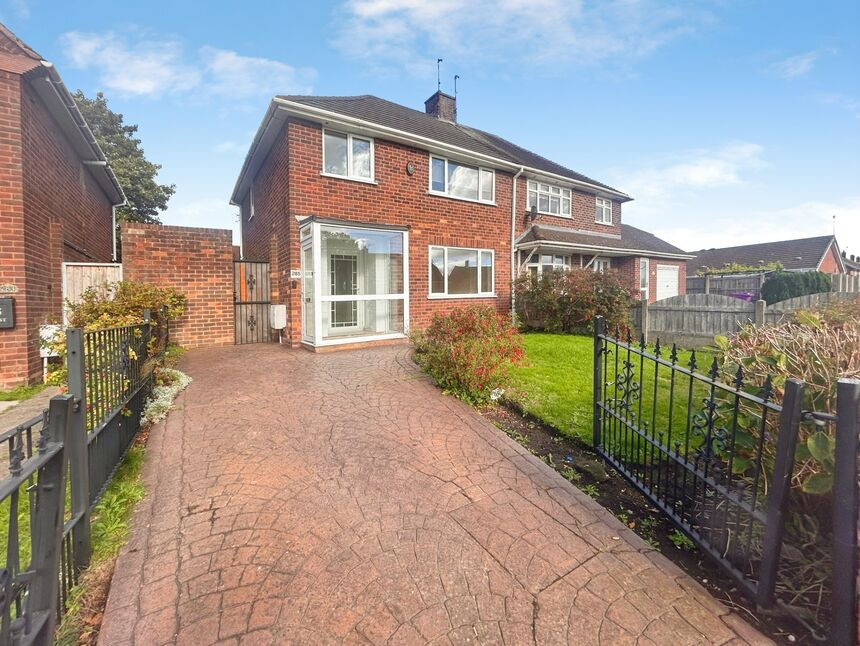
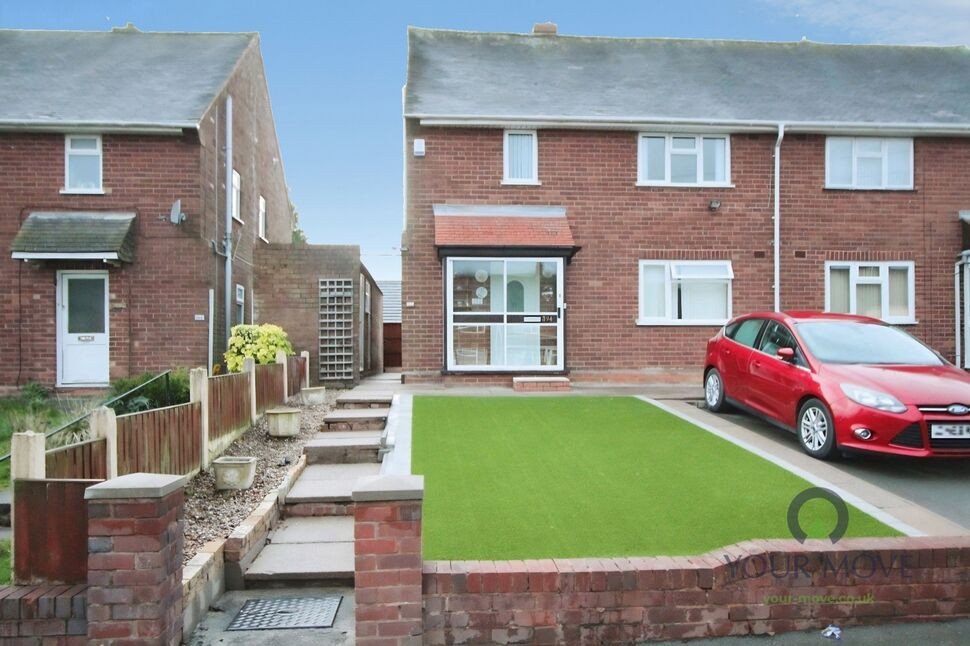
This three-bedroom semi-detached house in Ashmore Park presents a straightforward opportunity for buyers seeking a family home or rental investment in a popular Wolverhampton neighbourhood.
Reception Room
13'9" x 11'1" (4.20m x 3.39m)
Back Reception Room
11'12" x 9'10" (3.65m x 3.00m)
Kitchen
11'7" x 7'6" (3.52m x 2.28m)
Bedroom 1
11'4" x 10'1" (3.45m x 3.07m)
Bedroom 2
12'9" x 9'9" (3.89m x 2.98m)
Bedroom 3
8'7" x 8'2" (2.62m x 2.50m)
Bathroom
7'5" x 5'7" (2.26m x 1.69m)
AGENTS NOTE
Local Authority is Wolverhampton City CouncilTenure is FreeholdCouncil tax band is B
Read full description
Public transport links are available via local bus routes connecting Ashmore Park with Wednesfield and Wolverhampton city centre. From Wolverhampton railway station, there are regular services to Birmingham, with typical journey times of around 20–25 minutes, as well as services to Shrewsbury and further afield. Road connections from this side of the city provide access towards the M54 and M6 for regional commuting.
This three-bedroom semi-detached house in Ashmore Park presents a straightforward opportunity for buyers seeking a family home or rental investment in a popular Wolverhampton neighbourhood.
Reception Room
13'9" x 11'1" (4.20m x 3.39m)
Back Reception Room
11'12" x 9'10" (3.65m x 3.00m)
Kitchen
11'7" x 7'6" (3.52m x 2.28m)
Bedroom 1
11'4" x 10'1" (3.45m x 3.07m)
Bedroom 2
12'9" x 9'9" (3.89m x 2.98m)
Bedroom 3
8'7" x 8'2" (2.62m x 2.50m)
Bathroom
7'5" x 5'7" (2.26m x 1.69m)
AGENTS NOTE
Local Authority is Wolverhampton City CouncilTenure is FreeholdCouncil tax band is B
Read full description
Comments (0)
Log in to like, comment or share to your feed.
Start the conversation about this listing.