 Available
Photo 1 of 21
£330,000 Asking price
Deepdale, Rickleton, Washington, NE38
Deepdale, Washington, Rickleton, NE38
- 🏠 House
- 📋 For sale
- 🛏 3 beds
- 🛁 2 baths
- 👁 8 views
About this property
Rarely do properties become available in locations as sought-after as Deepdale. Tucked away on one of Rickleton's most desirable and established residential cul-de-sac’s, this impressive three-bedroom detached family home enjoys a peaceful setting whilst remaining perfectly placed for excellent transport links, highly regarded local schools and beautiful woodland and riverside walks.
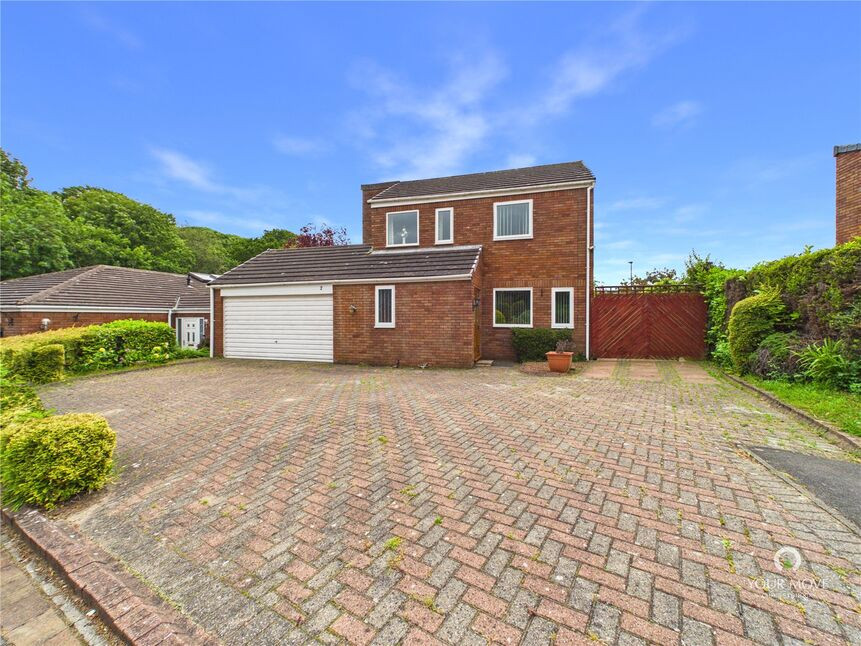
Occupying a generous plot, the property offers spacious and versatile accommodation extending to approximately 1,411 sq. ft., including the integral double garage. Externally, the home benefits from a substantial block-paved driveway providing ample off-road parking, a double garage and a beautifully maintained rear garden offering excellent privacy and a wonderful setting for outdoor entertaining.
Internally, the welcoming entrance hall creates an immediate sense of space and leads through to the impressive living accommodation. The standout feature of the home is the superb 27'8" living and dining room, stretching across the rear of the property and enjoying direct access to the landscaped rear garden through patio doors. A modern fitted kitchen overlooks the front aspect, whilst a ground floor bathroom adds further practicality and flexibility.
To the first floor, a spacious landing provides access to three well-proportioned bedrooms and the family bathroom. The principal bedroom enjoys generous proportions, whilst the remaining bedrooms provide ideal accommodation for family living, guests or those working from home.
Deepdale is widely regarded as one of Rickleton's premier residential locations, offering a quiet executive setting surrounded by mature woodland and attractive walking routes. The property is ideally positioned for access to Washington Village, The Galleries Shopping Centre, the A1(M), A1231 and Sunderland, Newcastle and Durham beyond, making it an excellent choice for commuters and families alike.
Viewing is highly recommended to appreciate both the size of the accommodation and the quality of the location on offer.
Accommodation
Ground Floor
Entrance Porch
3'11" x 5'6" (1.20m x 1.68m)
Useful entrance porch providing access into the main accommodation.
Hallway
11'6" x 9'0" (3.51m x 2.77m)
Spacious central hallway with staircase to the first floor and access to all principal ground floor rooms.
Living / Dining Room
27'8" x 13'4" (8.45m x 4.08m)
An impressive open-plan reception room spanning the full depth of the property. Offering generous space for both living and dining furniture, with patio doors opening onto the rear garden.
Kitchen
9'9" x 9'0" (2.98m x 2.75m)
Modern fitted kitchen comprising a range of wall and base units with work surfaces and pleasant views over the front aspect.
Ground Floor Bathroom
6'9" x 5'7" (2.06m x 1.72m)
Fitted with a bath, wash hand basin and WC.
Double Garage
16'0" x 17'2" (4.88m x 5.24m)
A substantial garage providing excellent storage, secure parking or potential workshop space.
First Floor
Landing
5'10" x 3'4" (1.78m x 1.03m)
Providing access to all first floor accommodation.
Bedroom One
12'1" x 9'1" (3.69m x 2.79m)
Well-proportioned double bedroom overlooking the rear garden.
Bedroom Two
9'3" x 13'5" (2.84m x 4.11m)
A spacious double bedroom with pleasant outlook and ample space for bedroom furniture.
Bedroom Three
9'2" x 9'9" (2.80m x 2.97m)
A versatile third bedroom ideal as a child's room, guest room or home office.
Family Bathroom
6'6" x 9'8" (1.99m x 2.96m)
Generous family bathroom fitted with a corner bath, wash hand basin and WC.
Externally
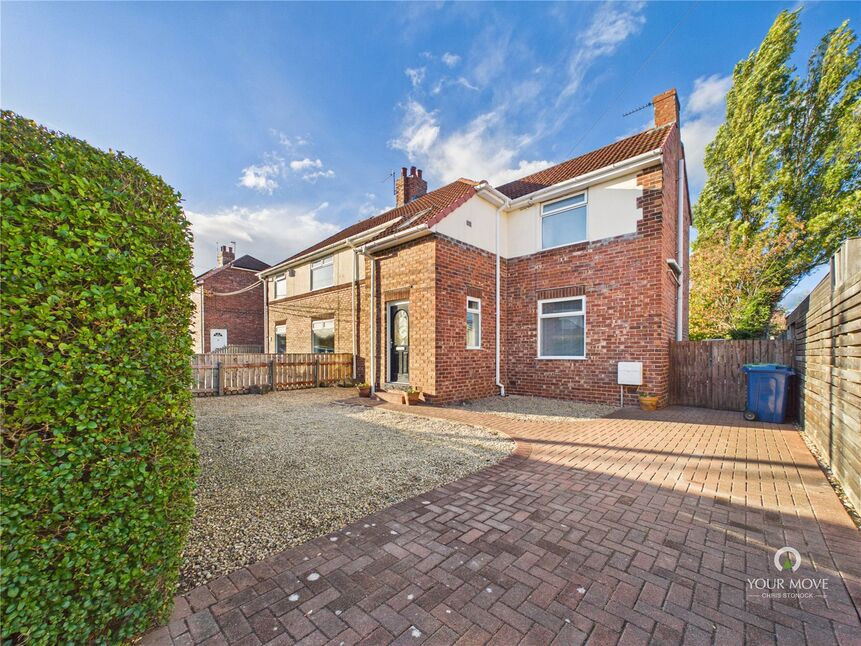
To the front of the property is a large block-paved driveway providing off-road parking for multiple vehicles and access to the double garage. To the rear is a beautifully maintained private garden featuring lawned areas, mature planted borders and a patio seating area, creating an ideal space for relaxing and entertaining whilst enjoying the peaceful surroundings of this highly regarded Rickleton location.
Read full description
Occupying a generous plot, the property offers spacious and versatile accommodation extending to approximately 1,411 sq. ft., including the integral double garage. Externally, the home benefits from a substantial block-paved driveway providing ample off-road parking, a double garage and a beautifully maintained rear garden offering excellent privacy and a wonderful setting for outdoor entertaining.
Internally, the welcoming entrance hall creates an immediate sense of space and leads through to the impressive living accommodation. The standout feature of the home is the superb 27'8" living and dining room, stretching across the rear of the property and enjoying direct access to the landscaped rear garden through patio doors. A modern fitted kitchen overlooks the front aspect, whilst a ground floor bathroom adds further practicality and flexibility.
To the first floor, a spacious landing provides access to three well-proportioned bedrooms and the family bathroom. The principal bedroom enjoys generous proportions, whilst the remaining bedrooms provide ideal accommodation for family living, guests or those working from home.
Deepdale is widely regarded as one of Rickleton's premier residential locations, offering a quiet executive setting surrounded by mature woodland and attractive walking routes. The property is ideally positioned for access to Washington Village, The Galleries Shopping Centre, the A1(M), A1231 and Sunderland, Newcastle and Durham beyond, making it an excellent choice for commuters and families alike.
Viewing is highly recommended to appreciate both the size of the accommodation and the quality of the location on offer.
Accommodation
Ground Floor
Entrance Porch
3'11" x 5'6" (1.20m x 1.68m)
Useful entrance porch providing access into the main accommodation.
Hallway
11'6" x 9'0" (3.51m x 2.77m)
Spacious central hallway with staircase to the first floor and access to all principal ground floor rooms.
Living / Dining Room
27'8" x 13'4" (8.45m x 4.08m)
An impressive open-plan reception room spanning the full depth of the property. Offering generous space for both living and dining furniture, with patio doors opening onto the rear garden.
Kitchen
9'9" x 9'0" (2.98m x 2.75m)
Modern fitted kitchen comprising a range of wall and base units with work surfaces and pleasant views over the front aspect.
Ground Floor Bathroom
6'9" x 5'7" (2.06m x 1.72m)
Fitted with a bath, wash hand basin and WC.
Double Garage
16'0" x 17'2" (4.88m x 5.24m)
A substantial garage providing excellent storage, secure parking or potential workshop space.
First Floor
Landing
5'10" x 3'4" (1.78m x 1.03m)
Providing access to all first floor accommodation.
Bedroom One
12'1" x 9'1" (3.69m x 2.79m)
Well-proportioned double bedroom overlooking the rear garden.
Bedroom Two
9'3" x 13'5" (2.84m x 4.11m)
A spacious double bedroom with pleasant outlook and ample space for bedroom furniture.
Bedroom Three
9'2" x 9'9" (2.80m x 2.97m)
A versatile third bedroom ideal as a child's room, guest room or home office.
Family Bathroom
6'6" x 9'8" (1.99m x 2.96m)
Generous family bathroom fitted with a corner bath, wash hand basin and WC.
Externally
To the front of the property is a large block-paved driveway providing off-road parking for multiple vehicles and access to the double garage. To the rear is a beautifully maintained private garden featuring lawned areas, mature planted borders and a patio seating area, creating an ideal space for relaxing and entertaining whilst enjoying the peaceful surroundings of this highly regarded Rickleton location.
Read full description
What's it like to live here?
Nearby businesses open now
More properties nearby
£380,000 Offers over
Swinhope, Rickleton, Tyne And Wear, NE38
£70,000 Asking price
Hazelwood Gardens, Harrraton, Washington, NE38
£115,000 Offers over
Holly Crescent, Harraton, Washington, NE38
£140,000 Offers over
Comments (0)
Log in to like, comment or share to your feed.
Start the conversation about this listing.