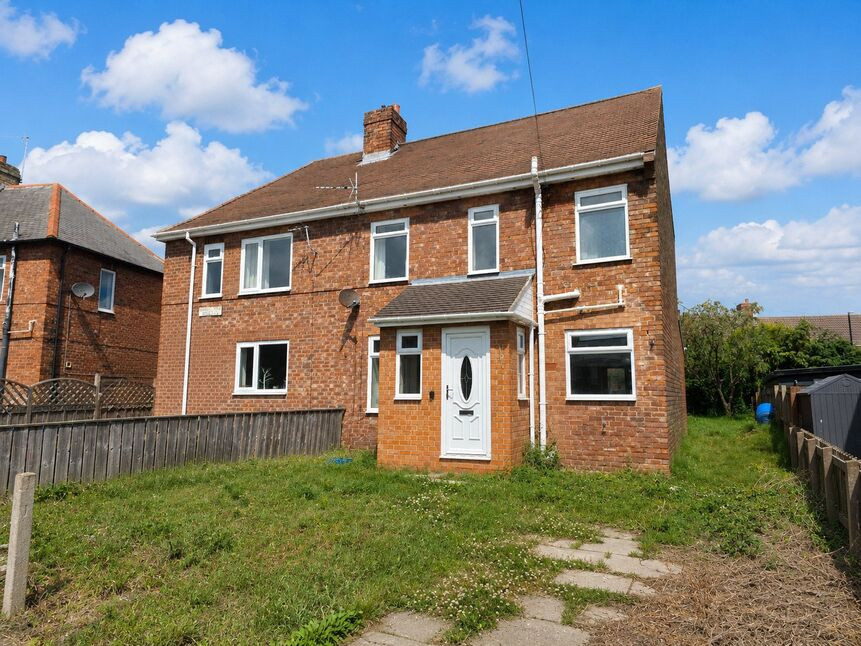
 Available
Photo 1 of 6
£70,000 Asking price
Hazelwood Gardens, Harrraton, Washington, NE38
Hazelwood Gardens, Washington, Harrraton, NE38
- 🏠 House
- 📋 For sale
- 🛏 2 beds
- 🛁 1 bath
- 👁 10 views
About this property
Public Notice Sold Subject to Contract
Address: 9 Hazelwood Gardens, Harraton, NE38 9B
We are acting in the sale of the above property and have received an offer of £75,000.
Any interested parties must submit their offer in writing to the selling agent within 14 days of the date of this notice. If no further acceptable offers are received during this period, the property will be marked as Sold Subject to Contract and no further offers will be accepted while under this status.
Date of Notice: 28/08/2026
A fantastic opportunity to acquire this extended two-bedroom semi-detached home in the ever-popular Hazelwood Gardens, Harraton. Requiring a full programme of modernisation throughout, this property offers excellent potential for buyers looking to create a superb family home or investment property, benefiting from generous room sizes, an extension to the rear and a substantial rear garden. Offered with no onward chain.
Situated in the sought-after Harraton area of Washington, the property enjoys an excellent position close to a range of local amenities, well-regarded schools, shops and recreational facilities. Harraton is particularly popular with families thanks to its convenient access to the A1(M), A19 and Washington Highway, making commuting throughout the North East straightforward. The nearby Coast to Coast cycle route, local parks and Washington Village provide excellent opportunities for outdoor leisure.
Internally, the accommodation briefly comprises an entrance porch leading into the lobby, a spacious lounge with feature fireplace, and an extended breakfast kitchen providing an excellent footprint for redesign and open-plan living. The rear extension enjoys French doors opening directly onto the garden and offers flexible additional reception or dining space.
To the first floor are two well-proportioned bedrooms together with a family bathroom/WC.
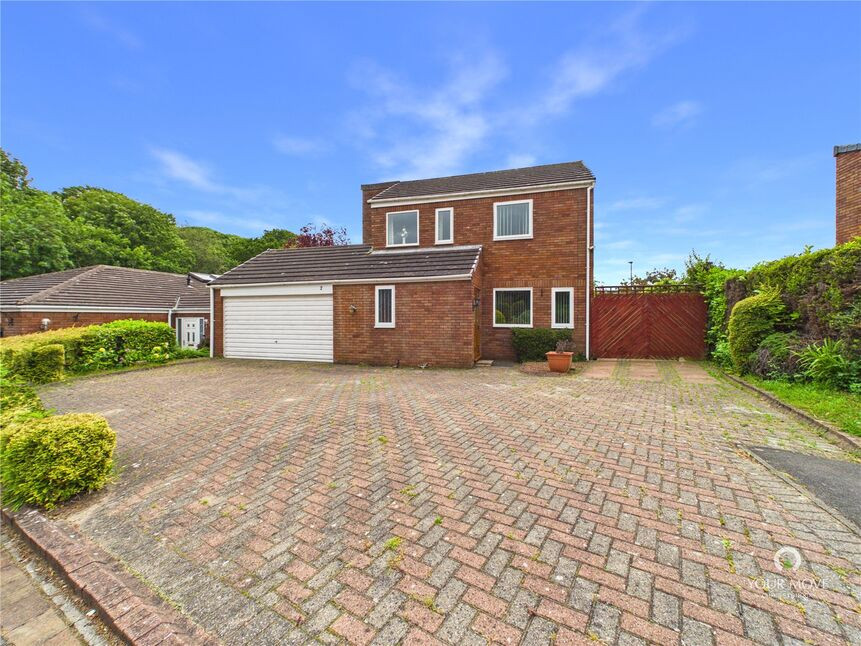
Externally, the property occupies a generous plot with a sizeable rear garden offering enormous scope for landscaping, extending (subject to the necessary permissions) or creating an excellent outdoor entertaining space. The front garden also provides potential for improvement and kerb appeal.
This is an ideal purchase for builders, investors or buyers seeking a renovation project in one of Washington's most established residential locations.
Accommodation
Porch
Accessed via the front entrance door leading into the main accommodation.
Lobby
Stairs to the first floor and access into the lounge and kitchen.
Lounge – 14' 8" x 10' 2" (4.47m x 3.09m)
A generous reception room positioned to the front of the property with feature fireplace and plenty of natural light.
Breakfast Kitchen – 14' 6" x 11' 4" (to 2.44m) (4.41m x 3.46m (to 2.44m))
An extended breakfast kitchen offering excellent potential to create a modern family kitchen with ample space for dining and direct access through to the rear extension.
Kitchen Extension: 3.0m × 2.6m (9'10" × 8'6")
Useful room with doors to the rear garden, would make an excellent utility or an extension of the kitchen/breakfasting area.
Rear Extension / Dining Area Approximately 3.30m x 3.60m (10'10" x 11'10")
A useful additional reception space with French doors opening onto the rear garden, ideal as a dining room, family room or garden room.
First Floor Landing
Providing access to both bedrooms and the family bathroom.
Bedroom One – 14' 8" x 10' 5" (4.48m x 3.18m)
A spacious double bedroom overlooking the front aspect.
Bedroom Two – 9' 10" x 9' 4" (to 2.28m) (2.99m x 2.83m (to 2.28m))
A good-sized second bedroom enjoying views over the rear garden.
Bathroom / WC
Currently stripped back and requiring complete refurbishment, offering the opportunity to create a contemporary family bathroom.
Read full description
Address: 9 Hazelwood Gardens, Harraton, NE38 9B
We are acting in the sale of the above property and have received an offer of £75,000.
Any interested parties must submit their offer in writing to the selling agent within 14 days of the date of this notice. If no further acceptable offers are received during this period, the property will be marked as Sold Subject to Contract and no further offers will be accepted while under this status.
Date of Notice: 28/08/2026
A fantastic opportunity to acquire this extended two-bedroom semi-detached home in the ever-popular Hazelwood Gardens, Harraton. Requiring a full programme of modernisation throughout, this property offers excellent potential for buyers looking to create a superb family home or investment property, benefiting from generous room sizes, an extension to the rear and a substantial rear garden. Offered with no onward chain.
Situated in the sought-after Harraton area of Washington, the property enjoys an excellent position close to a range of local amenities, well-regarded schools, shops and recreational facilities. Harraton is particularly popular with families thanks to its convenient access to the A1(M), A19 and Washington Highway, making commuting throughout the North East straightforward. The nearby Coast to Coast cycle route, local parks and Washington Village provide excellent opportunities for outdoor leisure.
Internally, the accommodation briefly comprises an entrance porch leading into the lobby, a spacious lounge with feature fireplace, and an extended breakfast kitchen providing an excellent footprint for redesign and open-plan living. The rear extension enjoys French doors opening directly onto the garden and offers flexible additional reception or dining space.
To the first floor are two well-proportioned bedrooms together with a family bathroom/WC.
Externally, the property occupies a generous plot with a sizeable rear garden offering enormous scope for landscaping, extending (subject to the necessary permissions) or creating an excellent outdoor entertaining space. The front garden also provides potential for improvement and kerb appeal.
This is an ideal purchase for builders, investors or buyers seeking a renovation project in one of Washington's most established residential locations.
Accommodation
Porch
Accessed via the front entrance door leading into the main accommodation.
Lobby
Stairs to the first floor and access into the lounge and kitchen.
Lounge – 14' 8" x 10' 2" (4.47m x 3.09m)
A generous reception room positioned to the front of the property with feature fireplace and plenty of natural light.
Breakfast Kitchen – 14' 6" x 11' 4" (to 2.44m) (4.41m x 3.46m (to 2.44m))
An extended breakfast kitchen offering excellent potential to create a modern family kitchen with ample space for dining and direct access through to the rear extension.
Kitchen Extension: 3.0m × 2.6m (9'10" × 8'6")
Useful room with doors to the rear garden, would make an excellent utility or an extension of the kitchen/breakfasting area.
Rear Extension / Dining Area Approximately 3.30m x 3.60m (10'10" x 11'10")
A useful additional reception space with French doors opening onto the rear garden, ideal as a dining room, family room or garden room.
First Floor Landing
Providing access to both bedrooms and the family bathroom.
Bedroom One – 14' 8" x 10' 5" (4.48m x 3.18m)
A spacious double bedroom overlooking the front aspect.
Bedroom Two – 9' 10" x 9' 4" (to 2.28m) (2.99m x 2.83m (to 2.28m))
A good-sized second bedroom enjoying views over the rear garden.
Bathroom / WC
Currently stripped back and requiring complete refurbishment, offering the opportunity to create a contemporary family bathroom.
Read full description
What's it like to live here?
Nearby businesses open now
More properties nearby
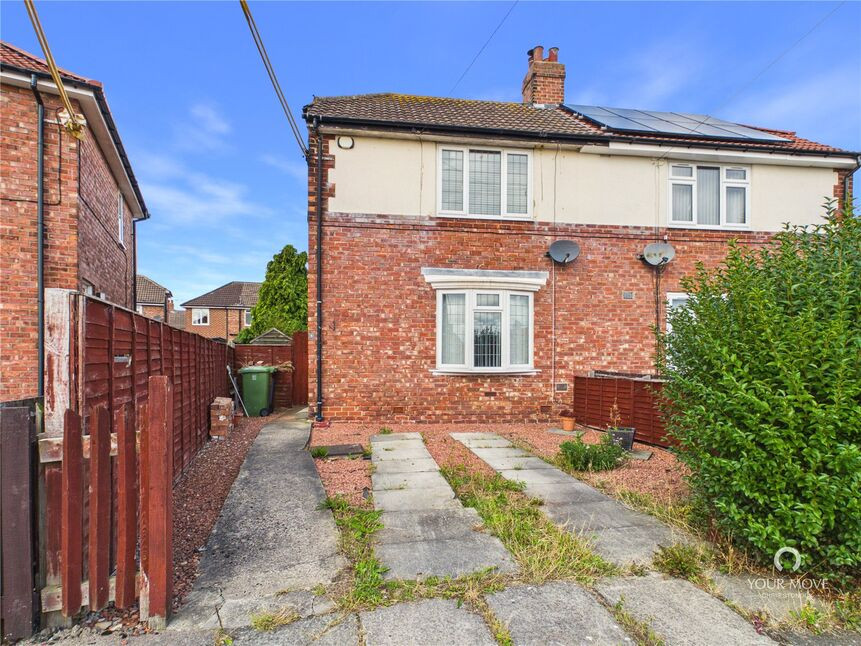
£115,000 Offers over
Holly Crescent, Harraton, Washington, NE38
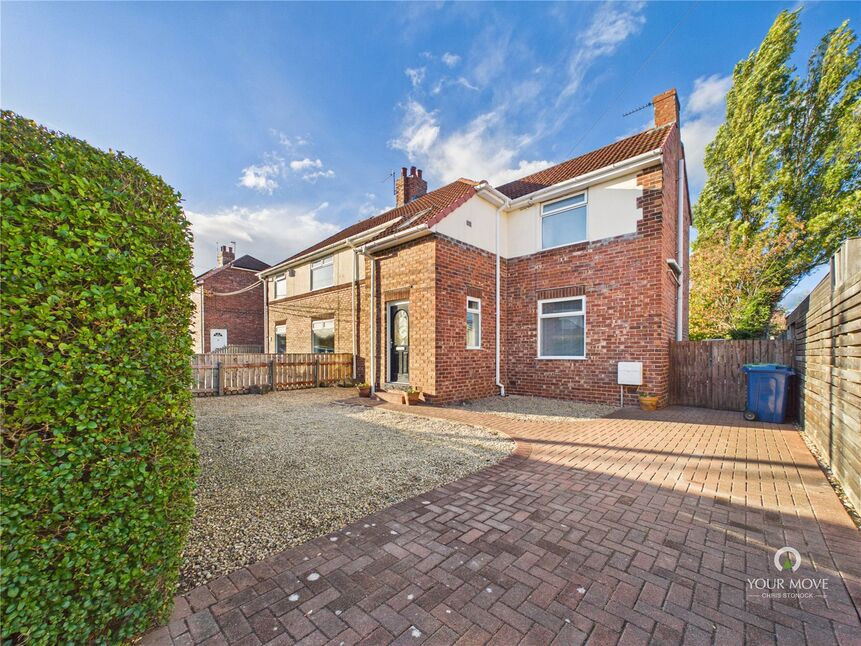
£140,000 Offers over
Firtree Avenue, Harraton, Washington, NE38
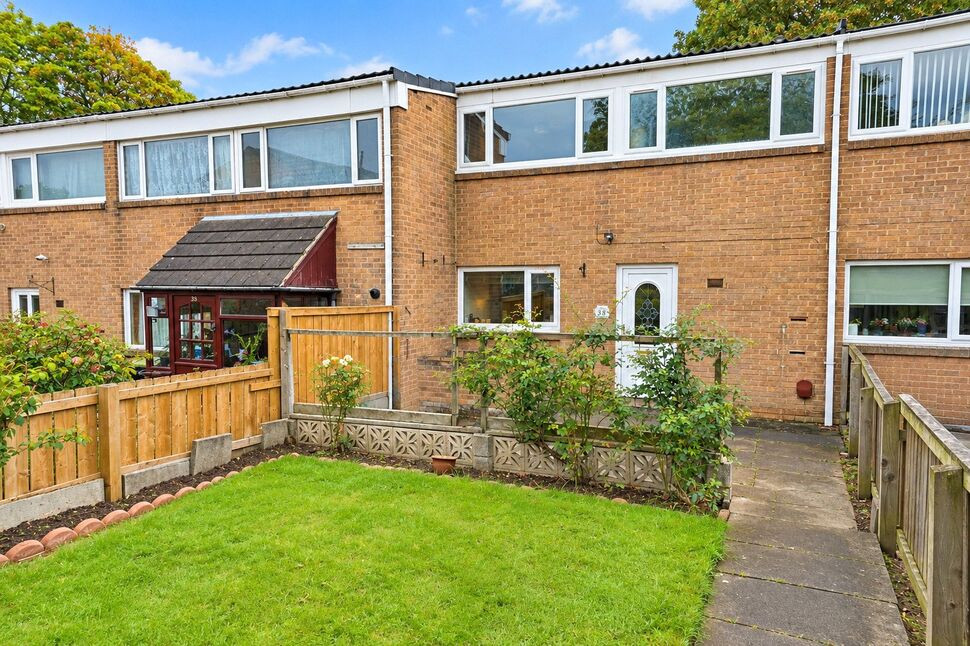
£110,000 Offers over
Rowan Avenue, Harraton, Washington, NE38
£330,000 Asking price
Comments (0)
Log in to like, comment or share to your feed.
Start the conversation about this listing.