 Available
Photo 1 of 22
£350,000 Asking price
Denton Park, Gosforth, Cumbria, CA20
Denton Park, Cumbria, Gosforth, CA20
- 🏠 House
- 📋 For sale
- 🛏 4 beds
- 🛁 3 baths
- 👁 5 views
About this property
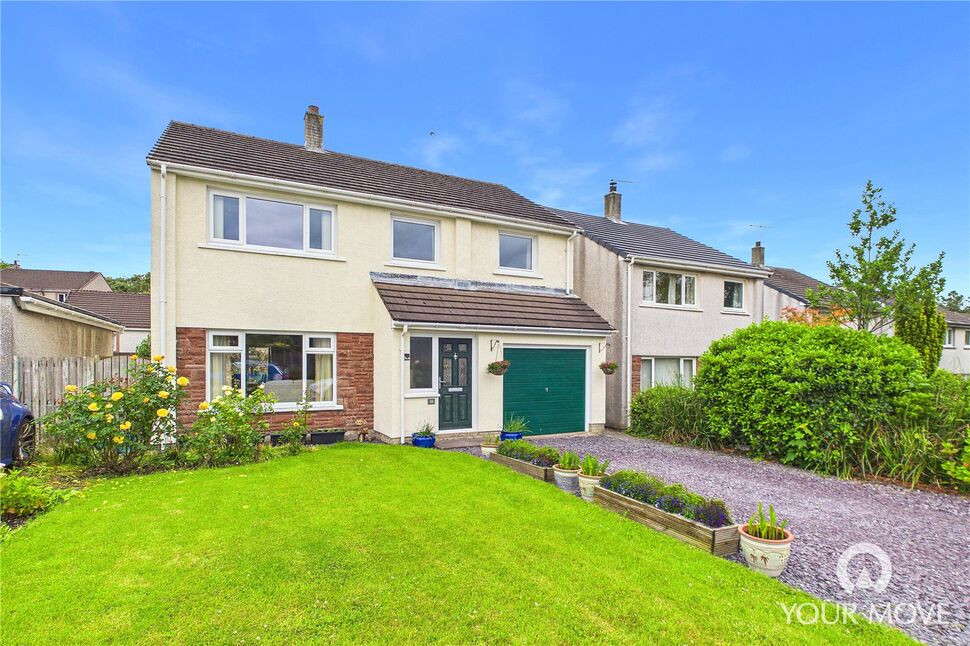
Nestled within a peaceful cul-de-sac in the highly sought-after village of Gosforth, in the Lake District National Park, this beautifully presented four-bedroom detached family home offers spacious and versatile accommodation, perfect for modern family living.
Lovingly maintained, the property briefly comprises a welcoming entrance hall leading into a light and airy open-plan living and dining room, creating an ideal space for both everyday living and entertaining. The well-appointed kitchen is complemented by a practical rear hallway, convenient cloakroom and access to the integral single garage.
To the first floor are four well-proportioned bedrooms, including a generous primary bedroom benefiting from a stylish modern en-suite shower room. A contemporary family shower room serves the remaining bedrooms, completing the accommodation.
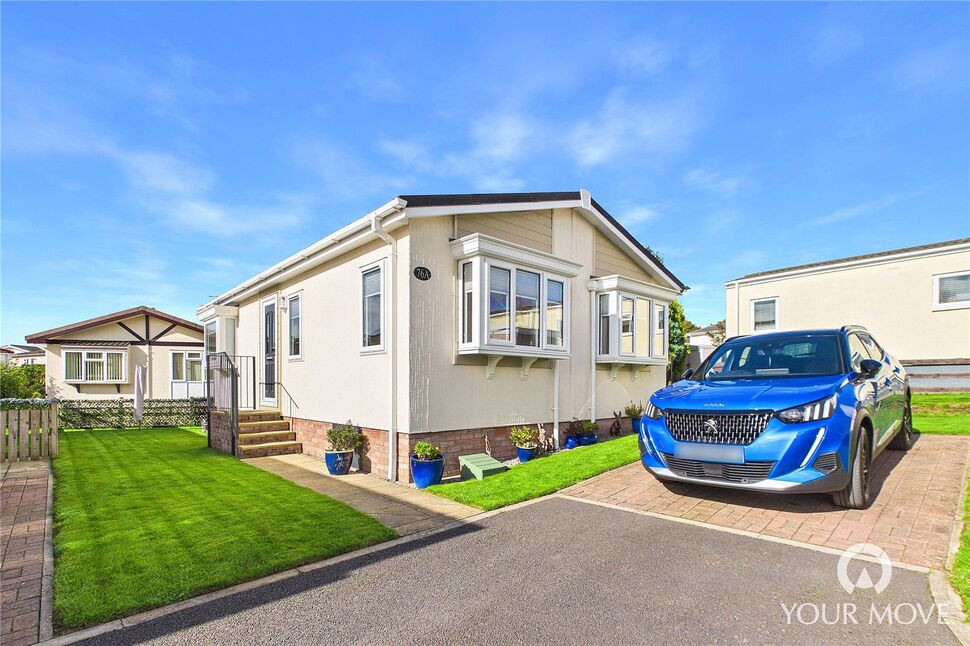
Externally, the property enjoys attractive gardens to both the front and rear. The enclosed rear garden has been thoughtfully landscaped with a variety of raised beds filled with established plants and shrubs, creating delightful spaces for outdoor seating and alfresco dining, while a decked area provides the perfect spot to relax and entertain. To the front, a lawned garden is complemented by mature planting, with a gravelled driveway leading to the integral garage and providing off-street parking for at least two vehicles.
Situated in one of West Cumbria’s most desirable villages, with excellent local amenities and easy access to the stunning surrounding countryside and coastline, this fantastic home is not to be missed. Early viewing is highly recommended.
Entrance Hall
Spacious and welcoming entrance to the home, with stairs leading to the first floor. A convenient integral storage cupboard provides an ideal space for coats and shoes.
Living Room
14'10" x 11'5" (4.52m x 3.49m)
Bright but cosy living room, with a large front aspect window flooding the room with natural light. A feature gas fireplace with wood surround centres the room, while an open archway leads through to the dining room, creating a seamless flow between living areas.
Dining Room
12'8" x 7'12" (3.87m x 2.43m)
Formal dining area, offering space to comfortably accommodate a four to six seater dining table. French doors lead out to the rear garden.
Kitchen
10'7" x 9'9" (3.23m x 2.96m)
Offering a range of two tone fitted units, with stone countertops and feature tiled backsplash. The kitchen also benefits from a range of integrated appliances, including: fridge/freezer, separate full freezer, electric double oven and countertop mounted electric hob.
Rear Hallway
Leading from the kitchen, the rear hallway provides integral access to the garage. An external door also provides additional access to the rear garden.
Cloakroom
5'1" x 4'12" (1.56m x 1.52m)
Convenient ground floor cloakroom, with w/c and wash hand basin.
Garage
21'1" x 9'4" (6.43m x 2.84m)
Single garage with up and over door. Benefitting from power, lighting and plumbing. The garage would not only be suitable for a car, but also makes a fantastic utility area, storage space or potential workshop.
First Floor
With landing.
Bedroom 1
17'3" x 9'1" (5.26m x 2.78m)
Generous double bedroom with recessed lighting and ensuite shower room.
En-Suite
8'12" x 5'12" (2.74m x 1.82m)
Modern ensuite shower room, with recessed lighting and marble effect panelling. Benefitting from a walk-in shower with rain shower head, w/c, fitted storage unit, as well as his and hers wash hand basins set within a fitted floating vanity.
Bedroom 2
13'6" x 10'6" (4.12m x 3.19m)
Spacious double bedroom, with integral storage cupboard.
Bedroom 3
11'5" x 10'4" (3.49m x 3.16m)
Good-sized double bedroom.
Bedroom 4
7'7" x 7'6" (2.30m x 2.29m)
Single bedroom, currently styled as a home office.
Shower Room
6'8" x 5'1" (2.03m x 1.55m)
Modern family shower room, with marble effect panelling. Benefitting from an enclosed shower cubicle with rain shower head, w/c, heated towel rail and wash hand basin set within a floating vanity unit.
Outside
To the rear, the property enjoys an enclosed, low-maintenance garden, predominantly gravelled and thoughtfully landscaped with a variety of raised beds filled with established plants and shrubs. The design creates several inviting spaces for outdoor seating and alfresco dining, while a decked area provides the perfect spot to relax and entertain. A gate to the side of the property offers convenient external access.To the front, there is a further lawned garden complemented by a selection of mature plants and established borders. A gravelled driveway leads to the garage and provides off-street parking for at least two vehicles.
Agents Notes
The property benefits from gas heating and double glazing.
Read full description
Lovingly maintained, the property briefly comprises a welcoming entrance hall leading into a light and airy open-plan living and dining room, creating an ideal space for both everyday living and entertaining. The well-appointed kitchen is complemented by a practical rear hallway, convenient cloakroom and access to the integral single garage.
To the first floor are four well-proportioned bedrooms, including a generous primary bedroom benefiting from a stylish modern en-suite shower room. A contemporary family shower room serves the remaining bedrooms, completing the accommodation.
Externally, the property enjoys attractive gardens to both the front and rear. The enclosed rear garden has been thoughtfully landscaped with a variety of raised beds filled with established plants and shrubs, creating delightful spaces for outdoor seating and alfresco dining, while a decked area provides the perfect spot to relax and entertain. To the front, a lawned garden is complemented by mature planting, with a gravelled driveway leading to the integral garage and providing off-street parking for at least two vehicles.
Situated in one of West Cumbria’s most desirable villages, with excellent local amenities and easy access to the stunning surrounding countryside and coastline, this fantastic home is not to be missed. Early viewing is highly recommended.
Entrance Hall
Spacious and welcoming entrance to the home, with stairs leading to the first floor. A convenient integral storage cupboard provides an ideal space for coats and shoes.
Living Room
14'10" x 11'5" (4.52m x 3.49m)
Bright but cosy living room, with a large front aspect window flooding the room with natural light. A feature gas fireplace with wood surround centres the room, while an open archway leads through to the dining room, creating a seamless flow between living areas.
Dining Room
12'8" x 7'12" (3.87m x 2.43m)
Formal dining area, offering space to comfortably accommodate a four to six seater dining table. French doors lead out to the rear garden.
Kitchen
10'7" x 9'9" (3.23m x 2.96m)
Offering a range of two tone fitted units, with stone countertops and feature tiled backsplash. The kitchen also benefits from a range of integrated appliances, including: fridge/freezer, separate full freezer, electric double oven and countertop mounted electric hob.
Rear Hallway
Leading from the kitchen, the rear hallway provides integral access to the garage. An external door also provides additional access to the rear garden.
Cloakroom
5'1" x 4'12" (1.56m x 1.52m)
Convenient ground floor cloakroom, with w/c and wash hand basin.
Garage
21'1" x 9'4" (6.43m x 2.84m)
Single garage with up and over door. Benefitting from power, lighting and plumbing. The garage would not only be suitable for a car, but also makes a fantastic utility area, storage space or potential workshop.
First Floor
With landing.
Bedroom 1
17'3" x 9'1" (5.26m x 2.78m)
Generous double bedroom with recessed lighting and ensuite shower room.
En-Suite
8'12" x 5'12" (2.74m x 1.82m)
Modern ensuite shower room, with recessed lighting and marble effect panelling. Benefitting from a walk-in shower with rain shower head, w/c, fitted storage unit, as well as his and hers wash hand basins set within a fitted floating vanity.
Bedroom 2
13'6" x 10'6" (4.12m x 3.19m)
Spacious double bedroom, with integral storage cupboard.
Bedroom 3
11'5" x 10'4" (3.49m x 3.16m)
Good-sized double bedroom.
Bedroom 4
7'7" x 7'6" (2.30m x 2.29m)
Single bedroom, currently styled as a home office.
Shower Room
6'8" x 5'1" (2.03m x 1.55m)
Modern family shower room, with marble effect panelling. Benefitting from an enclosed shower cubicle with rain shower head, w/c, heated towel rail and wash hand basin set within a floating vanity unit.
Outside
To the rear, the property enjoys an enclosed, low-maintenance garden, predominantly gravelled and thoughtfully landscaped with a variety of raised beds filled with established plants and shrubs. The design creates several inviting spaces for outdoor seating and alfresco dining, while a decked area provides the perfect spot to relax and entertain. A gate to the side of the property offers convenient external access.To the front, there is a further lawned garden complemented by a selection of mature plants and established borders. A gravelled driveway leads to the garage and provides off-street parking for at least two vehicles.
Agents Notes
The property benefits from gas heating and double glazing.
Read full description
What's it like to live here?
Nearby businesses open now
More properties nearby
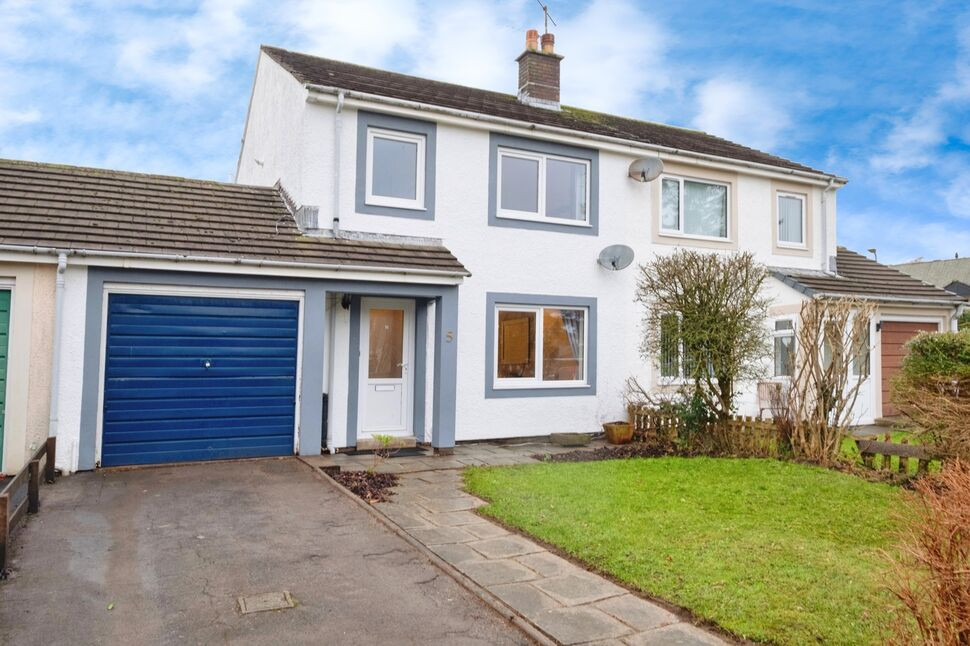
£250,000 Offers over
Meadow Close, Gosforth, Cumbria, CA20
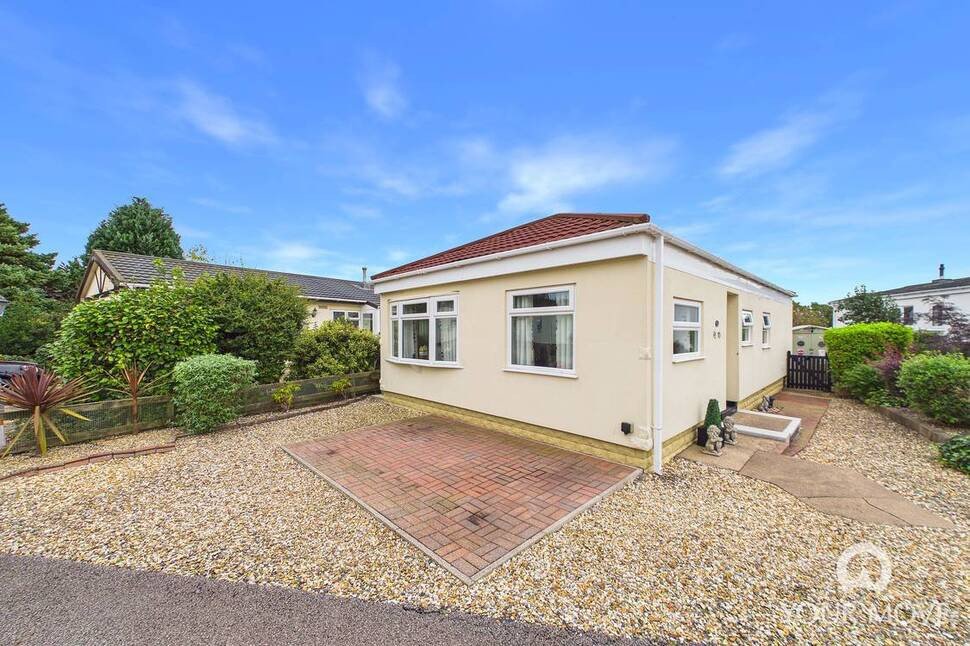
£105,000 Asking price
Fell View Park, Gosforth, Cumbria, CA20
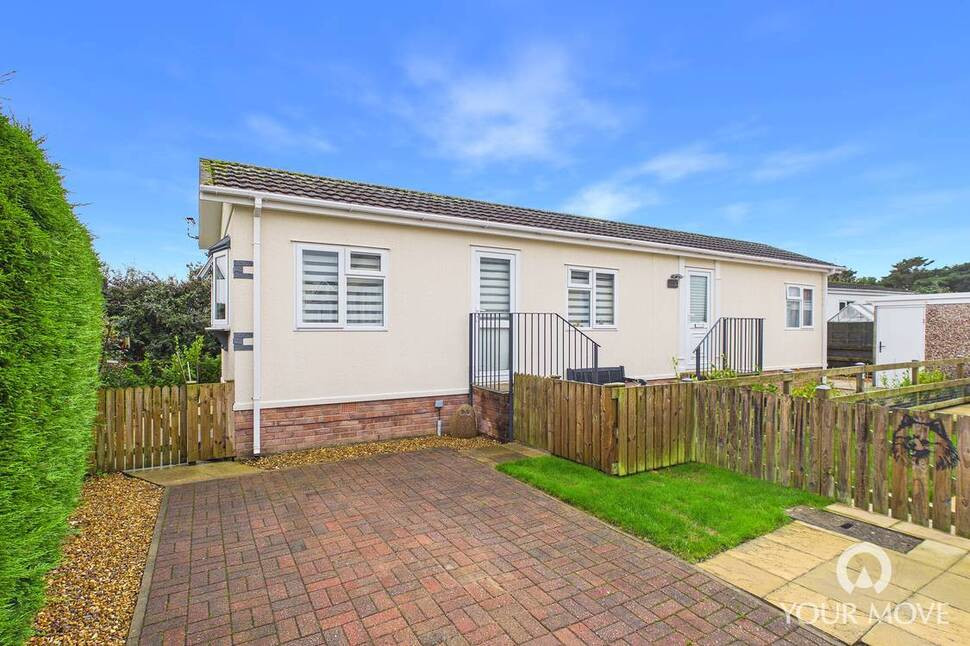
£95,000 Offers over
Fell View Park, Gosforth, Cumbria, CA20
£130,000 Asking price
Comments (0)
Log in to like, comment or share to your feed.
Start the conversation about this listing.