 Available
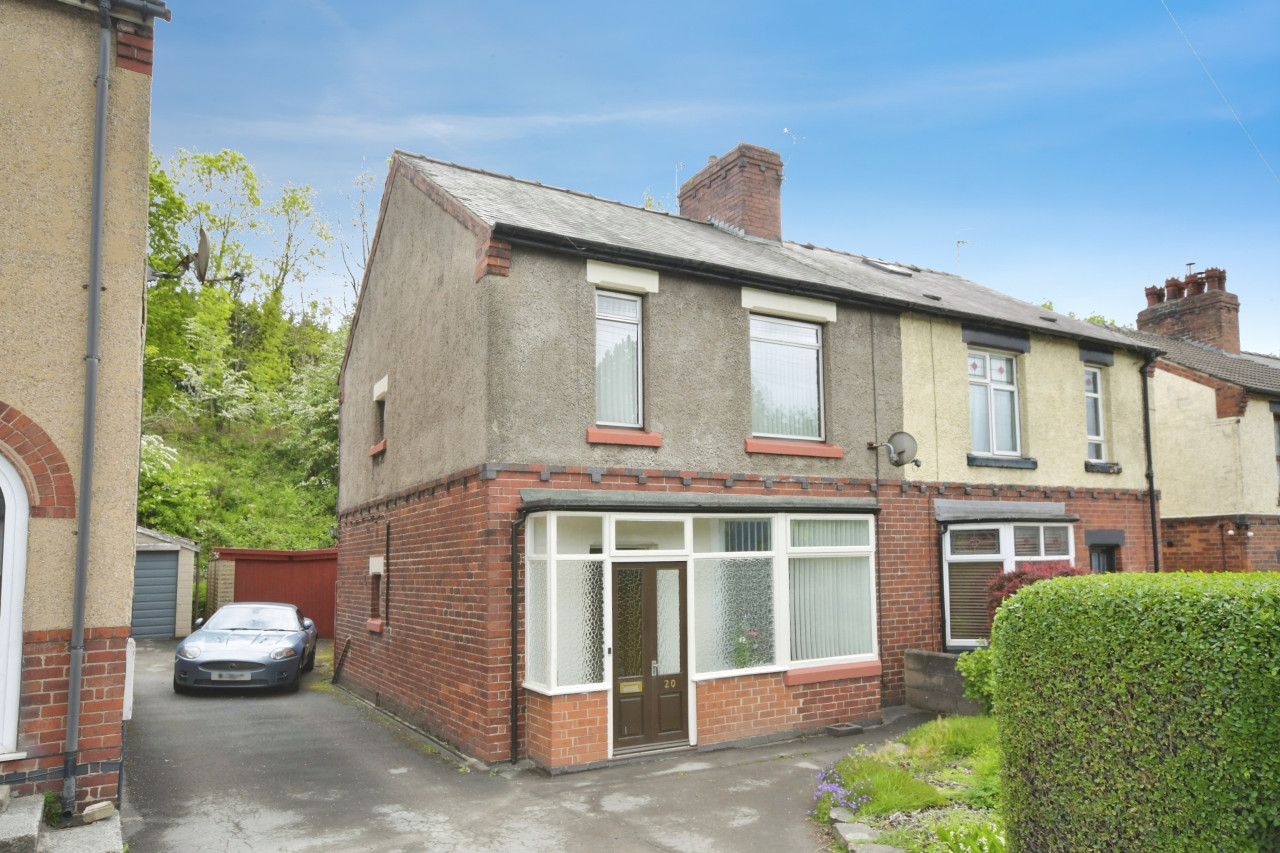
Photo 1 of 27
£270,000 Asking price
Drovers Way, Ambergate, Derbyshire, DE56
Drovers Way, Derbyshire, Ambergate, DE56
- 🏠 House
- 📋 For sale
- 🛏 2 beds
- 🛁 1 bath
- 👁 8 views
About this property
**No Vendor Chain**
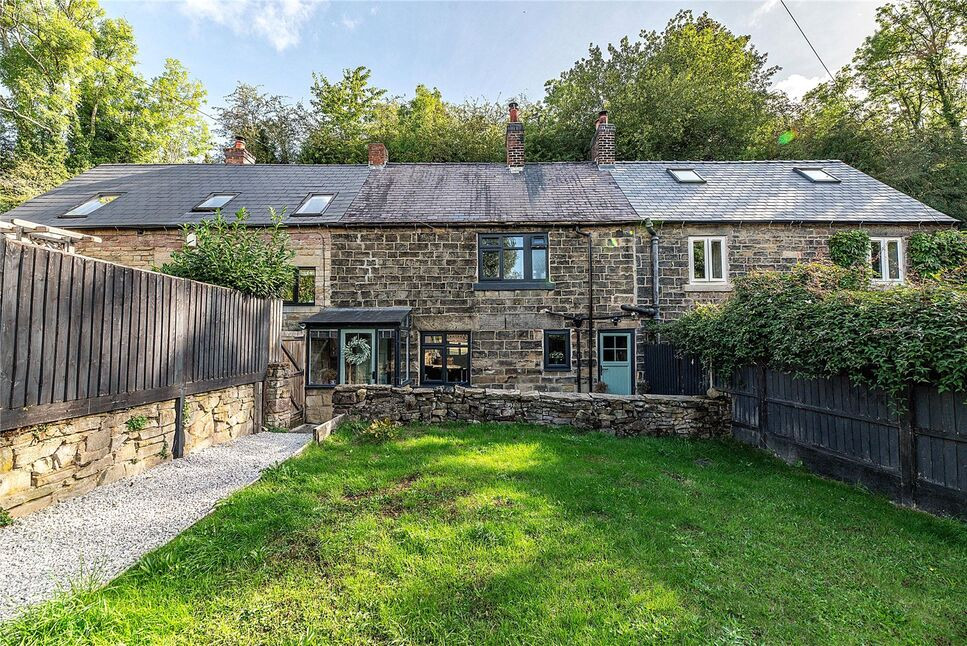
Your Move are delighted to present this charming stone-built cottage, pleasantly positioned within the sought-after hamlet of Bullbridge. Combining generous accommodation with a wealth of character features, the property offers an appealing blend of traditional charm and comfortable modern living.
The accommodation briefly comprises an entrance porch, spacious open-plan living/dining room with log-burning stove and a beautifully appointed galley-style kitchen with integrated appliances. To the first floor are two double bedrooms, linked by a stylish Jack and Jill shower room.
Externally, the property benefits from a delightful garden with raised decked seating areas, a generous lawn and additional gravelled seating space, providing an excellent setting for outdoor dining and entertaining. A private driveway provides off-road parking for two vehicles and leads to a detached garage with power and lighting.
With its characterful interior, generous outside space and attractive setting, this delightful cottage is likely to appeal to a range of purchasers, including couples, professionals and small families. An internal viewing is highly recommended to fully appreciate the accommodation and character on offer.
Porch
The property is accessed via a front-facing, partially single-glazed timber entrance door, opening into a timber-framed porch. This welcoming entrance features exposed stone walls, wall lighting and glazing to both the front and side aspects. A uPVC entrance door provides access to the main living accommodation.
Lounge
A well-proportioned living room featuring a uPVC double-glazed window to the front elevation, two central heating radiators and coving to the ceiling. The focal point of the room is a solid-fuel log burner set on a flagged hearth.Further features include a television point, built-in shelving set within a wall recess and a cupboard housing the property’s gas meter. A useful under-stairs storage cupboard currently houses the tumble dryer, while a staircase rises to the first-floor accommodation. A stable-style door leads into the adjoining kitchen/diner.
Kitchen Diner
The kitchen/diner is fitted with a range of wall, base and drawer units, complemented by solid wood work surfaces incorporating a sink and side drainer with mixer tap.Integrated appliances include an electric oven, microwave, electric hob with extractor over, slimline dishwasher, washing machine and fridge/freezer. Further features include tiled splashback areas and an attractive exposed stone wall.A built-in cupboard houses the Worcester Bosch combination boiler. A uPVC double-glazed window overlooks the front garden, alongside a front-facing uPVC door with a double-glazed upper panel.
Landing
The staircase is accessed from the lounge and features a central heating radiator. It rises to the first-floor landing, which provides access to both bedrooms.
Bedroom 1
A generously proportioned double bedroom featuring a uPVC double-glazed window with views over the garden, a central heating radiator and a useful storage cupboard positioned over the stairs. The bedroom also provides direct access to the Jack and Jill shower room.
Bedroom 2
Accessed from both the landing and the Jack and Jill shower room, Bedroom Two features a rear-facing uPVC double-glazed window, a central heating radiator and access to the loft space via a ceiling hatch.
Shower Room
Accessed from both bedrooms, the Jack and Jill shower room comprises a double shower enclosure fitted with a mains-fed thermostatic bar shower, a low-level WC and a hand wash basin with a waterfall-style mixer tap and useful storage beneath.Further features include tiling to the splashback areas, recessed spotlights, a wall-mounted extractor fan, a heated towel rail and an obscured uPVC double-glazed window.
External
Front GardenThe enclosed front garden is predominantly laid to lawn, with timber fencing to the boundaries. A shingle pathway runs along the left-hand side of the garden and leads to the front entrance door. Immediately inside the front boundary is a decked patio area, providing space for outdoor seating.Garage and ParkingOutside the garden is a garage with a front-facing up-and-over vehicle door. The adjoining area provides off-road parking for two vehicles.Rear CourtyardAccessed from the kitchen is a small, low-maintenance rear courtyard.
Read full description
Your Move are delighted to present this charming stone-built cottage, pleasantly positioned within the sought-after hamlet of Bullbridge. Combining generous accommodation with a wealth of character features, the property offers an appealing blend of traditional charm and comfortable modern living.
The accommodation briefly comprises an entrance porch, spacious open-plan living/dining room with log-burning stove and a beautifully appointed galley-style kitchen with integrated appliances. To the first floor are two double bedrooms, linked by a stylish Jack and Jill shower room.
Externally, the property benefits from a delightful garden with raised decked seating areas, a generous lawn and additional gravelled seating space, providing an excellent setting for outdoor dining and entertaining. A private driveway provides off-road parking for two vehicles and leads to a detached garage with power and lighting.
With its characterful interior, generous outside space and attractive setting, this delightful cottage is likely to appeal to a range of purchasers, including couples, professionals and small families. An internal viewing is highly recommended to fully appreciate the accommodation and character on offer.
Porch
The property is accessed via a front-facing, partially single-glazed timber entrance door, opening into a timber-framed porch. This welcoming entrance features exposed stone walls, wall lighting and glazing to both the front and side aspects. A uPVC entrance door provides access to the main living accommodation.
Lounge
A well-proportioned living room featuring a uPVC double-glazed window to the front elevation, two central heating radiators and coving to the ceiling. The focal point of the room is a solid-fuel log burner set on a flagged hearth.Further features include a television point, built-in shelving set within a wall recess and a cupboard housing the property’s gas meter. A useful under-stairs storage cupboard currently houses the tumble dryer, while a staircase rises to the first-floor accommodation. A stable-style door leads into the adjoining kitchen/diner.
Kitchen Diner
The kitchen/diner is fitted with a range of wall, base and drawer units, complemented by solid wood work surfaces incorporating a sink and side drainer with mixer tap.Integrated appliances include an electric oven, microwave, electric hob with extractor over, slimline dishwasher, washing machine and fridge/freezer. Further features include tiled splashback areas and an attractive exposed stone wall.A built-in cupboard houses the Worcester Bosch combination boiler. A uPVC double-glazed window overlooks the front garden, alongside a front-facing uPVC door with a double-glazed upper panel.
Landing
The staircase is accessed from the lounge and features a central heating radiator. It rises to the first-floor landing, which provides access to both bedrooms.
Bedroom 1
A generously proportioned double bedroom featuring a uPVC double-glazed window with views over the garden, a central heating radiator and a useful storage cupboard positioned over the stairs. The bedroom also provides direct access to the Jack and Jill shower room.
Bedroom 2
Accessed from both the landing and the Jack and Jill shower room, Bedroom Two features a rear-facing uPVC double-glazed window, a central heating radiator and access to the loft space via a ceiling hatch.
Shower Room
Accessed from both bedrooms, the Jack and Jill shower room comprises a double shower enclosure fitted with a mains-fed thermostatic bar shower, a low-level WC and a hand wash basin with a waterfall-style mixer tap and useful storage beneath.Further features include tiling to the splashback areas, recessed spotlights, a wall-mounted extractor fan, a heated towel rail and an obscured uPVC double-glazed window.
External
Front GardenThe enclosed front garden is predominantly laid to lawn, with timber fencing to the boundaries. A shingle pathway runs along the left-hand side of the garden and leads to the front entrance door. Immediately inside the front boundary is a decked patio area, providing space for outdoor seating.Garage and ParkingOutside the garden is a garage with a front-facing up-and-over vehicle door. The adjoining area provides off-road parking for two vehicles.Rear CourtyardAccessed from the kitchen is a small, low-maintenance rear courtyard.
Read full description
What's it like to live here?
Nearby businesses open now
More properties nearby
£160,000 Offers over
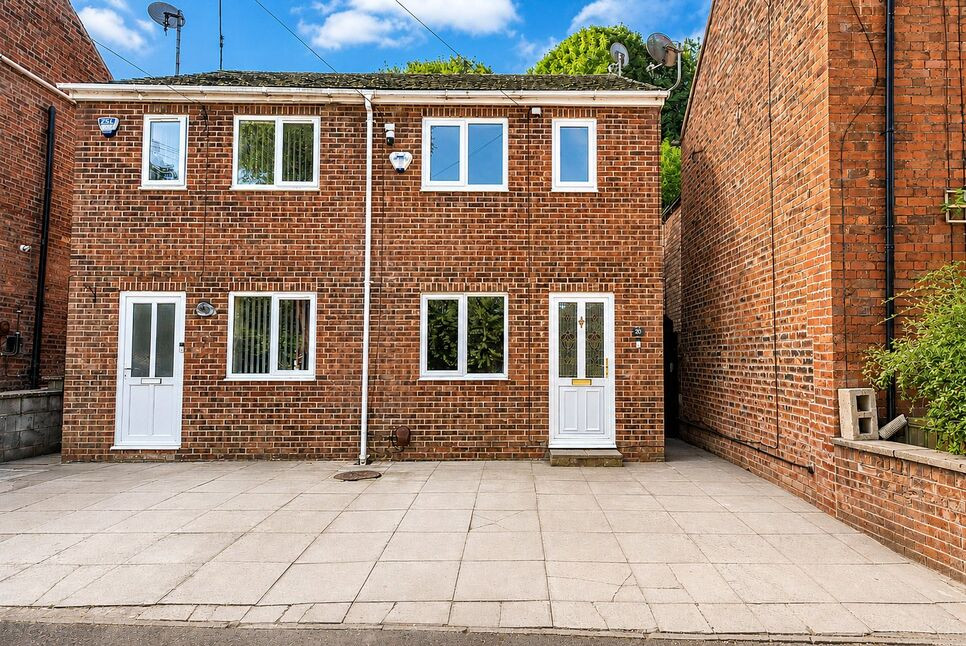
Ripley Road, Sawmills, Derbyshire, DE56
£525,000 Asking price
Comments (0)
Log in to like, comment or share to your feed.
Start the conversation about this listing.