 Available
Photo 1 of 34
£525,000 Asking price
Frecheville Drive, Fritchley, Derbyshire, DE56
Frecheville Drive, Derbyshire, Fritchley, DE56
- 🏠 House
- 📋 For sale
- 🛏 4 beds
- 🛁 3 baths
- 👁 7 views
About this property
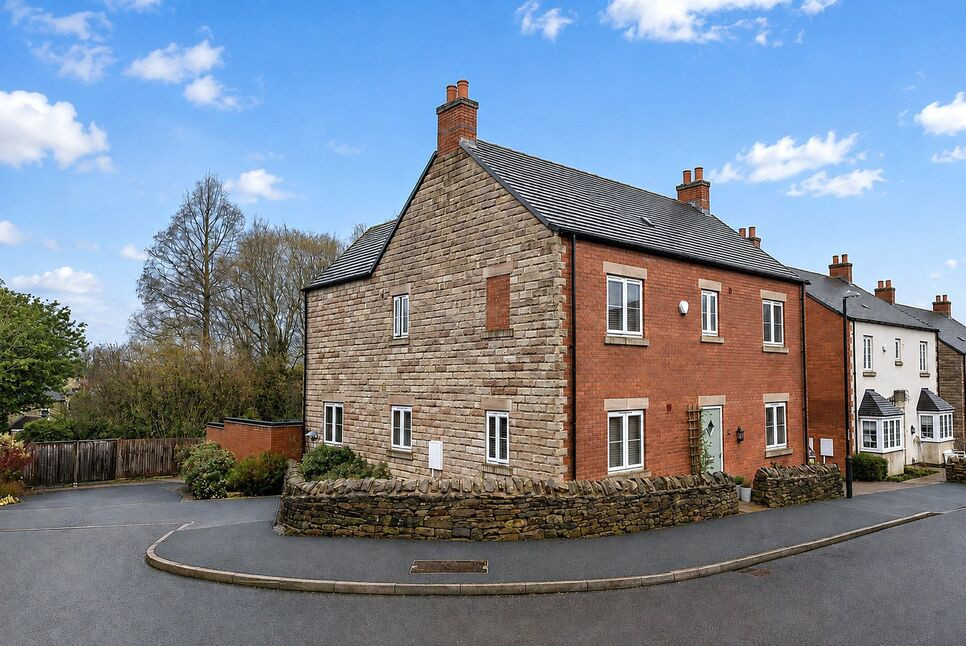
Occupying a quiet cul-de-sac position within the sought-after Derbyshire village of Fritchley, this beautifully presented four-bedroom detached family home offers spacious and versatile accommodation arranged over two floors. Built in 2018 and finished to a high standard throughout, the property benefits from approximately two years remaining on its NHBC warranty, alongside efficient gas central heating and modern uPVC double glazing.
The accommodation briefly comprises a welcoming entrance hall, a generous sitting room with garden access, a versatile study/snug, and an impressive open-plan kitchen and dining space forming the heart of the home, supported by a utility room and guest cloakroom. To the first floor are four well-proportioned bedrooms, including two with en suite shower rooms, a principal bedroom with fitted wardrobes, and a contemporary family bathroom.
Externally, the property enjoys a private and fully enclosed rear garden, driveway parking for up to four vehicles and a detached double garage. Further benefits include Karndean flooring throughout the ground floor and access to a resident-owned open green space within the development.
Entrance Hall
A bright and welcoming entrance hall providing an immediate sense of space. The staircase rises to the first floor with a useful storage cupboard beneath, while doors lead off to the principal ground floor rooms.
Sitting Room
A generously proportioned and beautifully light reception room, centred around a contemporary log burner which forms a striking focal point and adds both warmth and character. A front-facing window and French doors to the rear allow plenty of natural light, the latter opening directly onto the garden and creating an easy connection between indoor and outdoor living. An inviting room, equally well suited to relaxed family time or entertaining.
Kitchen / Diner
The heart of the home, this impressive open-plan kitchen and dining area is perfectly designed for modern living. The kitchen is fitted with an extensive range of contemporary wall and base units, granite work surfaces and tiled splashbacks. A central island incorporates an induction hob with a sleek extractor above, while integrated appliances include a dishwasher, double oven. There is also space for a large American style fridge/freezer.The dining area provides ample space for family meals and entertaining, with French doors opening onto the garden and additional side windows allowing for excellent natural light.
Utility Room
Fitted with matching work surfaces and wall units, with space and plumbing for laundry appliances. The wall-mounted boiler is also housed here, keeping the main living areas clutter-free.
Snug / Office
A versatile, dual-aspect room positioned to the front of the property. Ideal for use as a home office, snug, playroom or hobby space, depending on requirements.
Cloakroom
Stylishly finished and partly tiled, fitted with a low-flush WC and a wash hand basin set within a vanity unit.
Landing
A spacious galleried landing with doors leading to all four bedrooms and the family bathroom.
Master Bedroom
A well-proportioned principal bedroom featuring fitted wardrobes with mirrored sliding doors and a window overlooking a neighbouring coppice.
En-Suite
A generously sized en suite, fitted with a modern suite comprising a WC, wash hand basin and a walk-in shower with rainfall and waterfall shower heads. Finished with partial tiling, inset spotlights and a heated towel rail.
Bedroom 2
Another excellent double bedroom, also benefiting from its own en suite facilities and a rear-facing window.
En-Suite
Fitted with a three-piece suite including a shower cubicle, wash hand basin and WC, complemented by partial tiling, inset lighting and a heated towel rail.
Bedroom 3
A further double bedroom with a window to the front elevation, offering flexible use as a bedroom or guest room.
Bedroom 4
Currently utilised as a home office, this is nonetheless a comfortable double bedroom with a front-facing window, ideal for modern working-from-home arrangements.
Bathroom
Finished in a contemporary style and fitted with a three-piece suite comprising a panelled bath with shower over, wash hand basin and WC. The room is partly tiled and features inset spotlights, a heated towel rail and an obscured front-facing window.
External
To the front and side of the property are attractive gravelled areas, planted borders and stone boundary walling, creating a pleasing approach.The rear garden is both private and well designed, fully enclosed by a combination of brick walling and timber fencing. It incorporates a paved patio adjoining the house, an artificial lawn and a decked seating area - ideal for outdoor dining and entertaining. Steps lead down to a gated access point.
Driveway / Double Garage
The detached double garage benefits from power, lighting and additional storage within the eaves. In front of the garage, a block-paved driveway provides off-road parking for up to four vehicles.
Note
A contribution of approximately £90 per quarter is payable for the upkeep of the resident-owned green space.
Read full description
The accommodation briefly comprises a welcoming entrance hall, a generous sitting room with garden access, a versatile study/snug, and an impressive open-plan kitchen and dining space forming the heart of the home, supported by a utility room and guest cloakroom. To the first floor are four well-proportioned bedrooms, including two with en suite shower rooms, a principal bedroom with fitted wardrobes, and a contemporary family bathroom.
Externally, the property enjoys a private and fully enclosed rear garden, driveway parking for up to four vehicles and a detached double garage. Further benefits include Karndean flooring throughout the ground floor and access to a resident-owned open green space within the development.
Entrance Hall
A bright and welcoming entrance hall providing an immediate sense of space. The staircase rises to the first floor with a useful storage cupboard beneath, while doors lead off to the principal ground floor rooms.
Sitting Room
A generously proportioned and beautifully light reception room, centred around a contemporary log burner which forms a striking focal point and adds both warmth and character. A front-facing window and French doors to the rear allow plenty of natural light, the latter opening directly onto the garden and creating an easy connection between indoor and outdoor living. An inviting room, equally well suited to relaxed family time or entertaining.
Kitchen / Diner
The heart of the home, this impressive open-plan kitchen and dining area is perfectly designed for modern living. The kitchen is fitted with an extensive range of contemporary wall and base units, granite work surfaces and tiled splashbacks. A central island incorporates an induction hob with a sleek extractor above, while integrated appliances include a dishwasher, double oven. There is also space for a large American style fridge/freezer.The dining area provides ample space for family meals and entertaining, with French doors opening onto the garden and additional side windows allowing for excellent natural light.
Utility Room
Fitted with matching work surfaces and wall units, with space and plumbing for laundry appliances. The wall-mounted boiler is also housed here, keeping the main living areas clutter-free.
Snug / Office
A versatile, dual-aspect room positioned to the front of the property. Ideal for use as a home office, snug, playroom or hobby space, depending on requirements.
Cloakroom
Stylishly finished and partly tiled, fitted with a low-flush WC and a wash hand basin set within a vanity unit.
Landing
A spacious galleried landing with doors leading to all four bedrooms and the family bathroom.
Master Bedroom
A well-proportioned principal bedroom featuring fitted wardrobes with mirrored sliding doors and a window overlooking a neighbouring coppice.
En-Suite
A generously sized en suite, fitted with a modern suite comprising a WC, wash hand basin and a walk-in shower with rainfall and waterfall shower heads. Finished with partial tiling, inset spotlights and a heated towel rail.
Bedroom 2
Another excellent double bedroom, also benefiting from its own en suite facilities and a rear-facing window.
En-Suite
Fitted with a three-piece suite including a shower cubicle, wash hand basin and WC, complemented by partial tiling, inset lighting and a heated towel rail.
Bedroom 3
A further double bedroom with a window to the front elevation, offering flexible use as a bedroom or guest room.
Bedroom 4
Currently utilised as a home office, this is nonetheless a comfortable double bedroom with a front-facing window, ideal for modern working-from-home arrangements.
Bathroom
Finished in a contemporary style and fitted with a three-piece suite comprising a panelled bath with shower over, wash hand basin and WC. The room is partly tiled and features inset spotlights, a heated towel rail and an obscured front-facing window.
External
To the front and side of the property are attractive gravelled areas, planted borders and stone boundary walling, creating a pleasing approach.The rear garden is both private and well designed, fully enclosed by a combination of brick walling and timber fencing. It incorporates a paved patio adjoining the house, an artificial lawn and a decked seating area - ideal for outdoor dining and entertaining. Steps lead down to a gated access point.
Driveway / Double Garage
The detached double garage benefits from power, lighting and additional storage within the eaves. In front of the garage, a block-paved driveway provides off-road parking for up to four vehicles.
Note
A contribution of approximately £90 per quarter is payable for the upkeep of the resident-owned green space.
Read full description
What's it like to live here?
Nearby businesses open now
More properties nearby
£270,000 Asking price
Drovers Way, Ambergate, Derbyshire, DE56
£160,000 Offers over
Ripley Road, Sawmills, Derbyshire, DE56
£350,000 Asking price
Comments (0)
Log in to like, comment or share to your feed.
Start the conversation about this listing.