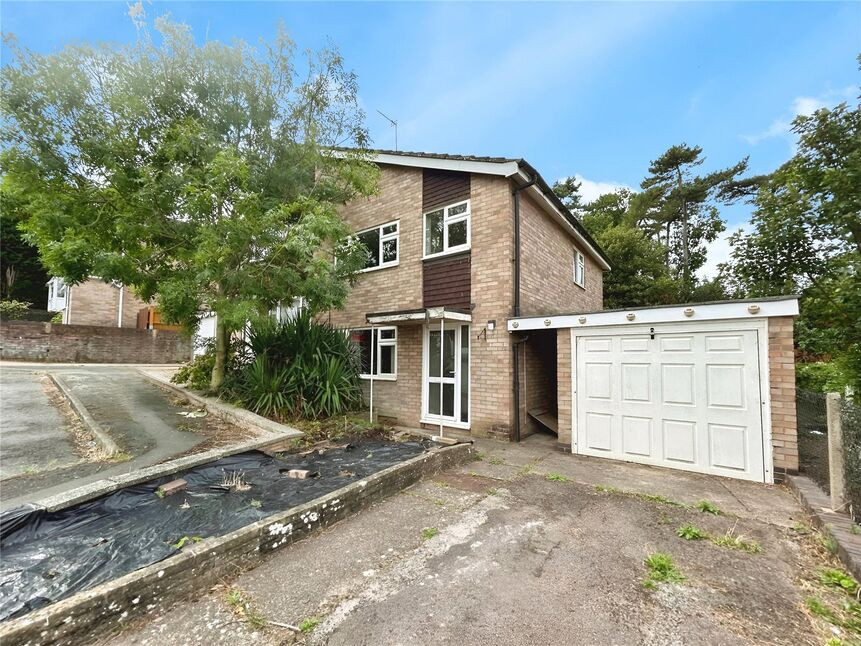
 Available
Photo 1 of 10
£170,000 Asking price
Dunholme Avenue, Loughborough, Leicestershire, LE11
Dunholme Avenue, Leicestershire, Loughborough, LE11
- 🏠 House
- 📋 For sale
- 🛏 3 beds
- 🛁 1 bath
- 👁 9 views
About this property
Notice Of Offer
Property Address: Dunholme Avenue, Loughborough, LE11 4SG
We advise that an offer has been made for the above property in the sum of £195,000. Any persons wishing to increase on this offer should notify the agents of their best offer prior to exchange of contracts.
Agents Address: 65-66 Baxter Gate, Loughborough, LE11 1TH
Agents Telephone Number: 01509 231731
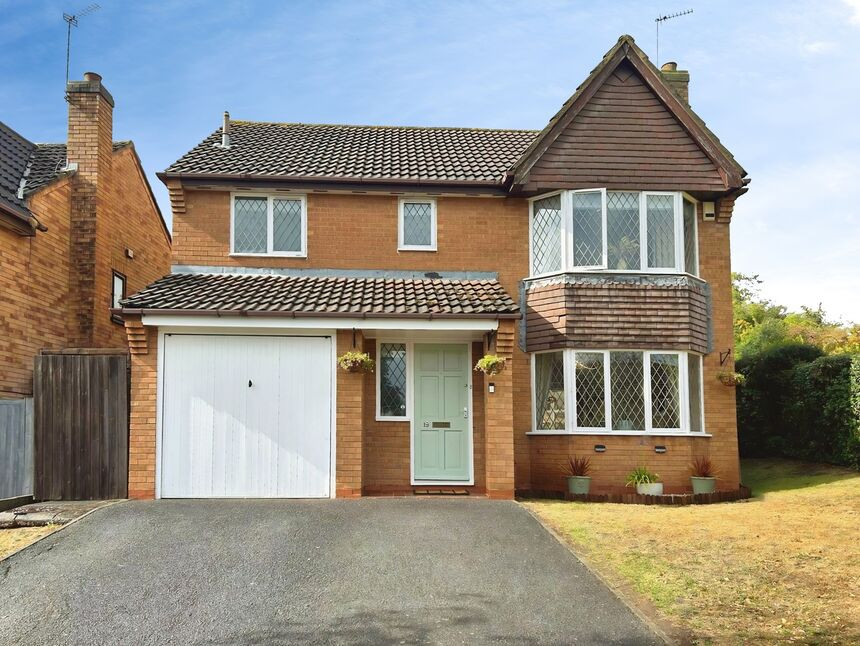
Offered for sale is the three bedroom semi detached property/ Accommodation comprises lounge, kitchen with open plan dining area leading into conservatory. There are three bedrooms to the first floor and bathroom. Outside there is a driveway and garage (storage only). Viewing through the agent on 01509 231731
Entrance Door
UPVC entrance door
Entrance Hall
Stairs to the first floor and door into lounge
Lounge
13'6" x 12'11" (4.11m x 3.94m)
Double glazed window to front, storage cupboard housing meters
Kitchen
3.2m x 5.05m7max
Have base units and wall units, sink unit with mixer tap, hob and oven, door to rear lobby double glazed window to rear opening into:
Dining Area
Open plan into
Conservatory
9'6" x 6'0" (2.90m x 1.83m)
French doors to side
Rear of the garage
8'12" x 8'6" (2.74m x 2.60m)
Having window to rear and passageway to the front and rear
Bedroom
12'11" x 9'10" (3.94m x 3.00m)
Double glazed window to the front, storage cupboard
Bedroom
10'1" x 10'12" (3.07m x 3.35m)
Double glazed window to the rear
Bedroom
6'6" x 10'0" (1.98m x 3.05m)
Double glazed window to the front
Bathroom
Three piece suite comprising panelled bath, pedestal wash hand basin low flush wc, double glazed window to the rear
Rear Garden
Laid with patio and enclosed
Garage / Storage Room
Up and over door
Read full description
Property Address: Dunholme Avenue, Loughborough, LE11 4SG
We advise that an offer has been made for the above property in the sum of £195,000. Any persons wishing to increase on this offer should notify the agents of their best offer prior to exchange of contracts.
Agents Address: 65-66 Baxter Gate, Loughborough, LE11 1TH
Agents Telephone Number: 01509 231731
Offered for sale is the three bedroom semi detached property/ Accommodation comprises lounge, kitchen with open plan dining area leading into conservatory. There are three bedrooms to the first floor and bathroom. Outside there is a driveway and garage (storage only). Viewing through the agent on 01509 231731
Entrance Door
UPVC entrance door
Entrance Hall
Stairs to the first floor and door into lounge
Lounge
13'6" x 12'11" (4.11m x 3.94m)
Double glazed window to front, storage cupboard housing meters
Kitchen
3.2m x 5.05m7max
Have base units and wall units, sink unit with mixer tap, hob and oven, door to rear lobby double glazed window to rear opening into:
Dining Area
Open plan into
Conservatory
9'6" x 6'0" (2.90m x 1.83m)
French doors to side
Rear of the garage
8'12" x 8'6" (2.74m x 2.60m)
Having window to rear and passageway to the front and rear
Bedroom
12'11" x 9'10" (3.94m x 3.00m)
Double glazed window to the front, storage cupboard
Bedroom
10'1" x 10'12" (3.07m x 3.35m)
Double glazed window to the rear
Bedroom
6'6" x 10'0" (1.98m x 3.05m)
Double glazed window to the front
Bathroom
Three piece suite comprising panelled bath, pedestal wash hand basin low flush wc, double glazed window to the rear
Rear Garden
Laid with patio and enclosed
Garage / Storage Room
Up and over door
Read full description
What's it like to live here?
Nearby businesses open now
More properties nearby
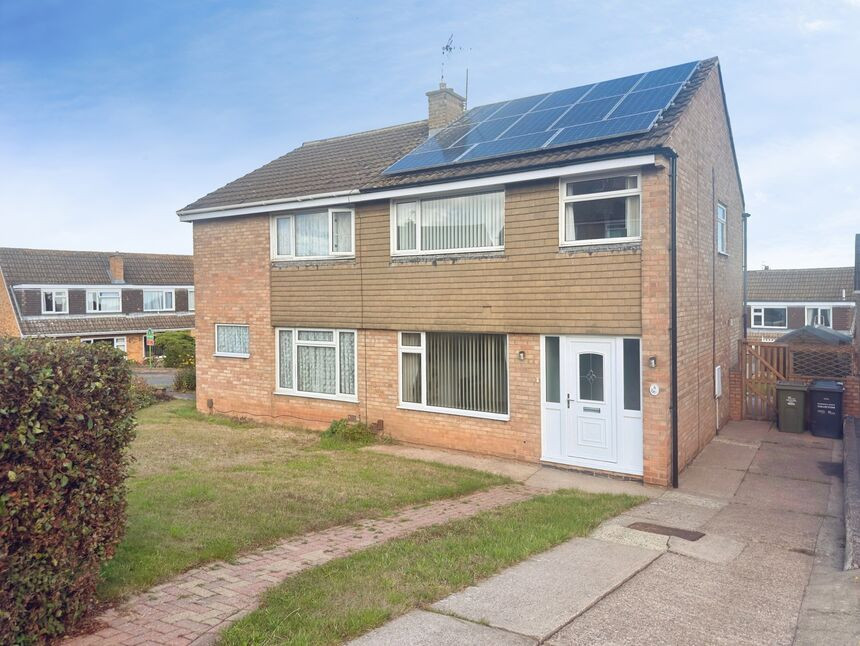
£230,000 Offers over
Cleeve Mount, Loughborough, Leicestershire, LE11
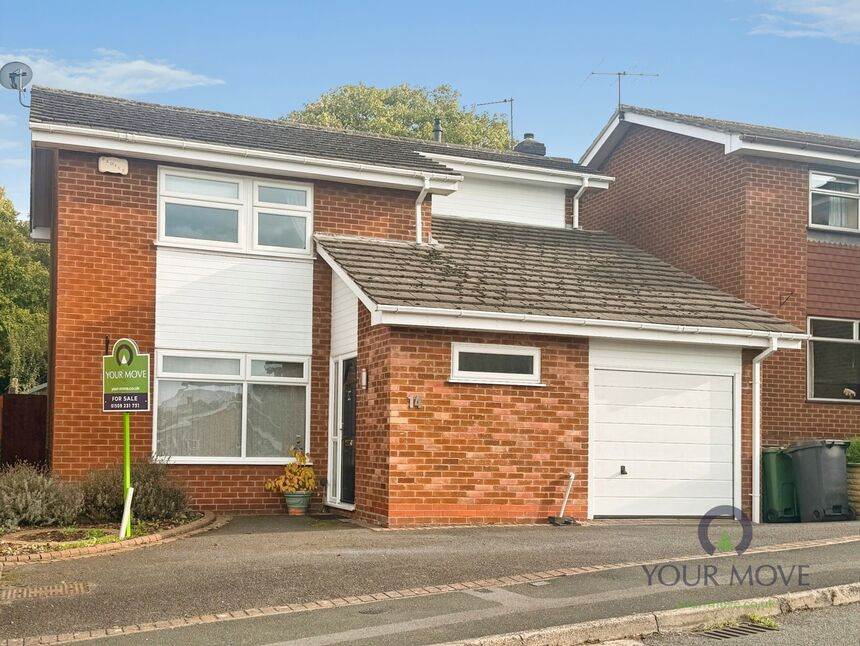
£310,000 Asking price
Althorpe Drive, Loughborough, Leicestershire, LE11
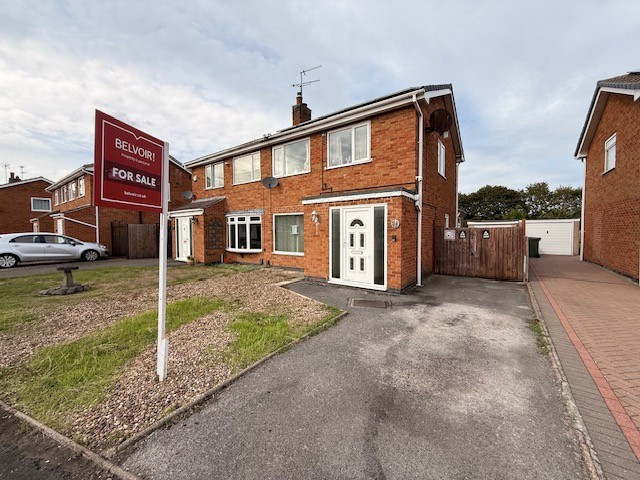
£375,000 Asking price
Comments (0)
Log in to like, comment or share to your feed.
Start the conversation about this listing.